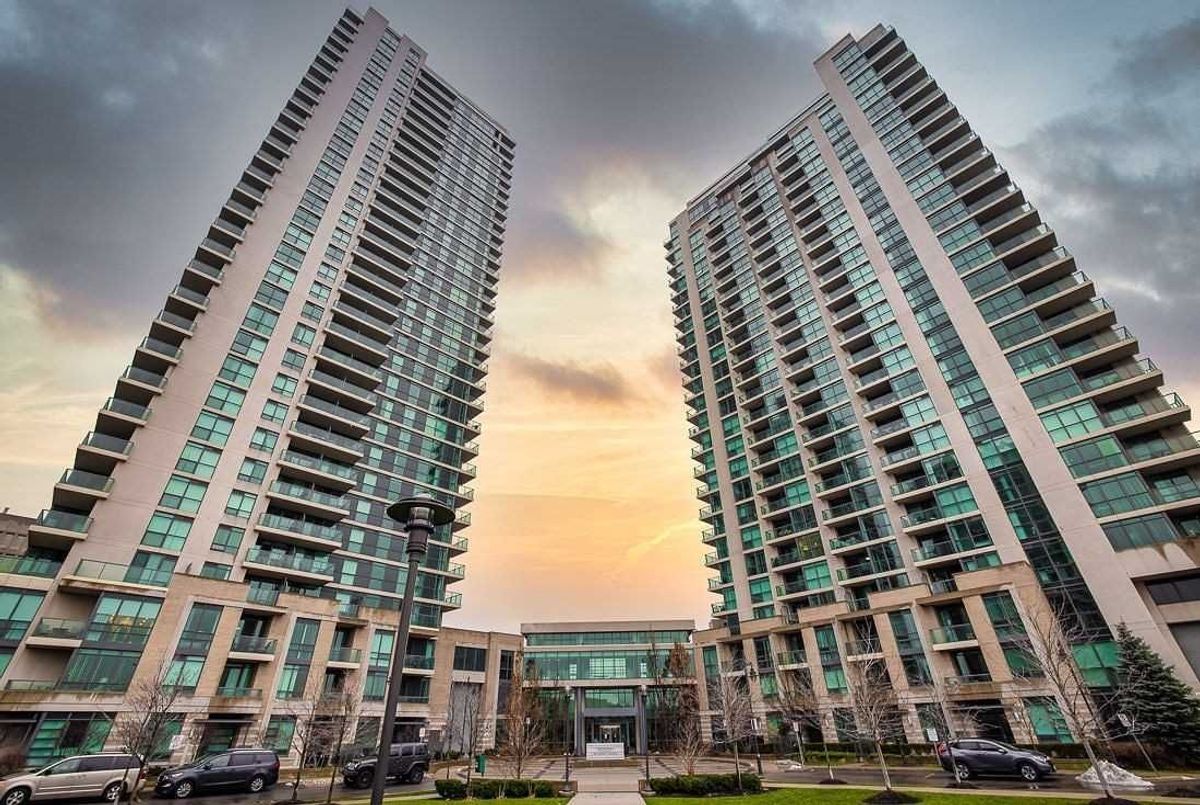
1901-225 Sherway Gardens Road
Toronto, M9C 0A3 ON
- 1+1 Bed
- 1 Bath
- 1 Garage
- 600-699 Sq Ft
 Leased
![Residential Condo & Other 225 Sherway Gardens Road Toronto For {
"AboveGradeFinishedArea": 0,
"AboveGradeFinishedAreaSource": "",
"AboveGradeFinishedAreaUnits": "",
"Acreage": "",
"Active": false,
"Address": "225 Sherway Gardens Road",
"AirConditioning": "Central Air",
"AirConditioningYN": false,
"Amps": "",
"Appliances": "",
"ApproxAge": "",
"ApproxSquareFootage": "600-699",
"Area": "Toronto",
"AssessmentYear": "",
"AssignmentYN": false,
"AssociationAmenities": "Game Room, Guest Suites, Gym, Indoor Pool, Sauna, Party Room/Meeting Room",
"AssociationFee": "",
"AssociationFeeIncludes": "",
"AssociationName": "TCSP",
"AssociationYN": false,
"Balcony": "Open",
"Basement": "None",
"BasementYN": false,
"BathroomsFull": 0,
"BathroomsHalf": 0,
"Bedrooms": 1,
"BedroomsDisplay": "1+1",
"BedroomsPlus": 1,
"BedroomsTotal": 2,
"BelowGradeFinishedArea": 0,
"BelowGradeFinishedAreaSource": "",
"BelowGradeFinishedAreaUnits": "",
"Board": "Toronto Regional Real Estate Board",
"BuilderName": "",
"BuildingAreaTotal": "",
"BuildingAreaUnits": "",
"BuildingName": "One Sherway ||",
"BusinessName": "",
"BusinessType": "",
"BuyerAgencyCompensation": "Half Month's Rent +HST",
"BuyerAgencyCompensationType": "",
"BuyerAgentAOR": "",
"BuyerAgentEmail": "",
"BuyerAgentFullName": "",
"BuyerAgentId": "",
"BuyerAgentMlsId": "",
"BuyerAgentPhone": "",
"BuyerOfficeId": "",
"BuyerOfficeMlsId": "",
"BuyerOfficeName": "",
"BuyerOfficePhone": "",
"CarportSpaces": 0,
"Category": "MLS",
"ChattelsYN": false,
"City": "Toronto W08",
"ClassSearch": "Residential",
"ClosedDate": "2026-10-10T00:00:00",
"CoListAgentDesignation": "",
"CoListAgentEmail": "",
"CoListAgentID": "9620099",
"CoListAgentMLSID": "9620099",
"CoListAgentName": "ANTONIO SANTAGUIDA, Salesperson",
"CoListAgentPhone": "",
"CoListOfficeID": "306302",
"CoListOfficeMLSID": "306302",
"CoListOfficeName": "INTERNATIONAL REALTY FIRM, INC.",
"CommercialCondoFee": "",
"CommercialCondoFeeFrequency": "",
"CommercialCondoFees": "",
"Commission": "Half Month's Rent +HST",
"Community": "Islington-City Centre West",
"CommunityFeatures": "",
"Condition": "",
"ConditionalExpiryDate": "0001-01-01T00:00:00",
"ConditionOfSale": "",
"CondoCorpNumber": "1980",
"ConsentToAdvertiseYN": true,
"ConstructionMaterials": "Concrete",
"ContactAfterExpiryYN": false,
"ContractDate": "2026-09-08T00:00:00",
"Cooling": "Central Air",
"CoolingYN": false,
"Country": "CA",
"CoverPhoto": "https://media.remarketer.ca/PROPTX/W13754902-1.jpg?tr=di-propertynoimage_pj5ksb5iM,f-jpg,q-90",
"CrossStreet": "Queensway & Hwy427",
"DaysOnMarket": 3,
"DepositRequired": "True",
"Directions": "Next to Sherway Gardens Mall",
"Disclosures": "",
"DisplayAddress": "1901-225 Sherway Gardens Road",
"DisplayAddressYN": true,
"DistributeToInternetYN": true,
"Drive": "",
"Electric": "",
"ElectricExpense": "",
"ElectricOnPropertyYN": false,
"ElectricYN": false,
"ElementarySchool": "",
"ElevatorYN": true,
"Exclusions": "",
"Expenses": "",
"ExpiryDate": "2026-12-08T00:00:00",
"Exposure": "South West",
"Exterior": "",
"ExteriorFeatures": "Privacy, Controlled Entry",
"Extras": "",
"FamilyRoom": "",
"FireplaceTotal": 0,
"FireplaceYN": false,
"Flooring": "",
"FloorPlans": "",
"FoundationDetails": "",
"Franchise": "",
"FranchiseYN": false,
"FurnishedYN": false,
"GarageSpaces": 1,
"GarageType": "Underground",
"GarageYN": true,
"GasYN": false,
"Geometry": {
"lat": 43.6091,
"lon": -79.5583
},
"GymYN": false,
"HeatingYN": false,
"HeatSource": "Gas",
"HeatType": "Forced Air",
"HighSchool": "",
"HoldoverDays": "0",
"id": "W13754902_PROPTX",
"IDX": "Y",
"IDXYN": true,
"Inclusions": "",
"InteriorFeatures": "Separate Hydro Meter",
"Kitchens": 1,
"KitchensPlus": 0,
"LandLeaseAmount": "",
"LandLeaseYN": false,
"LastStatus": "Lsd",
"Latitude": 43.6091,
"LaundryFeatures": "Ensuite",
"LaundryLevel": "Main Level",
"Lease": "",
"LeaseAgreement": "12 Months",
"LeaseAgreementYN": true,
"LeaseFrequency": "",
"LeaseTerm": "12 Months",
"LegalDescription": "18",
"Level": "",
"ListAgentDesignation": "",
"ListAgentEmail": "",
"ListAgentID": "9620182",
"ListAgentMLSID": "9620182",
"ListAgentName": "EFFIE MONTELEONE, Salesperson",
"ListAgentPhone": "",
"ListAOR": "Toronto Regional Real Estate Board",
"ListBrokerage": "INTERNATIONAL REALTY FIRM, INC.",
"ListingEntryDate": "2026-09-08T16:49:26",
"ListingId": "W13754902",
"ListingKey": "W13754902",
"ListOfficeID": "306302",
"ListOfficeMLSID": "306302",
"ListOfficePhone": "",
"ListPrice": 2400,
"ListPricePerUnit": 0,
"ListPriceUnit": "",
"LivingArea": "600-699",
"LivingAreaSource": "",
"LivingAreaUnits": "",
"Locker": "Exclusive",
"Longitude": -79.5583,
"LotDepth": 0,
"LotFeatures": "",
"LotFront": 0,
"LotIrregularities": "",
"LotShape": "",
"LotSizeArea": "",
"LotSizeAreaUnits": "",
"LotSizeCode": "",
"LotSizeDimensions": "",
"Maintenance": "",
"Media": [
{
"id": "9f542e5e-8e99-41b5-bb17-f604766773c2-nw_PROPTX",
"ListingId": "W13754902",
"ListingKey": "W13754902",
"MediaId": "9f542e5e-8e99-41b5-bb17-f604766773c2-nw",
"ModificationTimestamp": "2026-09-08T19:22:05",
"MediaOrder": 1,
"Active": true,
"MediaSize": "",
"ResourceName": "Property",
"ClassName": "ResidentialCondo",
"MediaDescription": "",
"PreferredPhotoYN": true,
"WaterMarkYN": false,
"MediaName": "",
"MediaCategory": "Photo",
"MediaHTML": "",
"MediaType": "image/jpeg",
"MediaUrl": "https://trreb-image.ampre.ca/d_FSocwQRGo7BjOZWAAc6Zj53EZNZTOvvRRkw-O123s/rs:fit:3840:3840/L3RycmViL2xpc3RpbmdzLzQ0LzYwLzUzLzEyL3AvOWY1NDJlNWUtOGU5OS00MWI1LWJiMTctZjYwNDc2Njc3M2MyLmpwZw.jpg",
"MediaWidth": "1100",
"MediaHeight": "734",
"MediaStatus": "Active",
"Source": "PROPTX",
"OriginatingSystemName": "",
"RTimestampSql": "2026-09-08T19:35:25.643"
},
{
"id": "32624653-6028-44b2-ae81-7a4c4ac1c854-nw_PROPTX",
"ListingId": "W13754902",
"ListingKey": "W13754902",
"MediaId": "32624653-6028-44b2-ae81-7a4c4ac1c854-nw",
"ModificationTimestamp": "2026-09-08T19:22:05",
"MediaOrder": 2,
"Active": true,
"MediaSize": "",
"ResourceName": "Property",
"ClassName": "ResidentialCondo",
"MediaDescription": "",
"PreferredPhotoYN": false,
"WaterMarkYN": false,
"MediaName": "",
"MediaCategory": "Photo",
"MediaHTML": "",
"MediaType": "image/jpeg",
"MediaUrl": "https://trreb-image.ampre.ca/7CEli956DXu_VLiRmq9W2tHbBbeF07QLn_wK7-9Dsgk/rs:fit:3840:3840/L3RycmViL2xpc3RpbmdzLzQ0LzYwLzUzLzEyL3AvMzI2MjQ2NTMtNjAyOC00NGIyLWFlODEtN2E0YzRhYzFjODU0LmpwZw.jpg",
"MediaWidth": "3840",
"MediaHeight": "2880",
"MediaStatus": "Active",
"Source": "PROPTX",
"OriginatingSystemName": "",
"RTimestampSql": "2026-09-08T19:35:25.517"
},
{
"id": "c77f3742-b927-42c4-ad17-985e77f63e1c-nw_PROPTX",
"ListingId": "W13754902",
"ListingKey": "W13754902",
"MediaId": "c77f3742-b927-42c4-ad17-985e77f63e1c-nw",
"ModificationTimestamp": "2026-09-08T19:22:05",
"MediaOrder": 3,
"Active": true,
"MediaSize": "",
"ResourceName": "Property",
"ClassName": "ResidentialCondo",
"MediaDescription": "",
"PreferredPhotoYN": false,
"WaterMarkYN": false,
"MediaName": "",
"MediaCategory": "Photo",
"MediaHTML": "",
"MediaType": "image/jpeg",
"MediaUrl": "https://trreb-image.ampre.ca/01w4TjbFssVvQkDWV8OpSS0o8O8d3k_5XaBJoIbgbTo/rs:fit:3840:3840/L3RycmViL2xpc3RpbmdzLzQ0LzYwLzUzLzEyL3AvYzc3ZjM3NDItYjkyNy00MmM0LWFkMTctOTg1ZTc3ZjYzZTFjLmpwZw.jpg",
"MediaWidth": "1620",
"MediaHeight": "1080",
"MediaStatus": "Active",
"Source": "PROPTX",
"OriginatingSystemName": "",
"RTimestampSql": "2026-09-08T19:35:25.7"
},
{
"id": "eff12363-7cfd-4a04-afbe-84225816eb3a-nw_PROPTX",
"ListingId": "W13754902",
"ListingKey": "W13754902",
"MediaId": "eff12363-7cfd-4a04-afbe-84225816eb3a-nw",
"ModificationTimestamp": "2026-09-08T19:22:05",
"MediaOrder": 4,
"Active": true,
"MediaSize": "",
"ResourceName": "Property",
"ClassName": "ResidentialCondo",
"MediaDescription": "",
"PreferredPhotoYN": false,
"WaterMarkYN": false,
"MediaName": "",
"MediaCategory": "Photo",
"MediaHTML": "",
"MediaType": "image/jpeg",
"MediaUrl": "https://trreb-image.ampre.ca/dHBQK3uCjyUSCi4ypHdpdbBn_2MFbg8mJFe1crEOb2E/rs:fit:3840:3840/L3RycmViL2xpc3RpbmdzLzQ0LzYwLzUzLzEyL3AvZWZmMTIzNjMtN2NmZC00YTA0LWFmYmUtODQyMjU4MTZlYjNhLmpwZw.jpg",
"MediaWidth": "1620",
"MediaHeight": "1080",
"MediaStatus": "Active",
"Source": "PROPTX",
"OriginatingSystemName": "",
"RTimestampSql": "2026-09-08T19:35:25.72"
},
{
"id": "646d3de5-8161-414e-95de-a4a4c6d526bf-nw_PROPTX",
"ListingId": "W13754902",
"ListingKey": "W13754902",
"MediaId": "646d3de5-8161-414e-95de-a4a4c6d526bf-nw",
"ModificationTimestamp": "2026-09-08T19:22:05",
"MediaOrder": 5,
"Active": true,
"MediaSize": "",
"ResourceName": "Property",
"ClassName": "ResidentialCondo",
"MediaDescription": "",
"PreferredPhotoYN": false,
"WaterMarkYN": false,
"MediaName": "",
"MediaCategory": "Photo",
"MediaHTML": "",
"MediaType": "image/jpeg",
"MediaUrl": "https://trreb-image.ampre.ca/1tRv9_Z385NTkxBZAEfmxehGogvznaOz8TkfzEle-70/rs:fit:3840:3840/L3RycmViL2xpc3RpbmdzLzQ0LzYwLzUzLzEyL3AvNjQ2ZDNkZTUtODE2MS00MTRlLTk1ZGUtYTRhNGM2ZDUyNmJmLmpwZw.jpg",
"MediaWidth": "1620",
"MediaHeight": "1080",
"MediaStatus": "Active",
"Source": "PROPTX",
"OriginatingSystemName": "",
"RTimestampSql": "2026-09-08T19:35:25.607"
},
{
"id": "b05a8a1d-bb33-44a3-b27c-69e8fdff11db-nw_PROPTX",
"ListingId": "W13754902",
"ListingKey": "W13754902",
"MediaId": "b05a8a1d-bb33-44a3-b27c-69e8fdff11db-nw",
"ModificationTimestamp": "2026-09-08T19:22:05",
"MediaOrder": 6,
"Active": true,
"MediaSize": "",
"ResourceName": "Property",
"ClassName": "ResidentialCondo",
"MediaDescription": "",
"PreferredPhotoYN": false,
"WaterMarkYN": false,
"MediaName": "",
"MediaCategory": "Photo",
"MediaHTML": "",
"MediaType": "image/jpeg",
"MediaUrl": "https://trreb-image.ampre.ca/Sj_4d1BqQMZZcKQ3vyW_ogyVh7s0Am-vX8XACsLc6zo/rs:fit:3840:3840/L3RycmViL2xpc3RpbmdzLzQ0LzYwLzUzLzEyL3AvYjA1YThhMWQtYmIzMy00NGEzLWIyN2MtNjllOGZkZmYxMWRiLmpwZw.jpg",
"MediaWidth": "1620",
"MediaHeight": "1080",
"MediaStatus": "Active",
"Source": "PROPTX",
"OriginatingSystemName": "",
"RTimestampSql": "2026-09-08T19:35:25.683"
},
{
"id": "53cbbccc-94c7-4d7e-a19f-18c842ccd863-nw_PROPTX",
"ListingId": "W13754902",
"ListingKey": "W13754902",
"MediaId": "53cbbccc-94c7-4d7e-a19f-18c842ccd863-nw",
"ModificationTimestamp": "2026-09-08T19:22:05",
"MediaOrder": 7,
"Active": true,
"MediaSize": "",
"ResourceName": "Property",
"ClassName": "ResidentialCondo",
"MediaDescription": "",
"PreferredPhotoYN": false,
"WaterMarkYN": false,
"MediaName": "",
"MediaCategory": "Photo",
"MediaHTML": "",
"MediaType": "image/jpeg",
"MediaUrl": "https://trreb-image.ampre.ca/3AC3q5NlGMKmI5OFVGoP8isvY5NS8uW0qY32FBTmym4/rs:fit:3840:3840/L3RycmViL2xpc3RpbmdzLzQ0LzYwLzUzLzEyL3AvNTNjYmJjY2MtOTRjNy00ZDdlLWExOWYtMThjODQyY2NkODYzLmpwZw.jpg",
"MediaWidth": "1620",
"MediaHeight": "1080",
"MediaStatus": "Active",
"Source": "PROPTX",
"OriginatingSystemName": "",
"RTimestampSql": "2026-09-08T19:35:25.577"
},
{
"id": "e1a158e6-3bfd-41c3-8a08-120c03ea4eed-nw_PROPTX",
"ListingId": "W13754902",
"ListingKey": "W13754902",
"MediaId": "e1a158e6-3bfd-41c3-8a08-120c03ea4eed-nw",
"ModificationTimestamp": "2026-09-08T19:22:05",
"MediaOrder": 8,
"Active": true,
"MediaSize": "",
"ResourceName": "Property",
"ClassName": "ResidentialCondo",
"MediaDescription": "",
"PreferredPhotoYN": false,
"WaterMarkYN": false,
"MediaName": "",
"MediaCategory": "Photo",
"MediaHTML": "",
"MediaType": "image/jpeg",
"MediaUrl": "https://trreb-image.ampre.ca/TE4uZ_j_uZYFytt8azlxFtw_esWQV4LTiAc907Kyp1A/rs:fit:3840:3840/L3RycmViL2xpc3RpbmdzLzQ0LzYwLzUzLzEyL3AvZTFhMTU4ZTYtM2JmZC00MWMzLThhMDgtMTIwYzAzZWE0ZWVkLmpwZw.jpg",
"MediaWidth": "1536",
"MediaHeight": "1024",
"MediaStatus": "Active",
"Source": "PROPTX",
"OriginatingSystemName": "",
"RTimestampSql": "2026-09-08T19:35:25.723"
},
{
"id": "e77ed87c-be8f-4947-88ce-f3f01fdcbb8e-nw_PROPTX",
"ListingId": "W13754902",
"ListingKey": "W13754902",
"MediaId": "e77ed87c-be8f-4947-88ce-f3f01fdcbb8e-nw",
"ModificationTimestamp": "2026-09-08T19:22:05",
"MediaOrder": 9,
"Active": true,
"MediaSize": "",
"ResourceName": "Property",
"ClassName": "ResidentialCondo",
"MediaDescription": "",
"PreferredPhotoYN": false,
"WaterMarkYN": false,
"MediaName": "",
"MediaCategory": "Photo",
"MediaHTML": "",
"MediaType": "image/jpeg",
"MediaUrl": "https://trreb-image.ampre.ca/6tCTrlmX9EZyoqaZbraV5BpAN7lGdQbmxO2ygupFyiM/rs:fit:3840:3840/L3RycmViL2xpc3RpbmdzLzQ0LzYwLzUzLzEyL3AvZTc3ZWQ4N2MtYmU4Zi00OTQ3LTg4Y2UtZjNmMDFmZGNiYjhlLmpwZw.jpg",
"MediaWidth": "1620",
"MediaHeight": "1080",
"MediaStatus": "Active",
"Source": "PROPTX",
"OriginatingSystemName": "",
"RTimestampSql": "2026-09-08T19:35:25.753"
},
{
"id": "780b026a-e4df-4390-a66b-9b42c1f62814-nw_PROPTX",
"ListingId": "W13754902",
"ListingKey": "W13754902",
"MediaId": "780b026a-e4df-4390-a66b-9b42c1f62814-nw",
"ModificationTimestamp": "2026-09-08T19:22:05",
"MediaOrder": 10,
"Active": true,
"MediaSize": "",
"ResourceName": "Property",
"ClassName": "ResidentialCondo",
"MediaDescription": "",
"PreferredPhotoYN": false,
"WaterMarkYN": false,
"MediaName": "",
"MediaCategory": "Photo",
"MediaHTML": "",
"MediaType": "image/jpeg",
"MediaUrl": "https://trreb-image.ampre.ca/pkYdvf5xyneTqLcFwr4QXtZJqy3ZHvPRbuDiqITmYeQ/rs:fit:3840:3840/L3RycmViL2xpc3RpbmdzLzQ0LzYwLzUzLzEyL3AvNzgwYjAyNmEtZTRkZi00MzkwLWE2NmItOWI0MmMxZjYyODE0LmpwZw.jpg",
"MediaWidth": "1100",
"MediaHeight": "734",
"MediaStatus": "Active",
"Source": "PROPTX",
"OriginatingSystemName": "",
"RTimestampSql": "2026-09-08T19:35:25.627"
},
{
"id": "30d439da-5ade-460a-b5c7-33829a0d5d18-nw_PROPTX",
"ListingId": "W13754902",
"ListingKey": "W13754902",
"MediaId": "30d439da-5ade-460a-b5c7-33829a0d5d18-nw",
"ModificationTimestamp": "2026-09-08T19:22:05",
"MediaOrder": 11,
"Active": true,
"MediaSize": "",
"ResourceName": "Property",
"ClassName": "ResidentialCondo",
"MediaDescription": "",
"PreferredPhotoYN": false,
"WaterMarkYN": false,
"MediaName": "",
"MediaCategory": "Photo",
"MediaHTML": "",
"MediaType": "image/jpeg",
"MediaUrl": "https://trreb-image.ampre.ca/4TM9pjpqlPkbvSC88QfYfN7DQ9lYAUd7SuG_WFRU3y4/rs:fit:3840:3840/L3RycmViL2xpc3RpbmdzLzQ0LzYwLzUzLzEyL3AvMzBkNDM5ZGEtNWFkZS00NjBhLWI1YzctMzM4MjlhMGQ1ZDE4LmpwZw.jpg",
"MediaWidth": "896",
"MediaHeight": "918",
"MediaStatus": "Active",
"Source": "PROPTX",
"OriginatingSystemName": "",
"RTimestampSql": "2026-09-08T19:35:25.76"
},
{
"id": "a3611640-5d72-4d09-8f25-c6cc86d30913-nw_PROPTX",
"ListingId": "W13754902",
"ListingKey": "W13754902",
"MediaId": "a3611640-5d72-4d09-8f25-c6cc86d30913-nw",
"ModificationTimestamp": "2026-09-08T19:22:05",
"MediaOrder": 12,
"Active": true,
"MediaSize": "",
"ResourceName": "Property",
"ClassName": "ResidentialCondo",
"MediaDescription": "",
"PreferredPhotoYN": false,
"WaterMarkYN": false,
"MediaName": "",
"MediaCategory": "Photo",
"MediaHTML": "",
"MediaType": "image/jpeg",
"MediaUrl": "https://trreb-image.ampre.ca/r6mHauj8BwTvJnRPcPtXjrRg9Edtm_U3dDxzt-vEmus/rs:fit:3840:3840/L3RycmViL2xpc3RpbmdzLzQ0LzYwLzUzLzEyL3AvYTM2MTE2NDAtNWQ3Mi00ZDA5LThmMjUtYzZjYzg2ZDMwOTEzLmpwZw.jpg",
"MediaWidth": "1086",
"MediaHeight": "1448",
"MediaStatus": "Active",
"Source": "PROPTX",
"OriginatingSystemName": "",
"RTimestampSql": "2026-09-08T19:35:25.777"
},
{
"id": "e258ca84-e601-452d-adc3-d9917f1708fc-nw_PROPTX",
"ListingId": "W13754902",
"ListingKey": "W13754902",
"MediaId": "e258ca84-e601-452d-adc3-d9917f1708fc-nw",
"ModificationTimestamp": "2026-09-08T19:22:05",
"MediaOrder": 13,
"Active": true,
"MediaSize": "",
"ResourceName": "Property",
"ClassName": "ResidentialCondo",
"MediaDescription": "",
"PreferredPhotoYN": false,
"WaterMarkYN": false,
"MediaName": "",
"MediaCategory": "Photo",
"MediaHTML": "",
"MediaType": "image/jpeg",
"MediaUrl": "https://trreb-image.ampre.ca/pISQM9MEINVvVvyJ1b0urOzxyI31Qbdr1sPgQ4HFDZg/rs:fit:3840:3840/L3RycmViL2xpc3RpbmdzLzQ0LzYwLzUzLzEyL3AvZTI1OGNhODQtZTYwMS00NTJkLWFkYzMtZDk5MTdmMTcwOGZjLmpwZw.jpg",
"MediaWidth": "1620",
"MediaHeight": "1080",
"MediaStatus": "Active",
"Source": "PROPTX",
"OriginatingSystemName": "",
"RTimestampSql": "2026-09-08T19:35:25.807"
},
{
"id": "af55df0f-250e-428d-bcd6-c90ad3ec12f5-nw_PROPTX",
"ListingId": "W13754902",
"ListingKey": "W13754902",
"MediaId": "af55df0f-250e-428d-bcd6-c90ad3ec12f5-nw",
"ModificationTimestamp": "2026-09-08T19:22:05",
"MediaOrder": 14,
"Active": true,
"MediaSize": "",
"ResourceName": "Property",
"ClassName": "ResidentialCondo",
"MediaDescription": "",
"PreferredPhotoYN": false,
"WaterMarkYN": false,
"MediaName": "",
"MediaCategory": "Photo",
"MediaHTML": "",
"MediaType": "image/jpeg",
"MediaUrl": "https://trreb-image.ampre.ca/zL0molbF1n4LzTQSYl69hzwHFuWHT9bTAfsLaU1cGcY/rs:fit:3840:3840/L3RycmViL2xpc3RpbmdzLzQ0LzYwLzUzLzEyL3AvYWY1NWRmMGYtMjUwZS00MjhkLWJjZDYtYzkwYWQzZWMxMmY1LmpwZw.jpg",
"MediaWidth": "1620",
"MediaHeight": "1080",
"MediaStatus": "Active",
"Source": "PROPTX",
"OriginatingSystemName": "",
"RTimestampSql": "2026-09-08T19:35:25.663"
},
{
"id": "349cba85-be94-4a39-adf8-14fe2055d87f-nw_PROPTX",
"ListingId": "W13754902",
"ListingKey": "W13754902",
"MediaId": "349cba85-be94-4a39-adf8-14fe2055d87f-nw",
"ModificationTimestamp": "2026-09-08T19:22:05",
"MediaOrder": 15,
"Active": true,
"MediaSize": "",
"ResourceName": "Property",
"ClassName": "ResidentialCondo",
"MediaDescription": "",
"PreferredPhotoYN": false,
"WaterMarkYN": false,
"MediaName": "",
"MediaCategory": "Photo",
"MediaHTML": "",
"MediaType": "image/jpeg",
"MediaUrl": "https://trreb-image.ampre.ca/ylVpX4qRzXtPh8p9VmqMHRNfhxbfwn9QuZNnQXl2N5g/rs:fit:3840:3840/L3RycmViL2xpc3RpbmdzLzQ0LzYwLzUzLzEyL3AvMzQ5Y2JhODUtYmU5NC00YTM5LWFkZjgtMTRmZTIwNTVkODdmLmpwZw.jpg",
"MediaWidth": "1620",
"MediaHeight": "1080",
"MediaStatus": "Active",
"Source": "PROPTX",
"OriginatingSystemName": "",
"RTimestampSql": "2026-09-08T19:35:25.55"
}
],
"MediaChangeTimestamp": "2026-09-08T19:22:06",
"MLS": "W13754902",
"MLSLastStatus": "Leased",
"MLSNumber": "W13754902",
"MLSStatus": "Leased",
"Municipality": "Toronto",
"MunicipalityDistrict": "Toronto W08",
"NewConstructionYN": false,
"NumberOfBuildings": 0,
"NumberOfUnitsTotal": 0,
"OccupantType": "Tenant",
"OpenHouses": [],
"OpenHouseYN": false,
"OriginalPrice": 2400,
"OwnershipType": "",
"ParcelNumber": "",
"ParkingIncludedYN": false,
"ParkingSpaces": 0,
"PaymentFrequency": "",
"PaymentMethod": "",
"PetsPermitted": "Yes-with Restrictions",
"PetsPermittedYN": false,
"PhotoCount": 15,
"PictureYN": false,
"PoolFeatures": "",
"PoolYN": false,
"PossessionDate": "2026-10-10",
"PostalCode": "M9C 0A3",
"PreviousListPrice": 0,
"PriceChange": false,
"PriceChangeTimestamp": "0001-01-01T00:00:00",
"PriorMlsStatus": "New",
"PrivateEntrance": "",
"PrivateEntranceYN": true,
"PrivateRemarks": "Please include rental application, full Equifax report, job letter, proof of income and tenant's photo ID with the offer. Attach Schedule B and send all offers to order.organized@gmail.com ; For any questions, please feel free to email as well.",
"PropertyAttachedYN": false,
"PropertyCondition": "",
"PropertyFeatures": "Clear View, Hospital, Park, Public Transit, School",
"PropertyManagementCompany": "Crossbridge Property Mgmt. 416-695-2226",
"PropertyStyleSearch": "Apartment",
"PropertySubType": "Condo Apartment",
"PropertySubTypeSearch": "Condo",
"PropertyType": "Residential Condo & Other",
"PropertyTypeSearch": "Residential",
"Province": "ON",
"PurchaseContractDate": "2026-09-12T00:00:00",
"RemarksForClients": "Gorgeous Bright Suite With Unobstructed Views Of The City, Ravine And Lake! Functional Layout, Den Is Large Enough To Be Used As A 2nd Bedroom Or A Home Office. Upgrades done 2025: Brand new s/s dishwasher installed, brand new bathroom vanity, unit freshly painted, added new kitchen faucet and dining room light fixture. Washer/Dryer upgraded 2026. Unit will be professionally cleaned, including steam-cleaning of bedroom carpet. Located Next To Sherway Gardens Shopping Centre, Quick Access To QEW/427, TTC And Restaurants. Building Features Breathtaking Amenities And Visitor Parking. No Smoking/Vaping Permitted On Rental Premises. No Large Pets Are Allowed By The Condo Corporation. Refundable Key Deposit $300 is Required, as well as credit check, references, proof of income and full rental application. **EXTRAS** Amazing Landlord, One Underground Parking And Storage Locker Located On P3 Level. Luxury State Of The Art Facilities Including Indoor Pool, Sauna, Large Gym, Yoga, Virtual Golf, Theater, Billiards Room, Party Room And More!",
"Restricted": true,
"RetirementYN": false,
"RoadFrontageType": "",
"RoadSurfaceType": "",
"RollNumber": "191901412002355",
"Roof": "",
"Rooms": [],
"RoomsAboveGrade": 5,
"RoomsBelowGrade": 1,
"RoomsTotal": 0,
"RoomsYN": false,
"RTimestampSql": "2026-09-24T03:50:16.963",
"SaleLease": "Lease",
"SalesBrochure": "",
"Sauna": "",
"SaunaYN": false,
"Sewers": "",
"ShowingInstruction": "Lockbox, Showing System",
"SignOnPropertyYN": false,
"Sold": true,
"SoldDate": "2026-09-12T00:00:00",
"SoldPrice": 2400,
"Source": "PROPTX",
"SourceSystemID": "A00001796",
"SpaFeatures": "",
"SpaYN": false,
"SPLP": 100,
"SqFtRangeMax": 699,
"SqFtRangeMin": 600,
"SqFtTotal": 0,
"StandardStatus": "Closed",
"Status": "U",
"Stories": "18",
"StoriesTotal": "",
"StreetAbbreviation": "",
"StreetDirection": "",
"StreetName": "Sherway Gardens",
"StreetNumber": "225",
"StreetSuffix": "Road",
"StreetSuffixCode": "",
"StructureType": "",
"Style": "Apartment",
"SubLeaseYN": false,
"Summary": "listingkey:W13754902 | mls_number:W13754902 | address:225 Sherway Gardens Road 1901, Toronto, ON M9C 0A3 | community:Islington-City Centre West | property_type:Residential Condo & Other | property_subtype:Condo Apartment | building_type:Condo Apartment | building_style:Apartment | list_price:2400 | list_date:9/8/2026 4:49:26 PM | sold_price:2400 | sold_date:9/12/2026 12:00:00 AM | bed:1+1 | bath:1 | active:False | sold:True | source:PROPTX | transaction:Lease | listing_office:INTERNATIONAL REALTY FIRM, INC. | thumbnail:https://media.remarketer.ca/PROPTX/W13754902-1.jpg?tr=di-propertynoimage_pj5ksb5iM,f-jpg,w-600,h-600,q-90,c-maintain_ratio,fo-center",
"SurveyType": "None",
"SurveyYear": "",
"SurveyYN": false,
"SuspendedDate": "0001-01-01T00:00:00",
"TaxAssessedValue": "",
"Taxes": 0,
"TaxLegalDescription": "",
"TaxYear": "",
"TenantPays": "",
"TerminatedDate": "0001-01-01T00:00:00",
"Thumbnail": "https://media.remarketer.ca/PROPTX/W13754902-1.jpg?tr=di-propertynoimage_pj5ksb5iM,f-jpg,w-600,h-600,q-90,c-maintain_ratio,fo-center",
"TimeShareYN": false,
"TimestampSql": "2026-09-24T03:40:26",
"TMI": "",
"TotalArea": "",
"TotalAreaUnit": "",
"TotalParkingSpaces": 1,
"Type": "Condo Apartment",
"TypeSearch": "Apartment Unit",
"UFFI": "",
"UnitNumber": "1901",
"Units": "",
"UnparsedAddress": "225 Sherway Gardens Road 1901, Toronto, ON M9C 0A3",
"Use": "",
"Utilities": "",
"UtilityExpenses": "",
"View": "Panoramic, City",
"VirtualTour3DURL": "",
"VirtualTourURL": "",
"VirtualTourURLUnbranded": "",
"Volts": "",
"Warranty": "",
"WarrantyYN": false,
"Washrooms": 1,
"Water": "",
"WaterBodyName": "",
"WaterBodyType": "",
"WaterExpense": "",
"Waterfront": "",
"WaterFrontage": "",
"WaterFrontageFt": "",
"WaterfrontYN": false,
"WaterIncluded": "",
"WaterSupplyTypes": "",
"WaterView": "",
"WaterYN": false,
"WellCapacity": "",
"WellCapacityUnits": "",
"WellDepth": "",
"WellDepthUnits": "",
"Winterized": "",
"YearBuilt": "",
"Zoning": ""
}.(string)property[](https://media.remarketer.ca/PROPTX/W13754902-2.jpg?tr=di-propertynoimage_pj5ksb5iM.jpg,w-1200,h-805,c-force,pr-true)
![Residential Condo & Other 225 Sherway Gardens Road Toronto For {
"AboveGradeFinishedArea": 0,
"AboveGradeFinishedAreaSource": "",
"AboveGradeFinishedAreaUnits": "",
"Acreage": "",
"Active": false,
"Address": "225 Sherway Gardens Road",
"AirConditioning": "Central Air",
"AirConditioningYN": false,
"Amps": "",
"Appliances": "",
"ApproxAge": "",
"ApproxSquareFootage": "600-699",
"Area": "Toronto",
"AssessmentYear": "",
"AssignmentYN": false,
"AssociationAmenities": "Game Room, Guest Suites, Gym, Indoor Pool, Sauna, Party Room/Meeting Room",
"AssociationFee": "",
"AssociationFeeIncludes": "",
"AssociationName": "TCSP",
"AssociationYN": false,
"Balcony": "Open",
"Basement": "None",
"BasementYN": false,
"BathroomsFull": 0,
"BathroomsHalf": 0,
"Bedrooms": 1,
"BedroomsDisplay": "1+1",
"BedroomsPlus": 1,
"BedroomsTotal": 2,
"BelowGradeFinishedArea": 0,
"BelowGradeFinishedAreaSource": "",
"BelowGradeFinishedAreaUnits": "",
"Board": "Toronto Regional Real Estate Board",
"BuilderName": "",
"BuildingAreaTotal": "",
"BuildingAreaUnits": "",
"BuildingName": "One Sherway ||",
"BusinessName": "",
"BusinessType": "",
"BuyerAgencyCompensation": "Half Month's Rent +HST",
"BuyerAgencyCompensationType": "",
"BuyerAgentAOR": "",
"BuyerAgentEmail": "",
"BuyerAgentFullName": "",
"BuyerAgentId": "",
"BuyerAgentMlsId": "",
"BuyerAgentPhone": "",
"BuyerOfficeId": "",
"BuyerOfficeMlsId": "",
"BuyerOfficeName": "",
"BuyerOfficePhone": "",
"CarportSpaces": 0,
"Category": "MLS",
"ChattelsYN": false,
"City": "Toronto W08",
"ClassSearch": "Residential",
"ClosedDate": "2026-10-10T00:00:00",
"CoListAgentDesignation": "",
"CoListAgentEmail": "",
"CoListAgentID": "9620099",
"CoListAgentMLSID": "9620099",
"CoListAgentName": "ANTONIO SANTAGUIDA, Salesperson",
"CoListAgentPhone": "",
"CoListOfficeID": "306302",
"CoListOfficeMLSID": "306302",
"CoListOfficeName": "INTERNATIONAL REALTY FIRM, INC.",
"CommercialCondoFee": "",
"CommercialCondoFeeFrequency": "",
"CommercialCondoFees": "",
"Commission": "Half Month's Rent +HST",
"Community": "Islington-City Centre West",
"CommunityFeatures": "",
"Condition": "",
"ConditionalExpiryDate": "0001-01-01T00:00:00",
"ConditionOfSale": "",
"CondoCorpNumber": "1980",
"ConsentToAdvertiseYN": true,
"ConstructionMaterials": "Concrete",
"ContactAfterExpiryYN": false,
"ContractDate": "2026-09-08T00:00:00",
"Cooling": "Central Air",
"CoolingYN": false,
"Country": "CA",
"CoverPhoto": "https://media.remarketer.ca/PROPTX/W13754902-1.jpg?tr=di-propertynoimage_pj5ksb5iM,f-jpg,q-90",
"CrossStreet": "Queensway & Hwy427",
"DaysOnMarket": 3,
"DepositRequired": "True",
"Directions": "Next to Sherway Gardens Mall",
"Disclosures": "",
"DisplayAddress": "1901-225 Sherway Gardens Road",
"DisplayAddressYN": true,
"DistributeToInternetYN": true,
"Drive": "",
"Electric": "",
"ElectricExpense": "",
"ElectricOnPropertyYN": false,
"ElectricYN": false,
"ElementarySchool": "",
"ElevatorYN": true,
"Exclusions": "",
"Expenses": "",
"ExpiryDate": "2026-12-08T00:00:00",
"Exposure": "South West",
"Exterior": "",
"ExteriorFeatures": "Privacy, Controlled Entry",
"Extras": "",
"FamilyRoom": "",
"FireplaceTotal": 0,
"FireplaceYN": false,
"Flooring": "",
"FloorPlans": "",
"FoundationDetails": "",
"Franchise": "",
"FranchiseYN": false,
"FurnishedYN": false,
"GarageSpaces": 1,
"GarageType": "Underground",
"GarageYN": true,
"GasYN": false,
"Geometry": {
"lat": 43.6091,
"lon": -79.5583
},
"GymYN": false,
"HeatingYN": false,
"HeatSource": "Gas",
"HeatType": "Forced Air",
"HighSchool": "",
"HoldoverDays": "0",
"id": "W13754902_PROPTX",
"IDX": "Y",
"IDXYN": true,
"Inclusions": "",
"InteriorFeatures": "Separate Hydro Meter",
"Kitchens": 1,
"KitchensPlus": 0,
"LandLeaseAmount": "",
"LandLeaseYN": false,
"LastStatus": "Lsd",
"Latitude": 43.6091,
"LaundryFeatures": "Ensuite",
"LaundryLevel": "Main Level",
"Lease": "",
"LeaseAgreement": "12 Months",
"LeaseAgreementYN": true,
"LeaseFrequency": "",
"LeaseTerm": "12 Months",
"LegalDescription": "18",
"Level": "",
"ListAgentDesignation": "",
"ListAgentEmail": "",
"ListAgentID": "9620182",
"ListAgentMLSID": "9620182",
"ListAgentName": "EFFIE MONTELEONE, Salesperson",
"ListAgentPhone": "",
"ListAOR": "Toronto Regional Real Estate Board",
"ListBrokerage": "INTERNATIONAL REALTY FIRM, INC.",
"ListingEntryDate": "2026-09-08T16:49:26",
"ListingId": "W13754902",
"ListingKey": "W13754902",
"ListOfficeID": "306302",
"ListOfficeMLSID": "306302",
"ListOfficePhone": "",
"ListPrice": 2400,
"ListPricePerUnit": 0,
"ListPriceUnit": "",
"LivingArea": "600-699",
"LivingAreaSource": "",
"LivingAreaUnits": "",
"Locker": "Exclusive",
"Longitude": -79.5583,
"LotDepth": 0,
"LotFeatures": "",
"LotFront": 0,
"LotIrregularities": "",
"LotShape": "",
"LotSizeArea": "",
"LotSizeAreaUnits": "",
"LotSizeCode": "",
"LotSizeDimensions": "",
"Maintenance": "",
"Media": [
{
"id": "9f542e5e-8e99-41b5-bb17-f604766773c2-nw_PROPTX",
"ListingId": "W13754902",
"ListingKey": "W13754902",
"MediaId": "9f542e5e-8e99-41b5-bb17-f604766773c2-nw",
"ModificationTimestamp": "2026-09-08T19:22:05",
"MediaOrder": 1,
"Active": true,
"MediaSize": "",
"ResourceName": "Property",
"ClassName": "ResidentialCondo",
"MediaDescription": "",
"PreferredPhotoYN": true,
"WaterMarkYN": false,
"MediaName": "",
"MediaCategory": "Photo",
"MediaHTML": "",
"MediaType": "image/jpeg",
"MediaUrl": "https://trreb-image.ampre.ca/d_FSocwQRGo7BjOZWAAc6Zj53EZNZTOvvRRkw-O123s/rs:fit:3840:3840/L3RycmViL2xpc3RpbmdzLzQ0LzYwLzUzLzEyL3AvOWY1NDJlNWUtOGU5OS00MWI1LWJiMTctZjYwNDc2Njc3M2MyLmpwZw.jpg",
"MediaWidth": "1100",
"MediaHeight": "734",
"MediaStatus": "Active",
"Source": "PROPTX",
"OriginatingSystemName": "",
"RTimestampSql": "2026-09-08T19:35:25.643"
},
{
"id": "32624653-6028-44b2-ae81-7a4c4ac1c854-nw_PROPTX",
"ListingId": "W13754902",
"ListingKey": "W13754902",
"MediaId": "32624653-6028-44b2-ae81-7a4c4ac1c854-nw",
"ModificationTimestamp": "2026-09-08T19:22:05",
"MediaOrder": 2,
"Active": true,
"MediaSize": "",
"ResourceName": "Property",
"ClassName": "ResidentialCondo",
"MediaDescription": "",
"PreferredPhotoYN": false,
"WaterMarkYN": false,
"MediaName": "",
"MediaCategory": "Photo",
"MediaHTML": "",
"MediaType": "image/jpeg",
"MediaUrl": "https://trreb-image.ampre.ca/7CEli956DXu_VLiRmq9W2tHbBbeF07QLn_wK7-9Dsgk/rs:fit:3840:3840/L3RycmViL2xpc3RpbmdzLzQ0LzYwLzUzLzEyL3AvMzI2MjQ2NTMtNjAyOC00NGIyLWFlODEtN2E0YzRhYzFjODU0LmpwZw.jpg",
"MediaWidth": "3840",
"MediaHeight": "2880",
"MediaStatus": "Active",
"Source": "PROPTX",
"OriginatingSystemName": "",
"RTimestampSql": "2026-09-08T19:35:25.517"
},
{
"id": "c77f3742-b927-42c4-ad17-985e77f63e1c-nw_PROPTX",
"ListingId": "W13754902",
"ListingKey": "W13754902",
"MediaId": "c77f3742-b927-42c4-ad17-985e77f63e1c-nw",
"ModificationTimestamp": "2026-09-08T19:22:05",
"MediaOrder": 3,
"Active": true,
"MediaSize": "",
"ResourceName": "Property",
"ClassName": "ResidentialCondo",
"MediaDescription": "",
"PreferredPhotoYN": false,
"WaterMarkYN": false,
"MediaName": "",
"MediaCategory": "Photo",
"MediaHTML": "",
"MediaType": "image/jpeg",
"MediaUrl": "https://trreb-image.ampre.ca/01w4TjbFssVvQkDWV8OpSS0o8O8d3k_5XaBJoIbgbTo/rs:fit:3840:3840/L3RycmViL2xpc3RpbmdzLzQ0LzYwLzUzLzEyL3AvYzc3ZjM3NDItYjkyNy00MmM0LWFkMTctOTg1ZTc3ZjYzZTFjLmpwZw.jpg",
"MediaWidth": "1620",
"MediaHeight": "1080",
"MediaStatus": "Active",
"Source": "PROPTX",
"OriginatingSystemName": "",
"RTimestampSql": "2026-09-08T19:35:25.7"
},
{
"id": "eff12363-7cfd-4a04-afbe-84225816eb3a-nw_PROPTX",
"ListingId": "W13754902",
"ListingKey": "W13754902",
"MediaId": "eff12363-7cfd-4a04-afbe-84225816eb3a-nw",
"ModificationTimestamp": "2026-09-08T19:22:05",
"MediaOrder": 4,
"Active": true,
"MediaSize": "",
"ResourceName": "Property",
"ClassName": "ResidentialCondo",
"MediaDescription": "",
"PreferredPhotoYN": false,
"WaterMarkYN": false,
"MediaName": "",
"MediaCategory": "Photo",
"MediaHTML": "",
"MediaType": "image/jpeg",
"MediaUrl": "https://trreb-image.ampre.ca/dHBQK3uCjyUSCi4ypHdpdbBn_2MFbg8mJFe1crEOb2E/rs:fit:3840:3840/L3RycmViL2xpc3RpbmdzLzQ0LzYwLzUzLzEyL3AvZWZmMTIzNjMtN2NmZC00YTA0LWFmYmUtODQyMjU4MTZlYjNhLmpwZw.jpg",
"MediaWidth": "1620",
"MediaHeight": "1080",
"MediaStatus": "Active",
"Source": "PROPTX",
"OriginatingSystemName": "",
"RTimestampSql": "2026-09-08T19:35:25.72"
},
{
"id": "646d3de5-8161-414e-95de-a4a4c6d526bf-nw_PROPTX",
"ListingId": "W13754902",
"ListingKey": "W13754902",
"MediaId": "646d3de5-8161-414e-95de-a4a4c6d526bf-nw",
"ModificationTimestamp": "2026-09-08T19:22:05",
"MediaOrder": 5,
"Active": true,
"MediaSize": "",
"ResourceName": "Property",
"ClassName": "ResidentialCondo",
"MediaDescription": "",
"PreferredPhotoYN": false,
"WaterMarkYN": false,
"MediaName": "",
"MediaCategory": "Photo",
"MediaHTML": "",
"MediaType": "image/jpeg",
"MediaUrl": "https://trreb-image.ampre.ca/1tRv9_Z385NTkxBZAEfmxehGogvznaOz8TkfzEle-70/rs:fit:3840:3840/L3RycmViL2xpc3RpbmdzLzQ0LzYwLzUzLzEyL3AvNjQ2ZDNkZTUtODE2MS00MTRlLTk1ZGUtYTRhNGM2ZDUyNmJmLmpwZw.jpg",
"MediaWidth": "1620",
"MediaHeight": "1080",
"MediaStatus": "Active",
"Source": "PROPTX",
"OriginatingSystemName": "",
"RTimestampSql": "2026-09-08T19:35:25.607"
},
{
"id": "b05a8a1d-bb33-44a3-b27c-69e8fdff11db-nw_PROPTX",
"ListingId": "W13754902",
"ListingKey": "W13754902",
"MediaId": "b05a8a1d-bb33-44a3-b27c-69e8fdff11db-nw",
"ModificationTimestamp": "2026-09-08T19:22:05",
"MediaOrder": 6,
"Active": true,
"MediaSize": "",
"ResourceName": "Property",
"ClassName": "ResidentialCondo",
"MediaDescription": "",
"PreferredPhotoYN": false,
"WaterMarkYN": false,
"MediaName": "",
"MediaCategory": "Photo",
"MediaHTML": "",
"MediaType": "image/jpeg",
"MediaUrl": "https://trreb-image.ampre.ca/Sj_4d1BqQMZZcKQ3vyW_ogyVh7s0Am-vX8XACsLc6zo/rs:fit:3840:3840/L3RycmViL2xpc3RpbmdzLzQ0LzYwLzUzLzEyL3AvYjA1YThhMWQtYmIzMy00NGEzLWIyN2MtNjllOGZkZmYxMWRiLmpwZw.jpg",
"MediaWidth": "1620",
"MediaHeight": "1080",
"MediaStatus": "Active",
"Source": "PROPTX",
"OriginatingSystemName": "",
"RTimestampSql": "2026-09-08T19:35:25.683"
},
{
"id": "53cbbccc-94c7-4d7e-a19f-18c842ccd863-nw_PROPTX",
"ListingId": "W13754902",
"ListingKey": "W13754902",
"MediaId": "53cbbccc-94c7-4d7e-a19f-18c842ccd863-nw",
"ModificationTimestamp": "2026-09-08T19:22:05",
"MediaOrder": 7,
"Active": true,
"MediaSize": "",
"ResourceName": "Property",
"ClassName": "ResidentialCondo",
"MediaDescription": "",
"PreferredPhotoYN": false,
"WaterMarkYN": false,
"MediaName": "",
"MediaCategory": "Photo",
"MediaHTML": "",
"MediaType": "image/jpeg",
"MediaUrl": "https://trreb-image.ampre.ca/3AC3q5NlGMKmI5OFVGoP8isvY5NS8uW0qY32FBTmym4/rs:fit:3840:3840/L3RycmViL2xpc3RpbmdzLzQ0LzYwLzUzLzEyL3AvNTNjYmJjY2MtOTRjNy00ZDdlLWExOWYtMThjODQyY2NkODYzLmpwZw.jpg",
"MediaWidth": "1620",
"MediaHeight": "1080",
"MediaStatus": "Active",
"Source": "PROPTX",
"OriginatingSystemName": "",
"RTimestampSql": "2026-09-08T19:35:25.577"
},
{
"id": "e1a158e6-3bfd-41c3-8a08-120c03ea4eed-nw_PROPTX",
"ListingId": "W13754902",
"ListingKey": "W13754902",
"MediaId": "e1a158e6-3bfd-41c3-8a08-120c03ea4eed-nw",
"ModificationTimestamp": "2026-09-08T19:22:05",
"MediaOrder": 8,
"Active": true,
"MediaSize": "",
"ResourceName": "Property",
"ClassName": "ResidentialCondo",
"MediaDescription": "",
"PreferredPhotoYN": false,
"WaterMarkYN": false,
"MediaName": "",
"MediaCategory": "Photo",
"MediaHTML": "",
"MediaType": "image/jpeg",
"MediaUrl": "https://trreb-image.ampre.ca/TE4uZ_j_uZYFytt8azlxFtw_esWQV4LTiAc907Kyp1A/rs:fit:3840:3840/L3RycmViL2xpc3RpbmdzLzQ0LzYwLzUzLzEyL3AvZTFhMTU4ZTYtM2JmZC00MWMzLThhMDgtMTIwYzAzZWE0ZWVkLmpwZw.jpg",
"MediaWidth": "1536",
"MediaHeight": "1024",
"MediaStatus": "Active",
"Source": "PROPTX",
"OriginatingSystemName": "",
"RTimestampSql": "2026-09-08T19:35:25.723"
},
{
"id": "e77ed87c-be8f-4947-88ce-f3f01fdcbb8e-nw_PROPTX",
"ListingId": "W13754902",
"ListingKey": "W13754902",
"MediaId": "e77ed87c-be8f-4947-88ce-f3f01fdcbb8e-nw",
"ModificationTimestamp": "2026-09-08T19:22:05",
"MediaOrder": 9,
"Active": true,
"MediaSize": "",
"ResourceName": "Property",
"ClassName": "ResidentialCondo",
"MediaDescription": "",
"PreferredPhotoYN": false,
"WaterMarkYN": false,
"MediaName": "",
"MediaCategory": "Photo",
"MediaHTML": "",
"MediaType": "image/jpeg",
"MediaUrl": "https://trreb-image.ampre.ca/6tCTrlmX9EZyoqaZbraV5BpAN7lGdQbmxO2ygupFyiM/rs:fit:3840:3840/L3RycmViL2xpc3RpbmdzLzQ0LzYwLzUzLzEyL3AvZTc3ZWQ4N2MtYmU4Zi00OTQ3LTg4Y2UtZjNmMDFmZGNiYjhlLmpwZw.jpg",
"MediaWidth": "1620",
"MediaHeight": "1080",
"MediaStatus": "Active",
"Source": "PROPTX",
"OriginatingSystemName": "",
"RTimestampSql": "2026-09-08T19:35:25.753"
},
{
"id": "780b026a-e4df-4390-a66b-9b42c1f62814-nw_PROPTX",
"ListingId": "W13754902",
"ListingKey": "W13754902",
"MediaId": "780b026a-e4df-4390-a66b-9b42c1f62814-nw",
"ModificationTimestamp": "2026-09-08T19:22:05",
"MediaOrder": 10,
"Active": true,
"MediaSize": "",
"ResourceName": "Property",
"ClassName": "ResidentialCondo",
"MediaDescription": "",
"PreferredPhotoYN": false,
"WaterMarkYN": false,
"MediaName": "",
"MediaCategory": "Photo",
"MediaHTML": "",
"MediaType": "image/jpeg",
"MediaUrl": "https://trreb-image.ampre.ca/pkYdvf5xyneTqLcFwr4QXtZJqy3ZHvPRbuDiqITmYeQ/rs:fit:3840:3840/L3RycmViL2xpc3RpbmdzLzQ0LzYwLzUzLzEyL3AvNzgwYjAyNmEtZTRkZi00MzkwLWE2NmItOWI0MmMxZjYyODE0LmpwZw.jpg",
"MediaWidth": "1100",
"MediaHeight": "734",
"MediaStatus": "Active",
"Source": "PROPTX",
"OriginatingSystemName": "",
"RTimestampSql": "2026-09-08T19:35:25.627"
},
{
"id": "30d439da-5ade-460a-b5c7-33829a0d5d18-nw_PROPTX",
"ListingId": "W13754902",
"ListingKey": "W13754902",
"MediaId": "30d439da-5ade-460a-b5c7-33829a0d5d18-nw",
"ModificationTimestamp": "2026-09-08T19:22:05",
"MediaOrder": 11,
"Active": true,
"MediaSize": "",
"ResourceName": "Property",
"ClassName": "ResidentialCondo",
"MediaDescription": "",
"PreferredPhotoYN": false,
"WaterMarkYN": false,
"MediaName": "",
"MediaCategory": "Photo",
"MediaHTML": "",
"MediaType": "image/jpeg",
"MediaUrl": "https://trreb-image.ampre.ca/4TM9pjpqlPkbvSC88QfYfN7DQ9lYAUd7SuG_WFRU3y4/rs:fit:3840:3840/L3RycmViL2xpc3RpbmdzLzQ0LzYwLzUzLzEyL3AvMzBkNDM5ZGEtNWFkZS00NjBhLWI1YzctMzM4MjlhMGQ1ZDE4LmpwZw.jpg",
"MediaWidth": "896",
"MediaHeight": "918",
"MediaStatus": "Active",
"Source": "PROPTX",
"OriginatingSystemName": "",
"RTimestampSql": "2026-09-08T19:35:25.76"
},
{
"id": "a3611640-5d72-4d09-8f25-c6cc86d30913-nw_PROPTX",
"ListingId": "W13754902",
"ListingKey": "W13754902",
"MediaId": "a3611640-5d72-4d09-8f25-c6cc86d30913-nw",
"ModificationTimestamp": "2026-09-08T19:22:05",
"MediaOrder": 12,
"Active": true,
"MediaSize": "",
"ResourceName": "Property",
"ClassName": "ResidentialCondo",
"MediaDescription": "",
"PreferredPhotoYN": false,
"WaterMarkYN": false,
"MediaName": "",
"MediaCategory": "Photo",
"MediaHTML": "",
"MediaType": "image/jpeg",
"MediaUrl": "https://trreb-image.ampre.ca/r6mHauj8BwTvJnRPcPtXjrRg9Edtm_U3dDxzt-vEmus/rs:fit:3840:3840/L3RycmViL2xpc3RpbmdzLzQ0LzYwLzUzLzEyL3AvYTM2MTE2NDAtNWQ3Mi00ZDA5LThmMjUtYzZjYzg2ZDMwOTEzLmpwZw.jpg",
"MediaWidth": "1086",
"MediaHeight": "1448",
"MediaStatus": "Active",
"Source": "PROPTX",
"OriginatingSystemName": "",
"RTimestampSql": "2026-09-08T19:35:25.777"
},
{
"id": "e258ca84-e601-452d-adc3-d9917f1708fc-nw_PROPTX",
"ListingId": "W13754902",
"ListingKey": "W13754902",
"MediaId": "e258ca84-e601-452d-adc3-d9917f1708fc-nw",
"ModificationTimestamp": "2026-09-08T19:22:05",
"MediaOrder": 13,
"Active": true,
"MediaSize": "",
"ResourceName": "Property",
"ClassName": "ResidentialCondo",
"MediaDescription": "",
"PreferredPhotoYN": false,
"WaterMarkYN": false,
"MediaName": "",
"MediaCategory": "Photo",
"MediaHTML": "",
"MediaType": "image/jpeg",
"MediaUrl": "https://trreb-image.ampre.ca/pISQM9MEINVvVvyJ1b0urOzxyI31Qbdr1sPgQ4HFDZg/rs:fit:3840:3840/L3RycmViL2xpc3RpbmdzLzQ0LzYwLzUzLzEyL3AvZTI1OGNhODQtZTYwMS00NTJkLWFkYzMtZDk5MTdmMTcwOGZjLmpwZw.jpg",
"MediaWidth": "1620",
"MediaHeight": "1080",
"MediaStatus": "Active",
"Source": "PROPTX",
"OriginatingSystemName": "",
"RTimestampSql": "2026-09-08T19:35:25.807"
},
{
"id": "af55df0f-250e-428d-bcd6-c90ad3ec12f5-nw_PROPTX",
"ListingId": "W13754902",
"ListingKey": "W13754902",
"MediaId": "af55df0f-250e-428d-bcd6-c90ad3ec12f5-nw",
"ModificationTimestamp": "2026-09-08T19:22:05",
"MediaOrder": 14,
"Active": true,
"MediaSize": "",
"ResourceName": "Property",
"ClassName": "ResidentialCondo",
"MediaDescription": "",
"PreferredPhotoYN": false,
"WaterMarkYN": false,
"MediaName": "",
"MediaCategory": "Photo",
"MediaHTML": "",
"MediaType": "image/jpeg",
"MediaUrl": "https://trreb-image.ampre.ca/zL0molbF1n4LzTQSYl69hzwHFuWHT9bTAfsLaU1cGcY/rs:fit:3840:3840/L3RycmViL2xpc3RpbmdzLzQ0LzYwLzUzLzEyL3AvYWY1NWRmMGYtMjUwZS00MjhkLWJjZDYtYzkwYWQzZWMxMmY1LmpwZw.jpg",
"MediaWidth": "1620",
"MediaHeight": "1080",
"MediaStatus": "Active",
"Source": "PROPTX",
"OriginatingSystemName": "",
"RTimestampSql": "2026-09-08T19:35:25.663"
},
{
"id": "349cba85-be94-4a39-adf8-14fe2055d87f-nw_PROPTX",
"ListingId": "W13754902",
"ListingKey": "W13754902",
"MediaId": "349cba85-be94-4a39-adf8-14fe2055d87f-nw",
"ModificationTimestamp": "2026-09-08T19:22:05",
"MediaOrder": 15,
"Active": true,
"MediaSize": "",
"ResourceName": "Property",
"ClassName": "ResidentialCondo",
"MediaDescription": "",
"PreferredPhotoYN": false,
"WaterMarkYN": false,
"MediaName": "",
"MediaCategory": "Photo",
"MediaHTML": "",
"MediaType": "image/jpeg",
"MediaUrl": "https://trreb-image.ampre.ca/ylVpX4qRzXtPh8p9VmqMHRNfhxbfwn9QuZNnQXl2N5g/rs:fit:3840:3840/L3RycmViL2xpc3RpbmdzLzQ0LzYwLzUzLzEyL3AvMzQ5Y2JhODUtYmU5NC00YTM5LWFkZjgtMTRmZTIwNTVkODdmLmpwZw.jpg",
"MediaWidth": "1620",
"MediaHeight": "1080",
"MediaStatus": "Active",
"Source": "PROPTX",
"OriginatingSystemName": "",
"RTimestampSql": "2026-09-08T19:35:25.55"
}
],
"MediaChangeTimestamp": "2026-09-08T19:22:06",
"MLS": "W13754902",
"MLSLastStatus": "Leased",
"MLSNumber": "W13754902",
"MLSStatus": "Leased",
"Municipality": "Toronto",
"MunicipalityDistrict": "Toronto W08",
"NewConstructionYN": false,
"NumberOfBuildings": 0,
"NumberOfUnitsTotal": 0,
"OccupantType": "Tenant",
"OpenHouses": [],
"OpenHouseYN": false,
"OriginalPrice": 2400,
"OwnershipType": "",
"ParcelNumber": "",
"ParkingIncludedYN": false,
"ParkingSpaces": 0,
"PaymentFrequency": "",
"PaymentMethod": "",
"PetsPermitted": "Yes-with Restrictions",
"PetsPermittedYN": false,
"PhotoCount": 15,
"PictureYN": false,
"PoolFeatures": "",
"PoolYN": false,
"PossessionDate": "2026-10-10",
"PostalCode": "M9C 0A3",
"PreviousListPrice": 0,
"PriceChange": false,
"PriceChangeTimestamp": "0001-01-01T00:00:00",
"PriorMlsStatus": "New",
"PrivateEntrance": "",
"PrivateEntranceYN": true,
"PrivateRemarks": "Please include rental application, full Equifax report, job letter, proof of income and tenant's photo ID with the offer. Attach Schedule B and send all offers to order.organized@gmail.com ; For any questions, please feel free to email as well.",
"PropertyAttachedYN": false,
"PropertyCondition": "",
"PropertyFeatures": "Clear View, Hospital, Park, Public Transit, School",
"PropertyManagementCompany": "Crossbridge Property Mgmt. 416-695-2226",
"PropertyStyleSearch": "Apartment",
"PropertySubType": "Condo Apartment",
"PropertySubTypeSearch": "Condo",
"PropertyType": "Residential Condo & Other",
"PropertyTypeSearch": "Residential",
"Province": "ON",
"PurchaseContractDate": "2026-09-12T00:00:00",
"RemarksForClients": "Gorgeous Bright Suite With Unobstructed Views Of The City, Ravine And Lake! Functional Layout, Den Is Large Enough To Be Used As A 2nd Bedroom Or A Home Office. Upgrades done 2025: Brand new s/s dishwasher installed, brand new bathroom vanity, unit freshly painted, added new kitchen faucet and dining room light fixture. Washer/Dryer upgraded 2026. Unit will be professionally cleaned, including steam-cleaning of bedroom carpet. Located Next To Sherway Gardens Shopping Centre, Quick Access To QEW/427, TTC And Restaurants. Building Features Breathtaking Amenities And Visitor Parking. No Smoking/Vaping Permitted On Rental Premises. No Large Pets Are Allowed By The Condo Corporation. Refundable Key Deposit $300 is Required, as well as credit check, references, proof of income and full rental application. **EXTRAS** Amazing Landlord, One Underground Parking And Storage Locker Located On P3 Level. Luxury State Of The Art Facilities Including Indoor Pool, Sauna, Large Gym, Yoga, Virtual Golf, Theater, Billiards Room, Party Room And More!",
"Restricted": true,
"RetirementYN": false,
"RoadFrontageType": "",
"RoadSurfaceType": "",
"RollNumber": "191901412002355",
"Roof": "",
"Rooms": [],
"RoomsAboveGrade": 5,
"RoomsBelowGrade": 1,
"RoomsTotal": 0,
"RoomsYN": false,
"RTimestampSql": "2026-09-24T03:50:16.963",
"SaleLease": "Lease",
"SalesBrochure": "",
"Sauna": "",
"SaunaYN": false,
"Sewers": "",
"ShowingInstruction": "Lockbox, Showing System",
"SignOnPropertyYN": false,
"Sold": true,
"SoldDate": "2026-09-12T00:00:00",
"SoldPrice": 2400,
"Source": "PROPTX",
"SourceSystemID": "A00001796",
"SpaFeatures": "",
"SpaYN": false,
"SPLP": 100,
"SqFtRangeMax": 699,
"SqFtRangeMin": 600,
"SqFtTotal": 0,
"StandardStatus": "Closed",
"Status": "U",
"Stories": "18",
"StoriesTotal": "",
"StreetAbbreviation": "",
"StreetDirection": "",
"StreetName": "Sherway Gardens",
"StreetNumber": "225",
"StreetSuffix": "Road",
"StreetSuffixCode": "",
"StructureType": "",
"Style": "Apartment",
"SubLeaseYN": false,
"Summary": "listingkey:W13754902 | mls_number:W13754902 | address:225 Sherway Gardens Road 1901, Toronto, ON M9C 0A3 | community:Islington-City Centre West | property_type:Residential Condo & Other | property_subtype:Condo Apartment | building_type:Condo Apartment | building_style:Apartment | list_price:2400 | list_date:9/8/2026 4:49:26 PM | sold_price:2400 | sold_date:9/12/2026 12:00:00 AM | bed:1+1 | bath:1 | active:False | sold:True | source:PROPTX | transaction:Lease | listing_office:INTERNATIONAL REALTY FIRM, INC. | thumbnail:https://media.remarketer.ca/PROPTX/W13754902-1.jpg?tr=di-propertynoimage_pj5ksb5iM,f-jpg,w-600,h-600,q-90,c-maintain_ratio,fo-center",
"SurveyType": "None",
"SurveyYear": "",
"SurveyYN": false,
"SuspendedDate": "0001-01-01T00:00:00",
"TaxAssessedValue": "",
"Taxes": 0,
"TaxLegalDescription": "",
"TaxYear": "",
"TenantPays": "",
"TerminatedDate": "0001-01-01T00:00:00",
"Thumbnail": "https://media.remarketer.ca/PROPTX/W13754902-1.jpg?tr=di-propertynoimage_pj5ksb5iM,f-jpg,w-600,h-600,q-90,c-maintain_ratio,fo-center",
"TimeShareYN": false,
"TimestampSql": "2026-09-24T03:40:26",
"TMI": "",
"TotalArea": "",
"TotalAreaUnit": "",
"TotalParkingSpaces": 1,
"Type": "Condo Apartment",
"TypeSearch": "Apartment Unit",
"UFFI": "",
"UnitNumber": "1901",
"Units": "",
"UnparsedAddress": "225 Sherway Gardens Road 1901, Toronto, ON M9C 0A3",
"Use": "",
"Utilities": "",
"UtilityExpenses": "",
"View": "Panoramic, City",
"VirtualTour3DURL": "",
"VirtualTourURL": "",
"VirtualTourURLUnbranded": "",
"Volts": "",
"Warranty": "",
"WarrantyYN": false,
"Washrooms": 1,
"Water": "",
"WaterBodyName": "",
"WaterBodyType": "",
"WaterExpense": "",
"Waterfront": "",
"WaterFrontage": "",
"WaterFrontageFt": "",
"WaterfrontYN": false,
"WaterIncluded": "",
"WaterSupplyTypes": "",
"WaterView": "",
"WaterYN": false,
"WellCapacity": "",
"WellCapacityUnits": "",
"WellDepth": "",
"WellDepthUnits": "",
"Winterized": "",
"YearBuilt": "",
"Zoning": ""
}.(string)property[](https://media.remarketer.ca/PROPTX/W13754902-3.jpg?tr=di-propertynoimage_pj5ksb5iM.jpg,w-1200,h-805,c-force,pr-true)
![Residential Condo & Other 225 Sherway Gardens Road Toronto For {
"AboveGradeFinishedArea": 0,
"AboveGradeFinishedAreaSource": "",
"AboveGradeFinishedAreaUnits": "",
"Acreage": "",
"Active": false,
"Address": "225 Sherway Gardens Road",
"AirConditioning": "Central Air",
"AirConditioningYN": false,
"Amps": "",
"Appliances": "",
"ApproxAge": "",
"ApproxSquareFootage": "600-699",
"Area": "Toronto",
"AssessmentYear": "",
"AssignmentYN": false,
"AssociationAmenities": "Game Room, Guest Suites, Gym, Indoor Pool, Sauna, Party Room/Meeting Room",
"AssociationFee": "",
"AssociationFeeIncludes": "",
"AssociationName": "TCSP",
"AssociationYN": false,
"Balcony": "Open",
"Basement": "None",
"BasementYN": false,
"BathroomsFull": 0,
"BathroomsHalf": 0,
"Bedrooms": 1,
"BedroomsDisplay": "1+1",
"BedroomsPlus": 1,
"BedroomsTotal": 2,
"BelowGradeFinishedArea": 0,
"BelowGradeFinishedAreaSource": "",
"BelowGradeFinishedAreaUnits": "",
"Board": "Toronto Regional Real Estate Board",
"BuilderName": "",
"BuildingAreaTotal": "",
"BuildingAreaUnits": "",
"BuildingName": "One Sherway ||",
"BusinessName": "",
"BusinessType": "",
"BuyerAgencyCompensation": "Half Month's Rent +HST",
"BuyerAgencyCompensationType": "",
"BuyerAgentAOR": "",
"BuyerAgentEmail": "",
"BuyerAgentFullName": "",
"BuyerAgentId": "",
"BuyerAgentMlsId": "",
"BuyerAgentPhone": "",
"BuyerOfficeId": "",
"BuyerOfficeMlsId": "",
"BuyerOfficeName": "",
"BuyerOfficePhone": "",
"CarportSpaces": 0,
"Category": "MLS",
"ChattelsYN": false,
"City": "Toronto W08",
"ClassSearch": "Residential",
"ClosedDate": "2026-10-10T00:00:00",
"CoListAgentDesignation": "",
"CoListAgentEmail": "",
"CoListAgentID": "9620099",
"CoListAgentMLSID": "9620099",
"CoListAgentName": "ANTONIO SANTAGUIDA, Salesperson",
"CoListAgentPhone": "",
"CoListOfficeID": "306302",
"CoListOfficeMLSID": "306302",
"CoListOfficeName": "INTERNATIONAL REALTY FIRM, INC.",
"CommercialCondoFee": "",
"CommercialCondoFeeFrequency": "",
"CommercialCondoFees": "",
"Commission": "Half Month's Rent +HST",
"Community": "Islington-City Centre West",
"CommunityFeatures": "",
"Condition": "",
"ConditionalExpiryDate": "0001-01-01T00:00:00",
"ConditionOfSale": "",
"CondoCorpNumber": "1980",
"ConsentToAdvertiseYN": true,
"ConstructionMaterials": "Concrete",
"ContactAfterExpiryYN": false,
"ContractDate": "2026-09-08T00:00:00",
"Cooling": "Central Air",
"CoolingYN": false,
"Country": "CA",
"CoverPhoto": "https://media.remarketer.ca/PROPTX/W13754902-1.jpg?tr=di-propertynoimage_pj5ksb5iM,f-jpg,q-90",
"CrossStreet": "Queensway & Hwy427",
"DaysOnMarket": 3,
"DepositRequired": "True",
"Directions": "Next to Sherway Gardens Mall",
"Disclosures": "",
"DisplayAddress": "1901-225 Sherway Gardens Road",
"DisplayAddressYN": true,
"DistributeToInternetYN": true,
"Drive": "",
"Electric": "",
"ElectricExpense": "",
"ElectricOnPropertyYN": false,
"ElectricYN": false,
"ElementarySchool": "",
"ElevatorYN": true,
"Exclusions": "",
"Expenses": "",
"ExpiryDate": "2026-12-08T00:00:00",
"Exposure": "South West",
"Exterior": "",
"ExteriorFeatures": "Privacy, Controlled Entry",
"Extras": "",
"FamilyRoom": "",
"FireplaceTotal": 0,
"FireplaceYN": false,
"Flooring": "",
"FloorPlans": "",
"FoundationDetails": "",
"Franchise": "",
"FranchiseYN": false,
"FurnishedYN": false,
"GarageSpaces": 1,
"GarageType": "Underground",
"GarageYN": true,
"GasYN": false,
"Geometry": {
"lat": 43.6091,
"lon": -79.5583
},
"GymYN": false,
"HeatingYN": false,
"HeatSource": "Gas",
"HeatType": "Forced Air",
"HighSchool": "",
"HoldoverDays": "0",
"id": "W13754902_PROPTX",
"IDX": "Y",
"IDXYN": true,
"Inclusions": "",
"InteriorFeatures": "Separate Hydro Meter",
"Kitchens": 1,
"KitchensPlus": 0,
"LandLeaseAmount": "",
"LandLeaseYN": false,
"LastStatus": "Lsd",
"Latitude": 43.6091,
"LaundryFeatures": "Ensuite",
"LaundryLevel": "Main Level",
"Lease": "",
"LeaseAgreement": "12 Months",
"LeaseAgreementYN": true,
"LeaseFrequency": "",
"LeaseTerm": "12 Months",
"LegalDescription": "18",
"Level": "",
"ListAgentDesignation": "",
"ListAgentEmail": "",
"ListAgentID": "9620182",
"ListAgentMLSID": "9620182",
"ListAgentName": "EFFIE MONTELEONE, Salesperson",
"ListAgentPhone": "",
"ListAOR": "Toronto Regional Real Estate Board",
"ListBrokerage": "INTERNATIONAL REALTY FIRM, INC.",
"ListingEntryDate": "2026-09-08T16:49:26",
"ListingId": "W13754902",
"ListingKey": "W13754902",
"ListOfficeID": "306302",
"ListOfficeMLSID": "306302",
"ListOfficePhone": "",
"ListPrice": 2400,
"ListPricePerUnit": 0,
"ListPriceUnit": "",
"LivingArea": "600-699",
"LivingAreaSource": "",
"LivingAreaUnits": "",
"Locker": "Exclusive",
"Longitude": -79.5583,
"LotDepth": 0,
"LotFeatures": "",
"LotFront": 0,
"LotIrregularities": "",
"LotShape": "",
"LotSizeArea": "",
"LotSizeAreaUnits": "",
"LotSizeCode": "",
"LotSizeDimensions": "",
"Maintenance": "",
"Media": [
{
"id": "9f542e5e-8e99-41b5-bb17-f604766773c2-nw_PROPTX",
"ListingId": "W13754902",
"ListingKey": "W13754902",
"MediaId": "9f542e5e-8e99-41b5-bb17-f604766773c2-nw",
"ModificationTimestamp": "2026-09-08T19:22:05",
"MediaOrder": 1,
"Active": true,
"MediaSize": "",
"ResourceName": "Property",
"ClassName": "ResidentialCondo",
"MediaDescription": "",
"PreferredPhotoYN": true,
"WaterMarkYN": false,
"MediaName": "",
"MediaCategory": "Photo",
"MediaHTML": "",
"MediaType": "image/jpeg",
"MediaUrl": "https://trreb-image.ampre.ca/d_FSocwQRGo7BjOZWAAc6Zj53EZNZTOvvRRkw-O123s/rs:fit:3840:3840/L3RycmViL2xpc3RpbmdzLzQ0LzYwLzUzLzEyL3AvOWY1NDJlNWUtOGU5OS00MWI1LWJiMTctZjYwNDc2Njc3M2MyLmpwZw.jpg",
"MediaWidth": "1100",
"MediaHeight": "734",
"MediaStatus": "Active",
"Source": "PROPTX",
"OriginatingSystemName": "",
"RTimestampSql": "2026-09-08T19:35:25.643"
},
{
"id": "32624653-6028-44b2-ae81-7a4c4ac1c854-nw_PROPTX",
"ListingId": "W13754902",
"ListingKey": "W13754902",
"MediaId": "32624653-6028-44b2-ae81-7a4c4ac1c854-nw",
"ModificationTimestamp": "2026-09-08T19:22:05",
"MediaOrder": 2,
"Active": true,
"MediaSize": "",
"ResourceName": "Property",
"ClassName": "ResidentialCondo",
"MediaDescription": "",
"PreferredPhotoYN": false,
"WaterMarkYN": false,
"MediaName": "",
"MediaCategory": "Photo",
"MediaHTML": "",
"MediaType": "image/jpeg",
"MediaUrl": "https://trreb-image.ampre.ca/7CEli956DXu_VLiRmq9W2tHbBbeF07QLn_wK7-9Dsgk/rs:fit:3840:3840/L3RycmViL2xpc3RpbmdzLzQ0LzYwLzUzLzEyL3AvMzI2MjQ2NTMtNjAyOC00NGIyLWFlODEtN2E0YzRhYzFjODU0LmpwZw.jpg",
"MediaWidth": "3840",
"MediaHeight": "2880",
"MediaStatus": "Active",
"Source": "PROPTX",
"OriginatingSystemName": "",
"RTimestampSql": "2026-09-08T19:35:25.517"
},
{
"id": "c77f3742-b927-42c4-ad17-985e77f63e1c-nw_PROPTX",
"ListingId": "W13754902",
"ListingKey": "W13754902",
"MediaId": "c77f3742-b927-42c4-ad17-985e77f63e1c-nw",
"ModificationTimestamp": "2026-09-08T19:22:05",
"MediaOrder": 3,
"Active": true,
"MediaSize": "",
"ResourceName": "Property",
"ClassName": "ResidentialCondo",
"MediaDescription": "",
"PreferredPhotoYN": false,
"WaterMarkYN": false,
"MediaName": "",
"MediaCategory": "Photo",
"MediaHTML": "",
"MediaType": "image/jpeg",
"MediaUrl": "https://trreb-image.ampre.ca/01w4TjbFssVvQkDWV8OpSS0o8O8d3k_5XaBJoIbgbTo/rs:fit:3840:3840/L3RycmViL2xpc3RpbmdzLzQ0LzYwLzUzLzEyL3AvYzc3ZjM3NDItYjkyNy00MmM0LWFkMTctOTg1ZTc3ZjYzZTFjLmpwZw.jpg",
"MediaWidth": "1620",
"MediaHeight": "1080",
"MediaStatus": "Active",
"Source": "PROPTX",
"OriginatingSystemName": "",
"RTimestampSql": "2026-09-08T19:35:25.7"
},
{
"id": "eff12363-7cfd-4a04-afbe-84225816eb3a-nw_PROPTX",
"ListingId": "W13754902",
"ListingKey": "W13754902",
"MediaId": "eff12363-7cfd-4a04-afbe-84225816eb3a-nw",
"ModificationTimestamp": "2026-09-08T19:22:05",
"MediaOrder": 4,
"Active": true,
"MediaSize": "",
"ResourceName": "Property",
"ClassName": "ResidentialCondo",
"MediaDescription": "",
"PreferredPhotoYN": false,
"WaterMarkYN": false,
"MediaName": "",
"MediaCategory": "Photo",
"MediaHTML": "",
"MediaType": "image/jpeg",
"MediaUrl": "https://trreb-image.ampre.ca/dHBQK3uCjyUSCi4ypHdpdbBn_2MFbg8mJFe1crEOb2E/rs:fit:3840:3840/L3RycmViL2xpc3RpbmdzLzQ0LzYwLzUzLzEyL3AvZWZmMTIzNjMtN2NmZC00YTA0LWFmYmUtODQyMjU4MTZlYjNhLmpwZw.jpg",
"MediaWidth": "1620",
"MediaHeight": "1080",
"MediaStatus": "Active",
"Source": "PROPTX",
"OriginatingSystemName": "",
"RTimestampSql": "2026-09-08T19:35:25.72"
},
{
"id": "646d3de5-8161-414e-95de-a4a4c6d526bf-nw_PROPTX",
"ListingId": "W13754902",
"ListingKey": "W13754902",
"MediaId": "646d3de5-8161-414e-95de-a4a4c6d526bf-nw",
"ModificationTimestamp": "2026-09-08T19:22:05",
"MediaOrder": 5,
"Active": true,
"MediaSize": "",
"ResourceName": "Property",
"ClassName": "ResidentialCondo",
"MediaDescription": "",
"PreferredPhotoYN": false,
"WaterMarkYN": false,
"MediaName": "",
"MediaCategory": "Photo",
"MediaHTML": "",
"MediaType": "image/jpeg",
"MediaUrl": "https://trreb-image.ampre.ca/1tRv9_Z385NTkxBZAEfmxehGogvznaOz8TkfzEle-70/rs:fit:3840:3840/L3RycmViL2xpc3RpbmdzLzQ0LzYwLzUzLzEyL3AvNjQ2ZDNkZTUtODE2MS00MTRlLTk1ZGUtYTRhNGM2ZDUyNmJmLmpwZw.jpg",
"MediaWidth": "1620",
"MediaHeight": "1080",
"MediaStatus": "Active",
"Source": "PROPTX",
"OriginatingSystemName": "",
"RTimestampSql": "2026-09-08T19:35:25.607"
},
{
"id": "b05a8a1d-bb33-44a3-b27c-69e8fdff11db-nw_PROPTX",
"ListingId": "W13754902",
"ListingKey": "W13754902",
"MediaId": "b05a8a1d-bb33-44a3-b27c-69e8fdff11db-nw",
"ModificationTimestamp": "2026-09-08T19:22:05",
"MediaOrder": 6,
"Active": true,
"MediaSize": "",
"ResourceName": "Property",
"ClassName": "ResidentialCondo",
"MediaDescription": "",
"PreferredPhotoYN": false,
"WaterMarkYN": false,
"MediaName": "",
"MediaCategory": "Photo",
"MediaHTML": "",
"MediaType": "image/jpeg",
"MediaUrl": "https://trreb-image.ampre.ca/Sj_4d1BqQMZZcKQ3vyW_ogyVh7s0Am-vX8XACsLc6zo/rs:fit:3840:3840/L3RycmViL2xpc3RpbmdzLzQ0LzYwLzUzLzEyL3AvYjA1YThhMWQtYmIzMy00NGEzLWIyN2MtNjllOGZkZmYxMWRiLmpwZw.jpg",
"MediaWidth": "1620",
"MediaHeight": "1080",
"MediaStatus": "Active",
"Source": "PROPTX",
"OriginatingSystemName": "",
"RTimestampSql": "2026-09-08T19:35:25.683"
},
{
"id": "53cbbccc-94c7-4d7e-a19f-18c842ccd863-nw_PROPTX",
"ListingId": "W13754902",
"ListingKey": "W13754902",
"MediaId": "53cbbccc-94c7-4d7e-a19f-18c842ccd863-nw",
"ModificationTimestamp": "2026-09-08T19:22:05",
"MediaOrder": 7,
"Active": true,
"MediaSize": "",
"ResourceName": "Property",
"ClassName": "ResidentialCondo",
"MediaDescription": "",
"PreferredPhotoYN": false,
"WaterMarkYN": false,
"MediaName": "",
"MediaCategory": "Photo",
"MediaHTML": "",
"MediaType": "image/jpeg",
"MediaUrl": "https://trreb-image.ampre.ca/3AC3q5NlGMKmI5OFVGoP8isvY5NS8uW0qY32FBTmym4/rs:fit:3840:3840/L3RycmViL2xpc3RpbmdzLzQ0LzYwLzUzLzEyL3AvNTNjYmJjY2MtOTRjNy00ZDdlLWExOWYtMThjODQyY2NkODYzLmpwZw.jpg",
"MediaWidth": "1620",
"MediaHeight": "1080",
"MediaStatus": "Active",
"Source": "PROPTX",
"OriginatingSystemName": "",
"RTimestampSql": "2026-09-08T19:35:25.577"
},
{
"id": "e1a158e6-3bfd-41c3-8a08-120c03ea4eed-nw_PROPTX",
"ListingId": "W13754902",
"ListingKey": "W13754902",
"MediaId": "e1a158e6-3bfd-41c3-8a08-120c03ea4eed-nw",
"ModificationTimestamp": "2026-09-08T19:22:05",
"MediaOrder": 8,
"Active": true,
"MediaSize": "",
"ResourceName": "Property",
"ClassName": "ResidentialCondo",
"MediaDescription": "",
"PreferredPhotoYN": false,
"WaterMarkYN": false,
"MediaName": "",
"MediaCategory": "Photo",
"MediaHTML": "",
"MediaType": "image/jpeg",
"MediaUrl": "https://trreb-image.ampre.ca/TE4uZ_j_uZYFytt8azlxFtw_esWQV4LTiAc907Kyp1A/rs:fit:3840:3840/L3RycmViL2xpc3RpbmdzLzQ0LzYwLzUzLzEyL3AvZTFhMTU4ZTYtM2JmZC00MWMzLThhMDgtMTIwYzAzZWE0ZWVkLmpwZw.jpg",
"MediaWidth": "1536",
"MediaHeight": "1024",
"MediaStatus": "Active",
"Source": "PROPTX",
"OriginatingSystemName": "",
"RTimestampSql": "2026-09-08T19:35:25.723"
},
{
"id": "e77ed87c-be8f-4947-88ce-f3f01fdcbb8e-nw_PROPTX",
"ListingId": "W13754902",
"ListingKey": "W13754902",
"MediaId": "e77ed87c-be8f-4947-88ce-f3f01fdcbb8e-nw",
"ModificationTimestamp": "2026-09-08T19:22:05",
"MediaOrder": 9,
"Active": true,
"MediaSize": "",
"ResourceName": "Property",
"ClassName": "ResidentialCondo",
"MediaDescription": "",
"PreferredPhotoYN": false,
"WaterMarkYN": false,
"MediaName": "",
"MediaCategory": "Photo",
"MediaHTML": "",
"MediaType": "image/jpeg",
"MediaUrl": "https://trreb-image.ampre.ca/6tCTrlmX9EZyoqaZbraV5BpAN7lGdQbmxO2ygupFyiM/rs:fit:3840:3840/L3RycmViL2xpc3RpbmdzLzQ0LzYwLzUzLzEyL3AvZTc3ZWQ4N2MtYmU4Zi00OTQ3LTg4Y2UtZjNmMDFmZGNiYjhlLmpwZw.jpg",
"MediaWidth": "1620",
"MediaHeight": "1080",
"MediaStatus": "Active",
"Source": "PROPTX",
"OriginatingSystemName": "",
"RTimestampSql": "2026-09-08T19:35:25.753"
},
{
"id": "780b026a-e4df-4390-a66b-9b42c1f62814-nw_PROPTX",
"ListingId": "W13754902",
"ListingKey": "W13754902",
"MediaId": "780b026a-e4df-4390-a66b-9b42c1f62814-nw",
"ModificationTimestamp": "2026-09-08T19:22:05",
"MediaOrder": 10,
"Active": true,
"MediaSize": "",
"ResourceName": "Property",
"ClassName": "ResidentialCondo",
"MediaDescription": "",
"PreferredPhotoYN": false,
"WaterMarkYN": false,
"MediaName": "",
"MediaCategory": "Photo",
"MediaHTML": "",
"MediaType": "image/jpeg",
"MediaUrl": "https://trreb-image.ampre.ca/pkYdvf5xyneTqLcFwr4QXtZJqy3ZHvPRbuDiqITmYeQ/rs:fit:3840:3840/L3RycmViL2xpc3RpbmdzLzQ0LzYwLzUzLzEyL3AvNzgwYjAyNmEtZTRkZi00MzkwLWE2NmItOWI0MmMxZjYyODE0LmpwZw.jpg",
"MediaWidth": "1100",
"MediaHeight": "734",
"MediaStatus": "Active",
"Source": "PROPTX",
"OriginatingSystemName": "",
"RTimestampSql": "2026-09-08T19:35:25.627"
},
{
"id": "30d439da-5ade-460a-b5c7-33829a0d5d18-nw_PROPTX",
"ListingId": "W13754902",
"ListingKey": "W13754902",
"MediaId": "30d439da-5ade-460a-b5c7-33829a0d5d18-nw",
"ModificationTimestamp": "2026-09-08T19:22:05",
"MediaOrder": 11,
"Active": true,
"MediaSize": "",
"ResourceName": "Property",
"ClassName": "ResidentialCondo",
"MediaDescription": "",
"PreferredPhotoYN": false,
"WaterMarkYN": false,
"MediaName": "",
"MediaCategory": "Photo",
"MediaHTML": "",
"MediaType": "image/jpeg",
"MediaUrl": "https://trreb-image.ampre.ca/4TM9pjpqlPkbvSC88QfYfN7DQ9lYAUd7SuG_WFRU3y4/rs:fit:3840:3840/L3RycmViL2xpc3RpbmdzLzQ0LzYwLzUzLzEyL3AvMzBkNDM5ZGEtNWFkZS00NjBhLWI1YzctMzM4MjlhMGQ1ZDE4LmpwZw.jpg",
"MediaWidth": "896",
"MediaHeight": "918",
"MediaStatus": "Active",
"Source": "PROPTX",
"OriginatingSystemName": "",
"RTimestampSql": "2026-09-08T19:35:25.76"
},
{
"id": "a3611640-5d72-4d09-8f25-c6cc86d30913-nw_PROPTX",
"ListingId": "W13754902",
"ListingKey": "W13754902",
"MediaId": "a3611640-5d72-4d09-8f25-c6cc86d30913-nw",
"ModificationTimestamp": "2026-09-08T19:22:05",
"MediaOrder": 12,
"Active": true,
"MediaSize": "",
"ResourceName": "Property",
"ClassName": "ResidentialCondo",
"MediaDescription": "",
"PreferredPhotoYN": false,
"WaterMarkYN": false,
"MediaName": "",
"MediaCategory": "Photo",
"MediaHTML": "",
"MediaType": "image/jpeg",
"MediaUrl": "https://trreb-image.ampre.ca/r6mHauj8BwTvJnRPcPtXjrRg9Edtm_U3dDxzt-vEmus/rs:fit:3840:3840/L3RycmViL2xpc3RpbmdzLzQ0LzYwLzUzLzEyL3AvYTM2MTE2NDAtNWQ3Mi00ZDA5LThmMjUtYzZjYzg2ZDMwOTEzLmpwZw.jpg",
"MediaWidth": "1086",
"MediaHeight": "1448",
"MediaStatus": "Active",
"Source": "PROPTX",
"OriginatingSystemName": "",
"RTimestampSql": "2026-09-08T19:35:25.777"
},
{
"id": "e258ca84-e601-452d-adc3-d9917f1708fc-nw_PROPTX",
"ListingId": "W13754902",
"ListingKey": "W13754902",
"MediaId": "e258ca84-e601-452d-adc3-d9917f1708fc-nw",
"ModificationTimestamp": "2026-09-08T19:22:05",
"MediaOrder": 13,
"Active": true,
"MediaSize": "",
"ResourceName": "Property",
"ClassName": "ResidentialCondo",
"MediaDescription": "",
"PreferredPhotoYN": false,
"WaterMarkYN": false,
"MediaName": "",
"MediaCategory": "Photo",
"MediaHTML": "",
"MediaType": "image/jpeg",
"MediaUrl": "https://trreb-image.ampre.ca/pISQM9MEINVvVvyJ1b0urOzxyI31Qbdr1sPgQ4HFDZg/rs:fit:3840:3840/L3RycmViL2xpc3RpbmdzLzQ0LzYwLzUzLzEyL3AvZTI1OGNhODQtZTYwMS00NTJkLWFkYzMtZDk5MTdmMTcwOGZjLmpwZw.jpg",
"MediaWidth": "1620",
"MediaHeight": "1080",
"MediaStatus": "Active",
"Source": "PROPTX",
"OriginatingSystemName": "",
"RTimestampSql": "2026-09-08T19:35:25.807"
},
{
"id": "af55df0f-250e-428d-bcd6-c90ad3ec12f5-nw_PROPTX",
"ListingId": "W13754902",
"ListingKey": "W13754902",
"MediaId": "af55df0f-250e-428d-bcd6-c90ad3ec12f5-nw",
"ModificationTimestamp": "2026-09-08T19:22:05",
"MediaOrder": 14,
"Active": true,
"MediaSize": "",
"ResourceName": "Property",
"ClassName": "ResidentialCondo",
"MediaDescription": "",
"PreferredPhotoYN": false,
"WaterMarkYN": false,
"MediaName": "",
"MediaCategory": "Photo",
"MediaHTML": "",
"MediaType": "image/jpeg",
"MediaUrl": "https://trreb-image.ampre.ca/zL0molbF1n4LzTQSYl69hzwHFuWHT9bTAfsLaU1cGcY/rs:fit:3840:3840/L3RycmViL2xpc3RpbmdzLzQ0LzYwLzUzLzEyL3AvYWY1NWRmMGYtMjUwZS00MjhkLWJjZDYtYzkwYWQzZWMxMmY1LmpwZw.jpg",
"MediaWidth": "1620",
"MediaHeight": "1080",
"MediaStatus": "Active",
"Source": "PROPTX",
"OriginatingSystemName": "",
"RTimestampSql": "2026-09-08T19:35:25.663"
},
{
"id": "349cba85-be94-4a39-adf8-14fe2055d87f-nw_PROPTX",
"ListingId": "W13754902",
"ListingKey": "W13754902",
"MediaId": "349cba85-be94-4a39-adf8-14fe2055d87f-nw",
"ModificationTimestamp": "2026-09-08T19:22:05",
"MediaOrder": 15,
"Active": true,
"MediaSize": "",
"ResourceName": "Property",
"ClassName": "ResidentialCondo",
"MediaDescription": "",
"PreferredPhotoYN": false,
"WaterMarkYN": false,
"MediaName": "",
"MediaCategory": "Photo",
"MediaHTML": "",
"MediaType": "image/jpeg",
"MediaUrl": "https://trreb-image.ampre.ca/ylVpX4qRzXtPh8p9VmqMHRNfhxbfwn9QuZNnQXl2N5g/rs:fit:3840:3840/L3RycmViL2xpc3RpbmdzLzQ0LzYwLzUzLzEyL3AvMzQ5Y2JhODUtYmU5NC00YTM5LWFkZjgtMTRmZTIwNTVkODdmLmpwZw.jpg",
"MediaWidth": "1620",
"MediaHeight": "1080",
"MediaStatus": "Active",
"Source": "PROPTX",
"OriginatingSystemName": "",
"RTimestampSql": "2026-09-08T19:35:25.55"
}
],
"MediaChangeTimestamp": "2026-09-08T19:22:06",
"MLS": "W13754902",
"MLSLastStatus": "Leased",
"MLSNumber": "W13754902",
"MLSStatus": "Leased",
"Municipality": "Toronto",
"MunicipalityDistrict": "Toronto W08",
"NewConstructionYN": false,
"NumberOfBuildings": 0,
"NumberOfUnitsTotal": 0,
"OccupantType": "Tenant",
"OpenHouses": [],
"OpenHouseYN": false,
"OriginalPrice": 2400,
"OwnershipType": "",
"ParcelNumber": "",
"ParkingIncludedYN": false,
"ParkingSpaces": 0,
"PaymentFrequency": "",
"PaymentMethod": "",
"PetsPermitted": "Yes-with Restrictions",
"PetsPermittedYN": false,
"PhotoCount": 15,
"PictureYN": false,
"PoolFeatures": "",
"PoolYN": false,
"PossessionDate": "2026-10-10",
"PostalCode": "M9C 0A3",
"PreviousListPrice": 0,
"PriceChange": false,
"PriceChangeTimestamp": "0001-01-01T00:00:00",
"PriorMlsStatus": "New",
"PrivateEntrance": "",
"PrivateEntranceYN": true,
"PrivateRemarks": "Please include rental application, full Equifax report, job letter, proof of income and tenant's photo ID with the offer. Attach Schedule B and send all offers to order.organized@gmail.com ; For any questions, please feel free to email as well.",
"PropertyAttachedYN": false,
"PropertyCondition": "",
"PropertyFeatures": "Clear View, Hospital, Park, Public Transit, School",
"PropertyManagementCompany": "Crossbridge Property Mgmt. 416-695-2226",
"PropertyStyleSearch": "Apartment",
"PropertySubType": "Condo Apartment",
"PropertySubTypeSearch": "Condo",
"PropertyType": "Residential Condo & Other",
"PropertyTypeSearch": "Residential",
"Province": "ON",
"PurchaseContractDate": "2026-09-12T00:00:00",
"RemarksForClients": "Gorgeous Bright Suite With Unobstructed Views Of The City, Ravine And Lake! Functional Layout, Den Is Large Enough To Be Used As A 2nd Bedroom Or A Home Office. Upgrades done 2025: Brand new s/s dishwasher installed, brand new bathroom vanity, unit freshly painted, added new kitchen faucet and dining room light fixture. Washer/Dryer upgraded 2026. Unit will be professionally cleaned, including steam-cleaning of bedroom carpet. Located Next To Sherway Gardens Shopping Centre, Quick Access To QEW/427, TTC And Restaurants. Building Features Breathtaking Amenities And Visitor Parking. No Smoking/Vaping Permitted On Rental Premises. No Large Pets Are Allowed By The Condo Corporation. Refundable Key Deposit $300 is Required, as well as credit check, references, proof of income and full rental application. **EXTRAS** Amazing Landlord, One Underground Parking And Storage Locker Located On P3 Level. Luxury State Of The Art Facilities Including Indoor Pool, Sauna, Large Gym, Yoga, Virtual Golf, Theater, Billiards Room, Party Room And More!",
"Restricted": true,
"RetirementYN": false,
"RoadFrontageType": "",
"RoadSurfaceType": "",
"RollNumber": "191901412002355",
"Roof": "",
"Rooms": [],
"RoomsAboveGrade": 5,
"RoomsBelowGrade": 1,
"RoomsTotal": 0,
"RoomsYN": false,
"RTimestampSql": "2026-09-24T03:50:16.963",
"SaleLease": "Lease",
"SalesBrochure": "",
"Sauna": "",
"SaunaYN": false,
"Sewers": "",
"ShowingInstruction": "Lockbox, Showing System",
"SignOnPropertyYN": false,
"Sold": true,
"SoldDate": "2026-09-12T00:00:00",
"SoldPrice": 2400,
"Source": "PROPTX",
"SourceSystemID": "A00001796",
"SpaFeatures": "",
"SpaYN": false,
"SPLP": 100,
"SqFtRangeMax": 699,
"SqFtRangeMin": 600,
"SqFtTotal": 0,
"StandardStatus": "Closed",
"Status": "U",
"Stories": "18",
"StoriesTotal": "",
"StreetAbbreviation": "",
"StreetDirection": "",
"StreetName": "Sherway Gardens",
"StreetNumber": "225",
"StreetSuffix": "Road",
"StreetSuffixCode": "",
"StructureType": "",
"Style": "Apartment",
"SubLeaseYN": false,
"Summary": "listingkey:W13754902 | mls_number:W13754902 | address:225 Sherway Gardens Road 1901, Toronto, ON M9C 0A3 | community:Islington-City Centre West | property_type:Residential Condo & Other | property_subtype:Condo Apartment | building_type:Condo Apartment | building_style:Apartment | list_price:2400 | list_date:9/8/2026 4:49:26 PM | sold_price:2400 | sold_date:9/12/2026 12:00:00 AM | bed:1+1 | bath:1 | active:False | sold:True | source:PROPTX | transaction:Lease | listing_office:INTERNATIONAL REALTY FIRM, INC. | thumbnail:https://media.remarketer.ca/PROPTX/W13754902-1.jpg?tr=di-propertynoimage_pj5ksb5iM,f-jpg,w-600,h-600,q-90,c-maintain_ratio,fo-center",
"SurveyType": "None",
"SurveyYear": "",
"SurveyYN": false,
"SuspendedDate": "0001-01-01T00:00:00",
"TaxAssessedValue": "",
"Taxes": 0,
"TaxLegalDescription": "",
"TaxYear": "",
"TenantPays": "",
"TerminatedDate": "0001-01-01T00:00:00",
"Thumbnail": "https://media.remarketer.ca/PROPTX/W13754902-1.jpg?tr=di-propertynoimage_pj5ksb5iM,f-jpg,w-600,h-600,q-90,c-maintain_ratio,fo-center",
"TimeShareYN": false,
"TimestampSql": "2026-09-24T03:40:26",
"TMI": "",
"TotalArea": "",
"TotalAreaUnit": "",
"TotalParkingSpaces": 1,
"Type": "Condo Apartment",
"TypeSearch": "Apartment Unit",
"UFFI": "",
"UnitNumber": "1901",
"Units": "",
"UnparsedAddress": "225 Sherway Gardens Road 1901, Toronto, ON M9C 0A3",
"Use": "",
"Utilities": "",
"UtilityExpenses": "",
"View": "Panoramic, City",
"VirtualTour3DURL": "",
"VirtualTourURL": "",
"VirtualTourURLUnbranded": "",
"Volts": "",
"Warranty": "",
"WarrantyYN": false,
"Washrooms": 1,
"Water": "",
"WaterBodyName": "",
"WaterBodyType": "",
"WaterExpense": "",
"Waterfront": "",
"WaterFrontage": "",
"WaterFrontageFt": "",
"WaterfrontYN": false,
"WaterIncluded": "",
"WaterSupplyTypes": "",
"WaterView": "",
"WaterYN": false,
"WellCapacity": "",
"WellCapacityUnits": "",
"WellDepth": "",
"WellDepthUnits": "",
"Winterized": "",
"YearBuilt": "",
"Zoning": ""
}.(string)property[](https://media.remarketer.ca/PROPTX/W13754902-4.jpg?tr=di-propertynoimage_pj5ksb5iM.jpg,w-1200,h-805,c-force,pr-true)
![Residential Condo & Other 225 Sherway Gardens Road Toronto For {
"AboveGradeFinishedArea": 0,
"AboveGradeFinishedAreaSource": "",
"AboveGradeFinishedAreaUnits": "",
"Acreage": "",
"Active": false,
"Address": "225 Sherway Gardens Road",
"AirConditioning": "Central Air",
"AirConditioningYN": false,
"Amps": "",
"Appliances": "",
"ApproxAge": "",
"ApproxSquareFootage": "600-699",
"Area": "Toronto",
"AssessmentYear": "",
"AssignmentYN": false,
"AssociationAmenities": "Game Room, Guest Suites, Gym, Indoor Pool, Sauna, Party Room/Meeting Room",
"AssociationFee": "",
"AssociationFeeIncludes": "",
"AssociationName": "TCSP",
"AssociationYN": false,
"Balcony": "Open",
"Basement": "None",
"BasementYN": false,
"BathroomsFull": 0,
"BathroomsHalf": 0,
"Bedrooms": 1,
"BedroomsDisplay": "1+1",
"BedroomsPlus": 1,
"BedroomsTotal": 2,
"BelowGradeFinishedArea": 0,
"BelowGradeFinishedAreaSource": "",
"BelowGradeFinishedAreaUnits": "",
"Board": "Toronto Regional Real Estate Board",
"BuilderName": "",
"BuildingAreaTotal": "",
"BuildingAreaUnits": "",
"BuildingName": "One Sherway ||",
"BusinessName": "",
"BusinessType": "",
"BuyerAgencyCompensation": "Half Month's Rent +HST",
"BuyerAgencyCompensationType": "",
"BuyerAgentAOR": "",
"BuyerAgentEmail": "",
"BuyerAgentFullName": "",
"BuyerAgentId": "",
"BuyerAgentMlsId": "",
"BuyerAgentPhone": "",
"BuyerOfficeId": "",
"BuyerOfficeMlsId": "",
"BuyerOfficeName": "",
"BuyerOfficePhone": "",
"CarportSpaces": 0,
"Category": "MLS",
"ChattelsYN": false,
"City": "Toronto W08",
"ClassSearch": "Residential",
"ClosedDate": "2026-10-10T00:00:00",
"CoListAgentDesignation": "",
"CoListAgentEmail": "",
"CoListAgentID": "9620099",
"CoListAgentMLSID": "9620099",
"CoListAgentName": "ANTONIO SANTAGUIDA, Salesperson",
"CoListAgentPhone": "",
"CoListOfficeID": "306302",
"CoListOfficeMLSID": "306302",
"CoListOfficeName": "INTERNATIONAL REALTY FIRM, INC.",
"CommercialCondoFee": "",
"CommercialCondoFeeFrequency": "",
"CommercialCondoFees": "",
"Commission": "Half Month's Rent +HST",
"Community": "Islington-City Centre West",
"CommunityFeatures": "",
"Condition": "",
"ConditionalExpiryDate": "0001-01-01T00:00:00",
"ConditionOfSale": "",
"CondoCorpNumber": "1980",
"ConsentToAdvertiseYN": true,
"ConstructionMaterials": "Concrete",
"ContactAfterExpiryYN": false,
"ContractDate": "2026-09-08T00:00:00",
"Cooling": "Central Air",
"CoolingYN": false,
"Country": "CA",
"CoverPhoto": "https://media.remarketer.ca/PROPTX/W13754902-1.jpg?tr=di-propertynoimage_pj5ksb5iM,f-jpg,q-90",
"CrossStreet": "Queensway & Hwy427",
"DaysOnMarket": 3,
"DepositRequired": "True",
"Directions": "Next to Sherway Gardens Mall",
"Disclosures": "",
"DisplayAddress": "1901-225 Sherway Gardens Road",
"DisplayAddressYN": true,
"DistributeToInternetYN": true,
"Drive": "",
"Electric": "",
"ElectricExpense": "",
"ElectricOnPropertyYN": false,
"ElectricYN": false,
"ElementarySchool": "",
"ElevatorYN": true,
"Exclusions": "",
"Expenses": "",
"ExpiryDate": "2026-12-08T00:00:00",
"Exposure": "South West",
"Exterior": "",
"ExteriorFeatures": "Privacy, Controlled Entry",
"Extras": "",
"FamilyRoom": "",
"FireplaceTotal": 0,
"FireplaceYN": false,
"Flooring": "",
"FloorPlans": "",
"FoundationDetails": "",
"Franchise": "",
"FranchiseYN": false,
"FurnishedYN": false,
"GarageSpaces": 1,
"GarageType": "Underground",
"GarageYN": true,
"GasYN": false,
"Geometry": {
"lat": 43.6091,
"lon": -79.5583
},
"GymYN": false,
"HeatingYN": false,
"HeatSource": "Gas",
"HeatType": "Forced Air",
"HighSchool": "",
"HoldoverDays": "0",
"id": "W13754902_PROPTX",
"IDX": "Y",
"IDXYN": true,
"Inclusions": "",
"InteriorFeatures": "Separate Hydro Meter",
"Kitchens": 1,
"KitchensPlus": 0,
"LandLeaseAmount": "",
"LandLeaseYN": false,
"LastStatus": "Lsd",
"Latitude": 43.6091,
"LaundryFeatures": "Ensuite",
"LaundryLevel": "Main Level",
"Lease": "",
"LeaseAgreement": "12 Months",
"LeaseAgreementYN": true,
"LeaseFrequency": "",
"LeaseTerm": "12 Months",
"LegalDescription": "18",
"Level": "",
"ListAgentDesignation": "",
"ListAgentEmail": "",
"ListAgentID": "9620182",
"ListAgentMLSID": "9620182",
"ListAgentName": "EFFIE MONTELEONE, Salesperson",
"ListAgentPhone": "",
"ListAOR": "Toronto Regional Real Estate Board",
"ListBrokerage": "INTERNATIONAL REALTY FIRM, INC.",
"ListingEntryDate": "2026-09-08T16:49:26",
"ListingId": "W13754902",
"ListingKey": "W13754902",
"ListOfficeID": "306302",
"ListOfficeMLSID": "306302",
"ListOfficePhone": "",
"ListPrice": 2400,
"ListPricePerUnit": 0,
"ListPriceUnit": "",
"LivingArea": "600-699",
"LivingAreaSource": "",
"LivingAreaUnits": "",
"Locker": "Exclusive",
"Longitude": -79.5583,
"LotDepth": 0,
"LotFeatures": "",
"LotFront": 0,
"LotIrregularities": "",
"LotShape": "",
"LotSizeArea": "",
"LotSizeAreaUnits": "",
"LotSizeCode": "",
"LotSizeDimensions": "",
"Maintenance": "",
"Media": [
{
"id": "9f542e5e-8e99-41b5-bb17-f604766773c2-nw_PROPTX",
"ListingId": "W13754902",
"ListingKey": "W13754902",
"MediaId": "9f542e5e-8e99-41b5-bb17-f604766773c2-nw",
"ModificationTimestamp": "2026-09-08T19:22:05",
"MediaOrder": 1,
"Active": true,
"MediaSize": "",
"ResourceName": "Property",
"ClassName": "ResidentialCondo",
"MediaDescription": "",
"PreferredPhotoYN": true,
"WaterMarkYN": false,
"MediaName": "",
"MediaCategory": "Photo",
"MediaHTML": "",
"MediaType": "image/jpeg",
"MediaUrl": "https://trreb-image.ampre.ca/d_FSocwQRGo7BjOZWAAc6Zj53EZNZTOvvRRkw-O123s/rs:fit:3840:3840/L3RycmViL2xpc3RpbmdzLzQ0LzYwLzUzLzEyL3AvOWY1NDJlNWUtOGU5OS00MWI1LWJiMTctZjYwNDc2Njc3M2MyLmpwZw.jpg",
"MediaWidth": "1100",
"MediaHeight": "734",
"MediaStatus": "Active",
"Source": "PROPTX",
"OriginatingSystemName": "",
"RTimestampSql": "2026-09-08T19:35:25.643"
},
{
"id": "32624653-6028-44b2-ae81-7a4c4ac1c854-nw_PROPTX",
"ListingId": "W13754902",
"ListingKey": "W13754902",
"MediaId": "32624653-6028-44b2-ae81-7a4c4ac1c854-nw",
"ModificationTimestamp": "2026-09-08T19:22:05",
"MediaOrder": 2,
"Active": true,
"MediaSize": "",
"ResourceName": "Property",
"ClassName": "ResidentialCondo",
"MediaDescription": "",
"PreferredPhotoYN": false,
"WaterMarkYN": false,
"MediaName": "",
"MediaCategory": "Photo",
"MediaHTML": "",
"MediaType": "image/jpeg",
"MediaUrl": "https://trreb-image.ampre.ca/7CEli956DXu_VLiRmq9W2tHbBbeF07QLn_wK7-9Dsgk/rs:fit:3840:3840/L3RycmViL2xpc3RpbmdzLzQ0LzYwLzUzLzEyL3AvMzI2MjQ2NTMtNjAyOC00NGIyLWFlODEtN2E0YzRhYzFjODU0LmpwZw.jpg",
"MediaWidth": "3840",
"MediaHeight": "2880",
"MediaStatus": "Active",
"Source": "PROPTX",
"OriginatingSystemName": "",
"RTimestampSql": "2026-09-08T19:35:25.517"
},
{
"id": "c77f3742-b927-42c4-ad17-985e77f63e1c-nw_PROPTX",
"ListingId": "W13754902",
"ListingKey": "W13754902",
"MediaId": "c77f3742-b927-42c4-ad17-985e77f63e1c-nw",
"ModificationTimestamp": "2026-09-08T19:22:05",
"MediaOrder": 3,
"Active": true,
"MediaSize": "",
"ResourceName": "Property",
"ClassName": "ResidentialCondo",
"MediaDescription": "",
"PreferredPhotoYN": false,
"WaterMarkYN": false,
"MediaName": "",
"MediaCategory": "Photo",
"MediaHTML": "",
"MediaType": "image/jpeg",
"MediaUrl": "https://trreb-image.ampre.ca/01w4TjbFssVvQkDWV8OpSS0o8O8d3k_5XaBJoIbgbTo/rs:fit:3840:3840/L3RycmViL2xpc3RpbmdzLzQ0LzYwLzUzLzEyL3AvYzc3ZjM3NDItYjkyNy00MmM0LWFkMTctOTg1ZTc3ZjYzZTFjLmpwZw.jpg",
"MediaWidth": "1620",
"MediaHeight": "1080",
"MediaStatus": "Active",
"Source": "PROPTX",
"OriginatingSystemName": "",
"RTimestampSql": "2026-09-08T19:35:25.7"
},
{
"id": "eff12363-7cfd-4a04-afbe-84225816eb3a-nw_PROPTX",
"ListingId": "W13754902",
"ListingKey": "W13754902",
"MediaId": "eff12363-7cfd-4a04-afbe-84225816eb3a-nw",
"ModificationTimestamp": "2026-09-08T19:22:05",
"MediaOrder": 4,
"Active": true,
"MediaSize": "",
"ResourceName": "Property",
"ClassName": "ResidentialCondo",
"MediaDescription": "",
"PreferredPhotoYN": false,
"WaterMarkYN": false,
"MediaName": "",
"MediaCategory": "Photo",
"MediaHTML": "",
"MediaType": "image/jpeg",
"MediaUrl": "https://trreb-image.ampre.ca/dHBQK3uCjyUSCi4ypHdpdbBn_2MFbg8mJFe1crEOb2E/rs:fit:3840:3840/L3RycmViL2xpc3RpbmdzLzQ0LzYwLzUzLzEyL3AvZWZmMTIzNjMtN2NmZC00YTA0LWFmYmUtODQyMjU4MTZlYjNhLmpwZw.jpg",
"MediaWidth": "1620",
"MediaHeight": "1080",
"MediaStatus": "Active",
"Source": "PROPTX",
"OriginatingSystemName": "",
"RTimestampSql": "2026-09-08T19:35:25.72"
},
{
"id": "646d3de5-8161-414e-95de-a4a4c6d526bf-nw_PROPTX",
"ListingId": "W13754902",
"ListingKey": "W13754902",
"MediaId": "646d3de5-8161-414e-95de-a4a4c6d526bf-nw",
"ModificationTimestamp": "2026-09-08T19:22:05",
"MediaOrder": 5,
"Active": true,
"MediaSize": "",
"ResourceName": "Property",
"ClassName": "ResidentialCondo",
"MediaDescription": "",
"PreferredPhotoYN": false,
"WaterMarkYN": false,
"MediaName": "",
"MediaCategory": "Photo",
"MediaHTML": "",
"MediaType": "image/jpeg",
"MediaUrl": "https://trreb-image.ampre.ca/1tRv9_Z385NTkxBZAEfmxehGogvznaOz8TkfzEle-70/rs:fit:3840:3840/L3RycmViL2xpc3RpbmdzLzQ0LzYwLzUzLzEyL3AvNjQ2ZDNkZTUtODE2MS00MTRlLTk1ZGUtYTRhNGM2ZDUyNmJmLmpwZw.jpg",
"MediaWidth": "1620",
"MediaHeight": "1080",
"MediaStatus": "Active",
"Source": "PROPTX",
"OriginatingSystemName": "",
"RTimestampSql": "2026-09-08T19:35:25.607"
},
{
"id": "b05a8a1d-bb33-44a3-b27c-69e8fdff11db-nw_PROPTX",
"ListingId": "W13754902",
"ListingKey": "W13754902",
"MediaId": "b05a8a1d-bb33-44a3-b27c-69e8fdff11db-nw",
"ModificationTimestamp": "2026-09-08T19:22:05",
"MediaOrder": 6,
"Active": true,
"MediaSize": "",
"ResourceName": "Property",
"ClassName": "ResidentialCondo",
"MediaDescription": "",
"PreferredPhotoYN": false,
"WaterMarkYN": false,
"MediaName": "",
"MediaCategory": "Photo",
"MediaHTML": "",
"MediaType": "image/jpeg",
"MediaUrl": "https://trreb-image.ampre.ca/Sj_4d1BqQMZZcKQ3vyW_ogyVh7s0Am-vX8XACsLc6zo/rs:fit:3840:3840/L3RycmViL2xpc3RpbmdzLzQ0LzYwLzUzLzEyL3AvYjA1YThhMWQtYmIzMy00NGEzLWIyN2MtNjllOGZkZmYxMWRiLmpwZw.jpg",
"MediaWidth": "1620",
"MediaHeight": "1080",
"MediaStatus": "Active",
"Source": "PROPTX",
"OriginatingSystemName": "",
"RTimestampSql": "2026-09-08T19:35:25.683"
},
{
"id": "53cbbccc-94c7-4d7e-a19f-18c842ccd863-nw_PROPTX",
"ListingId": "W13754902",
"ListingKey": "W13754902",
"MediaId": "53cbbccc-94c7-4d7e-a19f-18c842ccd863-nw",
"ModificationTimestamp": "2026-09-08T19:22:05",
"MediaOrder": 7,
"Active": true,
"MediaSize": "",
"ResourceName": "Property",
"ClassName": "ResidentialCondo",
"MediaDescription": "",
"PreferredPhotoYN": false,
"WaterMarkYN": false,
"MediaName": "",
"MediaCategory": "Photo",
"MediaHTML": "",
"MediaType": "image/jpeg",
"MediaUrl": "https://trreb-image.ampre.ca/3AC3q5NlGMKmI5OFVGoP8isvY5NS8uW0qY32FBTmym4/rs:fit:3840:3840/L3RycmViL2xpc3RpbmdzLzQ0LzYwLzUzLzEyL3AvNTNjYmJjY2MtOTRjNy00ZDdlLWExOWYtMThjODQyY2NkODYzLmpwZw.jpg",
"MediaWidth": "1620",
"MediaHeight": "1080",
"MediaStatus": "Active",
"Source": "PROPTX",
"OriginatingSystemName": "",
"RTimestampSql": "2026-09-08T19:35:25.577"
},
{
"id": "e1a158e6-3bfd-41c3-8a08-120c03ea4eed-nw_PROPTX",
"ListingId": "W13754902",
"ListingKey": "W13754902",
"MediaId": "e1a158e6-3bfd-41c3-8a08-120c03ea4eed-nw",
"ModificationTimestamp": "2026-09-08T19:22:05",
"MediaOrder": 8,
"Active": true,
"MediaSize": "",
"ResourceName": "Property",
"ClassName": "ResidentialCondo",
"MediaDescription": "",
"PreferredPhotoYN": false,
"WaterMarkYN": false,
"MediaName": "",
"MediaCategory": "Photo",
"MediaHTML": "",
"MediaType": "image/jpeg",
"MediaUrl": "https://trreb-image.ampre.ca/TE4uZ_j_uZYFytt8azlxFtw_esWQV4LTiAc907Kyp1A/rs:fit:3840:3840/L3RycmViL2xpc3RpbmdzLzQ0LzYwLzUzLzEyL3AvZTFhMTU4ZTYtM2JmZC00MWMzLThhMDgtMTIwYzAzZWE0ZWVkLmpwZw.jpg",
"MediaWidth": "1536",
"MediaHeight": "1024",
"MediaStatus": "Active",
"Source": "PROPTX",
"OriginatingSystemName": "",
"RTimestampSql": "2026-09-08T19:35:25.723"
},
{
"id": "e77ed87c-be8f-4947-88ce-f3f01fdcbb8e-nw_PROPTX",
"ListingId": "W13754902",
"ListingKey": "W13754902",
"MediaId": "e77ed87c-be8f-4947-88ce-f3f01fdcbb8e-nw",
"ModificationTimestamp": "2026-09-08T19:22:05",
"MediaOrder": 9,
"Active": true,
"MediaSize": "",
"ResourceName": "Property",
"ClassName": "ResidentialCondo",
"MediaDescription": "",
"PreferredPhotoYN": false,
"WaterMarkYN": false,
"MediaName": "",
"MediaCategory": "Photo",
"MediaHTML": "",
"MediaType": "image/jpeg",
"MediaUrl": "https://trreb-image.ampre.ca/6tCTrlmX9EZyoqaZbraV5BpAN7lGdQbmxO2ygupFyiM/rs:fit:3840:3840/L3RycmViL2xpc3RpbmdzLzQ0LzYwLzUzLzEyL3AvZTc3ZWQ4N2MtYmU4Zi00OTQ3LTg4Y2UtZjNmMDFmZGNiYjhlLmpwZw.jpg",
"MediaWidth": "1620",
"MediaHeight": "1080",
"MediaStatus": "Active",
"Source": "PROPTX",
"OriginatingSystemName": "",
"RTimestampSql": "2026-09-08T19:35:25.753"
},
{
"id": "780b026a-e4df-4390-a66b-9b42c1f62814-nw_PROPTX",
"ListingId": "W13754902",
"ListingKey": "W13754902",
"MediaId": "780b026a-e4df-4390-a66b-9b42c1f62814-nw",
"ModificationTimestamp": "2026-09-08T19:22:05",
"MediaOrder": 10,
"Active": true,
"MediaSize": "",
"ResourceName": "Property",
"ClassName": "ResidentialCondo",
"MediaDescription": "",
"PreferredPhotoYN": false,
"WaterMarkYN": false,
"MediaName": "",
"MediaCategory": "Photo",
"MediaHTML": "",
"MediaType": "image/jpeg",
"MediaUrl": "https://trreb-image.ampre.ca/pkYdvf5xyneTqLcFwr4QXtZJqy3ZHvPRbuDiqITmYeQ/rs:fit:3840:3840/L3RycmViL2xpc3RpbmdzLzQ0LzYwLzUzLzEyL3AvNzgwYjAyNmEtZTRkZi00MzkwLWE2NmItOWI0MmMxZjYyODE0LmpwZw.jpg",
"MediaWidth": "1100",
"MediaHeight": "734",
"MediaStatus": "Active",
"Source": "PROPTX",
"OriginatingSystemName": "",
"RTimestampSql": "2026-09-08T19:35:25.627"
},
{
"id": "30d439da-5ade-460a-b5c7-33829a0d5d18-nw_PROPTX",
"ListingId": "W13754902",
"ListingKey": "W13754902",
"MediaId": "30d439da-5ade-460a-b5c7-33829a0d5d18-nw",
"ModificationTimestamp": "2026-09-08T19:22:05",
"MediaOrder": 11,
"Active": true,
"MediaSize": "",
"ResourceName": "Property",
"ClassName": "ResidentialCondo",
"MediaDescription": "",
"PreferredPhotoYN": false,
"WaterMarkYN": false,
"MediaName": "",
"MediaCategory": "Photo",
"MediaHTML": "",
"MediaType": "image/jpeg",
"MediaUrl": "https://trreb-image.ampre.ca/4TM9pjpqlPkbvSC88QfYfN7DQ9lYAUd7SuG_WFRU3y4/rs:fit:3840:3840/L3RycmViL2xpc3RpbmdzLzQ0LzYwLzUzLzEyL3AvMzBkNDM5ZGEtNWFkZS00NjBhLWI1YzctMzM4MjlhMGQ1ZDE4LmpwZw.jpg",
"MediaWidth": "896",
"MediaHeight": "918",
"MediaStatus": "Active",
"Source": "PROPTX",
"OriginatingSystemName": "",
"RTimestampSql": "2026-09-08T19:35:25.76"
},
{
"id": "a3611640-5d72-4d09-8f25-c6cc86d30913-nw_PROPTX",
"ListingId": "W13754902",
"ListingKey": "W13754902",
"MediaId": "a3611640-5d72-4d09-8f25-c6cc86d30913-nw",
"ModificationTimestamp": "2026-09-08T19:22:05",
"MediaOrder": 12,
"Active": true,
"MediaSize": "",
"ResourceName": "Property",
"ClassName": "ResidentialCondo",
"MediaDescription": "",
"PreferredPhotoYN": false,
"WaterMarkYN": false,
"MediaName": "",
"MediaCategory": "Photo",
"MediaHTML": "",
"MediaType": "image/jpeg",
"MediaUrl": "https://trreb-image.ampre.ca/r6mHauj8BwTvJnRPcPtXjrRg9Edtm_U3dDxzt-vEmus/rs:fit:3840:3840/L3RycmViL2xpc3RpbmdzLzQ0LzYwLzUzLzEyL3AvYTM2MTE2NDAtNWQ3Mi00ZDA5LThmMjUtYzZjYzg2ZDMwOTEzLmpwZw.jpg",
"MediaWidth": "1086",
"MediaHeight": "1448",
"MediaStatus": "Active",
"Source": "PROPTX",
"OriginatingSystemName": "",
"RTimestampSql": "2026-09-08T19:35:25.777"
},
{
"id": "e258ca84-e601-452d-adc3-d9917f1708fc-nw_PROPTX",
"ListingId": "W13754902",
"ListingKey": "W13754902",
"MediaId": "e258ca84-e601-452d-adc3-d9917f1708fc-nw",
"ModificationTimestamp": "2026-09-08T19:22:05",
"MediaOrder": 13,
"Active": true,
"MediaSize": "",
"ResourceName": "Property",
"ClassName": "ResidentialCondo",
"MediaDescription": "",
"PreferredPhotoYN": false,
"WaterMarkYN": false,
"MediaName": "",
"MediaCategory": "Photo",
"MediaHTML": "",
"MediaType": "image/jpeg",
"MediaUrl": "https://trreb-image.ampre.ca/pISQM9MEINVvVvyJ1b0urOzxyI31Qbdr1sPgQ4HFDZg/rs:fit:3840:3840/L3RycmViL2xpc3RpbmdzLzQ0LzYwLzUzLzEyL3AvZTI1OGNhODQtZTYwMS00NTJkLWFkYzMtZDk5MTdmMTcwOGZjLmpwZw.jpg",
"MediaWidth": "1620",
"MediaHeight": "1080",
"MediaStatus": "Active",
"Source": "PROPTX",
"OriginatingSystemName": "",
"RTimestampSql": "2026-09-08T19:35:25.807"
},
{
"id": "af55df0f-250e-428d-bcd6-c90ad3ec12f5-nw_PROPTX",
"ListingId": "W13754902",
"ListingKey": "W13754902",
"MediaId": "af55df0f-250e-428d-bcd6-c90ad3ec12f5-nw",
"ModificationTimestamp": "2026-09-08T19:22:05",
"MediaOrder": 14,
"Active": true,
"MediaSize": "",
"ResourceName": "Property",
"ClassName": "ResidentialCondo",
"MediaDescription": "",
"PreferredPhotoYN": false,
"WaterMarkYN": false,
"MediaName": "",
"MediaCategory": "Photo",
"MediaHTML": "",
"MediaType": "image/jpeg",
"MediaUrl": "https://trreb-image.ampre.ca/zL0molbF1n4LzTQSYl69hzwHFuWHT9bTAfsLaU1cGcY/rs:fit:3840:3840/L3RycmViL2xpc3RpbmdzLzQ0LzYwLzUzLzEyL3AvYWY1NWRmMGYtMjUwZS00MjhkLWJjZDYtYzkwYWQzZWMxMmY1LmpwZw.jpg",
"MediaWidth": "1620",
"MediaHeight": "1080",
"MediaStatus": "Active",
"Source": "PROPTX",
"OriginatingSystemName": "",
"RTimestampSql": "2026-09-08T19:35:25.663"
},
{
"id": "349cba85-be94-4a39-adf8-14fe2055d87f-nw_PROPTX",
"ListingId": "W13754902",
"ListingKey": "W13754902",
"MediaId": "349cba85-be94-4a39-adf8-14fe2055d87f-nw",
"ModificationTimestamp": "2026-09-08T19:22:05",
"MediaOrder": 15,
"Active": true,
"MediaSize": "",
"ResourceName": "Property",
"ClassName": "ResidentialCondo",
"MediaDescription": "",
"PreferredPhotoYN": false,
"WaterMarkYN": false,
"MediaName": "",
"MediaCategory": "Photo",
"MediaHTML": "",
"MediaType": "image/jpeg",
"MediaUrl": "https://trreb-image.ampre.ca/ylVpX4qRzXtPh8p9VmqMHRNfhxbfwn9QuZNnQXl2N5g/rs:fit:3840:3840/L3RycmViL2xpc3RpbmdzLzQ0LzYwLzUzLzEyL3AvMzQ5Y2JhODUtYmU5NC00YTM5LWFkZjgtMTRmZTIwNTVkODdmLmpwZw.jpg",
"MediaWidth": "1620",
"MediaHeight": "1080",
"MediaStatus": "Active",
"Source": "PROPTX",
"OriginatingSystemName": "",
"RTimestampSql": "2026-09-08T19:35:25.55"
}
],
"MediaChangeTimestamp": "2026-09-08T19:22:06",
"MLS": "W13754902",
"MLSLastStatus": "Leased",
"MLSNumber": "W13754902",
"MLSStatus": "Leased",
"Municipality": "Toronto",
"MunicipalityDistrict": "Toronto W08",
"NewConstructionYN": false,
"NumberOfBuildings": 0,
"NumberOfUnitsTotal": 0,
"OccupantType": "Tenant",
"OpenHouses": [],
"OpenHouseYN": false,
"OriginalPrice": 2400,
"OwnershipType": "",
"ParcelNumber": "",
"ParkingIncludedYN": false,
"ParkingSpaces": 0,
"PaymentFrequency": "",
"PaymentMethod": "",
"PetsPermitted": "Yes-with Restrictions",
"PetsPermittedYN": false,
"PhotoCount": 15,
"PictureYN": false,
"PoolFeatures": "",
"PoolYN": false,
"PossessionDate": "2026-10-10",
"PostalCode": "M9C 0A3",
"PreviousListPrice": 0,
"PriceChange": false,
"PriceChangeTimestamp": "0001-01-01T00:00:00",
"PriorMlsStatus": "New",
"PrivateEntrance": "",
"PrivateEntranceYN": true,
"PrivateRemarks": "Please include rental application, full Equifax report, job letter, proof of income and tenant's photo ID with the offer. Attach Schedule B and send all offers to order.organized@gmail.com ; For any questions, please feel free to email as well.",
"PropertyAttachedYN": false,
"PropertyCondition": "",
"PropertyFeatures": "Clear View, Hospital, Park, Public Transit, School",
"PropertyManagementCompany": "Crossbridge Property Mgmt. 416-695-2226",
"PropertyStyleSearch": "Apartment",
"PropertySubType": "Condo Apartment",
"PropertySubTypeSearch": "Condo",
"PropertyType": "Residential Condo & Other",
"PropertyTypeSearch": "Residential",
"Province": "ON",
"PurchaseContractDate": "2026-09-12T00:00:00",
"RemarksForClients": "Gorgeous Bright Suite With Unobstructed Views Of The City, Ravine And Lake! Functional Layout, Den Is Large Enough To Be Used As A 2nd Bedroom Or A Home Office. Upgrades done 2025: Brand new s/s dishwasher installed, brand new bathroom vanity, unit freshly painted, added new kitchen faucet and dining room light fixture. Washer/Dryer upgraded 2026. Unit will be professionally cleaned, including steam-cleaning of bedroom carpet. Located Next To Sherway Gardens Shopping Centre, Quick Access To QEW/427, TTC And Restaurants. Building Features Breathtaking Amenities And Visitor Parking. No Smoking/Vaping Permitted On Rental Premises. No Large Pets Are Allowed By The Condo Corporation. Refundable Key Deposit $300 is Required, as well as credit check, references, proof of income and full rental application. **EXTRAS** Amazing Landlord, One Underground Parking And Storage Locker Located On P3 Level. Luxury State Of The Art Facilities Including Indoor Pool, Sauna, Large Gym, Yoga, Virtual Golf, Theater, Billiards Room, Party Room And More!",
"Restricted": true,
"RetirementYN": false,
"RoadFrontageType": "",
"RoadSurfaceType": "",
"RollNumber": "191901412002355",
"Roof": "",
"Rooms": [],
"RoomsAboveGrade": 5,
"RoomsBelowGrade": 1,
"RoomsTotal": 0,
"RoomsYN": false,
"RTimestampSql": "2026-09-24T03:50:16.963",
"SaleLease": "Lease",
"SalesBrochure": "",
"Sauna": "",
"SaunaYN": false,
"Sewers": "",
"ShowingInstruction": "Lockbox, Showing System",
"SignOnPropertyYN": false,
"Sold": true,
"SoldDate": "2026-09-12T00:00:00",
"SoldPrice": 2400,
"Source": "PROPTX",
"SourceSystemID": "A00001796",
"SpaFeatures": "",
"SpaYN": false,
"SPLP": 100,
"SqFtRangeMax": 699,
"SqFtRangeMin": 600,
"SqFtTotal": 0,
"StandardStatus": "Closed",
"Status": "U",
"Stories": "18",
"StoriesTotal": "",
"StreetAbbreviation": "",
"StreetDirection": "",
"StreetName": "Sherway Gardens",
"StreetNumber": "225",
"StreetSuffix": "Road",
"StreetSuffixCode": "",
"StructureType": "",
"Style": "Apartment",
"SubLeaseYN": false,
"Summary": "listingkey:W13754902 | mls_number:W13754902 | address:225 Sherway Gardens Road 1901, Toronto, ON M9C 0A3 | community:Islington-City Centre West | property_type:Residential Condo & Other | property_subtype:Condo Apartment | building_type:Condo Apartment | building_style:Apartment | list_price:2400 | list_date:9/8/2026 4:49:26 PM | sold_price:2400 | sold_date:9/12/2026 12:00:00 AM | bed:1+1 | bath:1 | active:False | sold:True | source:PROPTX | transaction:Lease | listing_office:INTERNATIONAL REALTY FIRM, INC. | thumbnail:https://media.remarketer.ca/PROPTX/W13754902-1.jpg?tr=di-propertynoimage_pj5ksb5iM,f-jpg,w-600,h-600,q-90,c-maintain_ratio,fo-center",
"SurveyType": "None",
"SurveyYear": "",
"SurveyYN": false,
"SuspendedDate": "0001-01-01T00:00:00",
"TaxAssessedValue": "",
"Taxes": 0,
"TaxLegalDescription": "",
"TaxYear": "",
"TenantPays": "",
"TerminatedDate": "0001-01-01T00:00:00",
"Thumbnail": "https://media.remarketer.ca/PROPTX/W13754902-1.jpg?tr=di-propertynoimage_pj5ksb5iM,f-jpg,w-600,h-600,q-90,c-maintain_ratio,fo-center",
"TimeShareYN": false,
"TimestampSql": "2026-09-24T03:40:26",
"TMI": "",
"TotalArea": "",
"TotalAreaUnit": "",
"TotalParkingSpaces": 1,
"Type": "Condo Apartment",
"TypeSearch": "Apartment Unit",
"UFFI": "",
"UnitNumber": "1901",
"Units": "",
"UnparsedAddress": "225 Sherway Gardens Road 1901, Toronto, ON M9C 0A3",
"Use": "",
"Utilities": "",
"UtilityExpenses": "",
"View": "Panoramic, City",
"VirtualTour3DURL": "",
"VirtualTourURL": "",
"VirtualTourURLUnbranded": "",
"Volts": "",
"Warranty": "",
"WarrantyYN": false,
"Washrooms": 1,
"Water": "",
"WaterBodyName": "",
"WaterBodyType": "",
"WaterExpense": "",
"Waterfront": "",
"WaterFrontage": "",
"WaterFrontageFt": "",
"WaterfrontYN": false,
"WaterIncluded": "",
"WaterSupplyTypes": "",
"WaterView": "",
"WaterYN": false,
"WellCapacity": "",
"WellCapacityUnits": "",
"WellDepth": "",
"WellDepthUnits": "",
"Winterized": "",
"YearBuilt": "",
"Zoning": ""
}.(string)property[](https://media.remarketer.ca/PROPTX/W13754902-5.jpg?tr=di-propertynoimage_pj5ksb5iM.jpg,w-1200,h-805,c-force,pr-true)
![Residential Condo & Other 225 Sherway Gardens Road Toronto For {
"AboveGradeFinishedArea": 0,
"AboveGradeFinishedAreaSource": "",
"AboveGradeFinishedAreaUnits": "",
"Acreage": "",
"Active": false,
"Address": "225 Sherway Gardens Road",
"AirConditioning": "Central Air",
"AirConditioningYN": false,
"Amps": "",
"Appliances": "",
"ApproxAge": "",
"ApproxSquareFootage": "600-699",
"Area": "Toronto",
"AssessmentYear": "",
"AssignmentYN": false,
"AssociationAmenities": "Game Room, Guest Suites, Gym, Indoor Pool, Sauna, Party Room/Meeting Room",
"AssociationFee": "",
"AssociationFeeIncludes": "",
"AssociationName": "TCSP",
"AssociationYN": false,
"Balcony": "Open",
"Basement": "None",
"BasementYN": false,
"BathroomsFull": 0,
"BathroomsHalf": 0,
"Bedrooms": 1,
"BedroomsDisplay": "1+1",
"BedroomsPlus": 1,
"BedroomsTotal": 2,
"BelowGradeFinishedArea": 0,
"BelowGradeFinishedAreaSource": "",
"BelowGradeFinishedAreaUnits": "",
"Board": "Toronto Regional Real Estate Board",
"BuilderName": "",
"BuildingAreaTotal": "",
"BuildingAreaUnits": "",
"BuildingName": "One Sherway ||",
"BusinessName": "",
"BusinessType": "",
"BuyerAgencyCompensation": "Half Month's Rent +HST",
"BuyerAgencyCompensationType": "",
"BuyerAgentAOR": "",
"BuyerAgentEmail": "",
"BuyerAgentFullName": "",
"BuyerAgentId": "",
"BuyerAgentMlsId": "",
"BuyerAgentPhone": "",
"BuyerOfficeId": "",
"BuyerOfficeMlsId": "",
"BuyerOfficeName": "",
"BuyerOfficePhone": "",
"CarportSpaces": 0,
"Category": "MLS",
"ChattelsYN": false,
"City": "Toronto W08",
"ClassSearch": "Residential",
"ClosedDate": "2026-10-10T00:00:00",
"CoListAgentDesignation": "",
"CoListAgentEmail": "",
"CoListAgentID": "9620099",
"CoListAgentMLSID": "9620099",
"CoListAgentName": "ANTONIO SANTAGUIDA, Salesperson",
"CoListAgentPhone": "",
"CoListOfficeID": "306302",
"CoListOfficeMLSID": "306302",
"CoListOfficeName": "INTERNATIONAL REALTY FIRM, INC.",
"CommercialCondoFee": "",
"CommercialCondoFeeFrequency": "",
"CommercialCondoFees": "",
"Commission": "Half Month's Rent +HST",
"Community": "Islington-City Centre West",
"CommunityFeatures": "",
"Condition": "",
"ConditionalExpiryDate": "0001-01-01T00:00:00",
"ConditionOfSale": "",
"CondoCorpNumber": "1980",
"ConsentToAdvertiseYN": true,
"ConstructionMaterials": "Concrete",
"ContactAfterExpiryYN": false,
"ContractDate": "2026-09-08T00:00:00",
"Cooling": "Central Air",
"CoolingYN": false,
"Country": "CA",
"CoverPhoto": "https://media.remarketer.ca/PROPTX/W13754902-1.jpg?tr=di-propertynoimage_pj5ksb5iM,f-jpg,q-90",
"CrossStreet": "Queensway & Hwy427",
"DaysOnMarket": 3,
"DepositRequired": "True",
"Directions": "Next to Sherway Gardens Mall",
"Disclosures": "",
"DisplayAddress": "1901-225 Sherway Gardens Road",
"DisplayAddressYN": true,
"DistributeToInternetYN": true,
"Drive": "",
"Electric": "",
"ElectricExpense": "",
"ElectricOnPropertyYN": false,
"ElectricYN": false,
"ElementarySchool": "",
"ElevatorYN": true,
"Exclusions": "",
"Expenses": "",
"ExpiryDate": "2026-12-08T00:00:00",
"Exposure": "South West",
"Exterior": "",
"ExteriorFeatures": "Privacy, Controlled Entry",
"Extras": "",
"FamilyRoom": "",
"FireplaceTotal": 0,
"FireplaceYN": false,
"Flooring": "",
"FloorPlans": "",
"FoundationDetails": "",
"Franchise": "",
"FranchiseYN": false,
"FurnishedYN": false,
"GarageSpaces": 1,
"GarageType": "Underground",
"GarageYN": true,
"GasYN": false,
"Geometry": {
"lat": 43.6091,
"lon": -79.5583
},
"GymYN": false,
"HeatingYN": false,
"HeatSource": "Gas",
"HeatType": "Forced Air",
"HighSchool": "",
"HoldoverDays": "0",
"id": "W13754902_PROPTX",
"IDX": "Y",
"IDXYN": true,
"Inclusions": "",
"InteriorFeatures": "Separate Hydro Meter",
"Kitchens": 1,
"KitchensPlus": 0,
"LandLeaseAmount": "",
"LandLeaseYN": false,
"LastStatus": "Lsd",
"Latitude": 43.6091,
"LaundryFeatures": "Ensuite",
"LaundryLevel": "Main Level",
"Lease": "",
"LeaseAgreement": "12 Months",
"LeaseAgreementYN": true,
"LeaseFrequency": "",
"LeaseTerm": "12 Months",
"LegalDescription": "18",
"Level": "",
"ListAgentDesignation": "",
"ListAgentEmail": "",
"ListAgentID": "9620182",
"ListAgentMLSID": "9620182",
"ListAgentName": "EFFIE MONTELEONE, Salesperson",
"ListAgentPhone": "",
"ListAOR": "Toronto Regional Real Estate Board",
"ListBrokerage": "INTERNATIONAL REALTY FIRM, INC.",
"ListingEntryDate": "2026-09-08T16:49:26",
"ListingId": "W13754902",
"ListingKey": "W13754902",
"ListOfficeID": "306302",
"ListOfficeMLSID": "306302",
"ListOfficePhone": "",
"ListPrice": 2400,
"ListPricePerUnit": 0,
"ListPriceUnit": "",
"LivingArea": "600-699",
"LivingAreaSource": "",
"LivingAreaUnits": "",
"Locker": "Exclusive",
"Longitude": -79.5583,
"LotDepth": 0,
"LotFeatures": "",
"LotFront": 0,
"LotIrregularities": "",
"LotShape": "",
"LotSizeArea": "",
"LotSizeAreaUnits": "",
"LotSizeCode": "",
"LotSizeDimensions": "",
"Maintenance": "",
"Media": [
{
"id": "9f542e5e-8e99-41b5-bb17-f604766773c2-nw_PROPTX",
"ListingId": "W13754902",
"ListingKey": "W13754902",
"MediaId": "9f542e5e-8e99-41b5-bb17-f604766773c2-nw",
"ModificationTimestamp": "2026-09-08T19:22:05",
"MediaOrder": 1,
"Active": true,
"MediaSize": "",
"ResourceName": "Property",
"ClassName": "ResidentialCondo",
"MediaDescription": "",
"PreferredPhotoYN": true,
"WaterMarkYN": false,
"MediaName": "",
"MediaCategory": "Photo",
"MediaHTML": "",
"MediaType": "image/jpeg",
"MediaUrl": "https://trreb-image.ampre.ca/d_FSocwQRGo7BjOZWAAc6Zj53EZNZTOvvRRkw-O123s/rs:fit:3840:3840/L3RycmViL2xpc3RpbmdzLzQ0LzYwLzUzLzEyL3AvOWY1NDJlNWUtOGU5OS00MWI1LWJiMTctZjYwNDc2Njc3M2MyLmpwZw.jpg",
"MediaWidth": "1100",
"MediaHeight": "734",
"MediaStatus": "Active",
"Source": "PROPTX",
"OriginatingSystemName": "",
"RTimestampSql": "2026-09-08T19:35:25.643"
},
{
"id": "32624653-6028-44b2-ae81-7a4c4ac1c854-nw_PROPTX",
"ListingId": "W13754902",
"ListingKey": "W13754902",
"MediaId": "32624653-6028-44b2-ae81-7a4c4ac1c854-nw",
"ModificationTimestamp": "2026-09-08T19:22:05",
"MediaOrder": 2,
"Active": true,
"MediaSize": "",
"ResourceName": "Property",
"ClassName": "ResidentialCondo",
"MediaDescription": "",
"PreferredPhotoYN": false,
"WaterMarkYN": false,
"MediaName": "",
"MediaCategory": "Photo",
"MediaHTML": "",
"MediaType": "image/jpeg",
"MediaUrl": "https://trreb-image.ampre.ca/7CEli956DXu_VLiRmq9W2tHbBbeF07QLn_wK7-9Dsgk/rs:fit:3840:3840/L3RycmViL2xpc3RpbmdzLzQ0LzYwLzUzLzEyL3AvMzI2MjQ2NTMtNjAyOC00NGIyLWFlODEtN2E0YzRhYzFjODU0LmpwZw.jpg",
"MediaWidth": "3840",
"MediaHeight": "2880",
"MediaStatus": "Active",
"Source": "PROPTX",
"OriginatingSystemName": "",
"RTimestampSql": "2026-09-08T19:35:25.517"
},
{
"id": "c77f3742-b927-42c4-ad17-985e77f63e1c-nw_PROPTX",
"ListingId": "W13754902",
"ListingKey": "W13754902",
"MediaId": "c77f3742-b927-42c4-ad17-985e77f63e1c-nw",
"ModificationTimestamp": "2026-09-08T19:22:05",
"MediaOrder": 3,
"Active": true,
"MediaSize": "",
"ResourceName": "Property",
"ClassName": "ResidentialCondo",
"MediaDescription": "",
"PreferredPhotoYN": false,
"WaterMarkYN": false,
"MediaName": "",
"MediaCategory": "Photo",
"MediaHTML": "",
"MediaType": "image/jpeg",
"MediaUrl": "https://trreb-image.ampre.ca/01w4TjbFssVvQkDWV8OpSS0o8O8d3k_5XaBJoIbgbTo/rs:fit:3840:3840/L3RycmViL2xpc3RpbmdzLzQ0LzYwLzUzLzEyL3AvYzc3ZjM3NDItYjkyNy00MmM0LWFkMTctOTg1ZTc3ZjYzZTFjLmpwZw.jpg",
"MediaWidth": "1620",
"MediaHeight": "1080",
"MediaStatus": "Active",
"Source": "PROPTX",
"OriginatingSystemName": "",
"RTimestampSql": "2026-09-08T19:35:25.7"
},
{
"id": "eff12363-7cfd-4a04-afbe-84225816eb3a-nw_PROPTX",
"ListingId": "W13754902",
"ListingKey": "W13754902",
"MediaId": "eff12363-7cfd-4a04-afbe-84225816eb3a-nw",
"ModificationTimestamp": "2026-09-08T19:22:05",
"MediaOrder": 4,
"Active": true,
"MediaSize": "",
"ResourceName": "Property",
"ClassName": "ResidentialCondo",
"MediaDescription": "",
"PreferredPhotoYN": false,
"WaterMarkYN": false,
"MediaName": "",
"MediaCategory": "Photo",
"MediaHTML": "",
"MediaType": "image/jpeg",
"MediaUrl": "https://trreb-image.ampre.ca/dHBQK3uCjyUSCi4ypHdpdbBn_2MFbg8mJFe1crEOb2E/rs:fit:3840:3840/L3RycmViL2xpc3RpbmdzLzQ0LzYwLzUzLzEyL3AvZWZmMTIzNjMtN2NmZC00YTA0LWFmYmUtODQyMjU4MTZlYjNhLmpwZw.jpg",
"MediaWidth": "1620",
"MediaHeight": "1080",
"MediaStatus": "Active",
"Source": "PROPTX",
"OriginatingSystemName": "",
"RTimestampSql": "2026-09-08T19:35:25.72"
},
{
"id": "646d3de5-8161-414e-95de-a4a4c6d526bf-nw_PROPTX",
"ListingId": "W13754902",
"ListingKey": "W13754902",
"MediaId": "646d3de5-8161-414e-95de-a4a4c6d526bf-nw",
"ModificationTimestamp": "2026-09-08T19:22:05",
"MediaOrder": 5,
"Active": true,
"MediaSize": "",
"ResourceName": "Property",
"ClassName": "ResidentialCondo",
"MediaDescription": "",
"PreferredPhotoYN": false,
"WaterMarkYN": false,
"MediaName": "",
"MediaCategory": "Photo",
"MediaHTML": "",
"MediaType": "image/jpeg",
"MediaUrl": "https://trreb-image.ampre.ca/1tRv9_Z385NTkxBZAEfmxehGogvznaOz8TkfzEle-70/rs:fit:3840:3840/L3RycmViL2xpc3RpbmdzLzQ0LzYwLzUzLzEyL3AvNjQ2ZDNkZTUtODE2MS00MTRlLTk1ZGUtYTRhNGM2ZDUyNmJmLmpwZw.jpg",
"MediaWidth": "1620",
"MediaHeight": "1080",
"MediaStatus": "Active",
"Source": "PROPTX",
"OriginatingSystemName": "",
"RTimestampSql": "2026-09-08T19:35:25.607"
},
{
"id": "b05a8a1d-bb33-44a3-b27c-69e8fdff11db-nw_PROPTX",
"ListingId": "W13754902",
"ListingKey": "W13754902",
"MediaId": "b05a8a1d-bb33-44a3-b27c-69e8fdff11db-nw",
"ModificationTimestamp": "2026-09-08T19:22:05",
"MediaOrder": 6,
"Active": true,
"MediaSize": "",
"ResourceName": "Property",
"ClassName": "ResidentialCondo",
"MediaDescription": "",
"PreferredPhotoYN": false,
"WaterMarkYN": false,
"MediaName": "",
"MediaCategory": "Photo",
"MediaHTML": "",
"MediaType": "image/jpeg",
"MediaUrl": "https://trreb-image.ampre.ca/Sj_4d1BqQMZZcKQ3vyW_ogyVh7s0Am-vX8XACsLc6zo/rs:fit:3840:3840/L3RycmViL2xpc3RpbmdzLzQ0LzYwLzUzLzEyL3AvYjA1YThhMWQtYmIzMy00NGEzLWIyN2MtNjllOGZkZmYxMWRiLmpwZw.jpg",
"MediaWidth": "1620",
"MediaHeight": "1080",
"MediaStatus": "Active",
"Source": "PROPTX",
"OriginatingSystemName": "",
"RTimestampSql": "2026-09-08T19:35:25.683"
},
{
"id": "53cbbccc-94c7-4d7e-a19f-18c842ccd863-nw_PROPTX",
"ListingId": "W13754902",
"ListingKey": "W13754902",
"MediaId": "53cbbccc-94c7-4d7e-a19f-18c842ccd863-nw",
"ModificationTimestamp": "2026-09-08T19:22:05",
"MediaOrder": 7,
"Active": true,
"MediaSize": "",
"ResourceName": "Property",
"ClassName": "ResidentialCondo",
"MediaDescription": "",
"PreferredPhotoYN": false,
"WaterMarkYN": false,
"MediaName": "",
"MediaCategory": "Photo",
"MediaHTML": "",
"MediaType": "image/jpeg",
"MediaUrl": "https://trreb-image.ampre.ca/3AC3q5NlGMKmI5OFVGoP8isvY5NS8uW0qY32FBTmym4/rs:fit:3840:3840/L3RycmViL2xpc3RpbmdzLzQ0LzYwLzUzLzEyL3AvNTNjYmJjY2MtOTRjNy00ZDdlLWExOWYtMThjODQyY2NkODYzLmpwZw.jpg",
"MediaWidth": "1620",
"MediaHeight": "1080",
"MediaStatus": "Active",
"Source": "PROPTX",
"OriginatingSystemName": "",
"RTimestampSql": "2026-09-08T19:35:25.577"
},
{
"id": "e1a158e6-3bfd-41c3-8a08-120c03ea4eed-nw_PROPTX",
"ListingId": "W13754902",
"ListingKey": "W13754902",
"MediaId": "e1a158e6-3bfd-41c3-8a08-120c03ea4eed-nw",
"ModificationTimestamp": "2026-09-08T19:22:05",
"MediaOrder": 8,
"Active": true,
"MediaSize": "",
"ResourceName": "Property",
"ClassName": "ResidentialCondo",
"MediaDescription": "",
"PreferredPhotoYN": false,
"WaterMarkYN": false,
"MediaName": "",
"MediaCategory": "Photo",
"MediaHTML": "",
"MediaType": "image/jpeg",
"MediaUrl": "https://trreb-image.ampre.ca/TE4uZ_j_uZYFytt8azlxFtw_esWQV4LTiAc907Kyp1A/rs:fit:3840:3840/L3RycmViL2xpc3RpbmdzLzQ0LzYwLzUzLzEyL3AvZTFhMTU4ZTYtM2JmZC00MWMzLThhMDgtMTIwYzAzZWE0ZWVkLmpwZw.jpg",
"MediaWidth": "1536",
"MediaHeight": "1024",
"MediaStatus": "Active",
"Source": "PROPTX",
"OriginatingSystemName": "",
"RTimestampSql": "2026-09-08T19:35:25.723"
},
{
"id": "e77ed87c-be8f-4947-88ce-f3f01fdcbb8e-nw_PROPTX",
"ListingId": "W13754902",
"ListingKey": "W13754902",
"MediaId": "e77ed87c-be8f-4947-88ce-f3f01fdcbb8e-nw",
"ModificationTimestamp": "2026-09-08T19:22:05",
"MediaOrder": 9,
"Active": true,
"MediaSize": "",
"ResourceName": "Property",
"ClassName": "ResidentialCondo",
"MediaDescription": "",
"PreferredPhotoYN": false,
"WaterMarkYN": false,
"MediaName": "",
"MediaCategory": "Photo",
"MediaHTML": "",
"MediaType": "image/jpeg",
"MediaUrl": "https://trreb-image.ampre.ca/6tCTrlmX9EZyoqaZbraV5BpAN7lGdQbmxO2ygupFyiM/rs:fit:3840:3840/L3RycmViL2xpc3RpbmdzLzQ0LzYwLzUzLzEyL3AvZTc3ZWQ4N2MtYmU4Zi00OTQ3LTg4Y2UtZjNmMDFmZGNiYjhlLmpwZw.jpg",
"MediaWidth": "1620",
"MediaHeight": "1080",
"MediaStatus": "Active",
"Source": "PROPTX",
"OriginatingSystemName": "",
"RTimestampSql": "2026-09-08T19:35:25.753"
},
{
"id": "780b026a-e4df-4390-a66b-9b42c1f62814-nw_PROPTX",
"ListingId": "W13754902",
"ListingKey": "W13754902",
"MediaId": "780b026a-e4df-4390-a66b-9b42c1f62814-nw",
"ModificationTimestamp": "2026-09-08T19:22:05",
"MediaOrder": 10,
"Active": true,
"MediaSize": "",
"ResourceName": "Property",
"ClassName": "ResidentialCondo",
"MediaDescription": "",
"PreferredPhotoYN": false,
"WaterMarkYN": false,
"MediaName": "",
"MediaCategory": "Photo",
"MediaHTML": "",
"MediaType": "image/jpeg",
"MediaUrl": "https://trreb-image.ampre.ca/pkYdvf5xyneTqLcFwr4QXtZJqy3ZHvPRbuDiqITmYeQ/rs:fit:3840:3840/L3RycmViL2xpc3RpbmdzLzQ0LzYwLzUzLzEyL3AvNzgwYjAyNmEtZTRkZi00MzkwLWE2NmItOWI0MmMxZjYyODE0LmpwZw.jpg",
"MediaWidth": "1100",
"MediaHeight": "734",
"MediaStatus": "Active",
"Source": "PROPTX",
"OriginatingSystemName": "",
"RTimestampSql": "2026-09-08T19:35:25.627"
},
{
"id": "30d439da-5ade-460a-b5c7-33829a0d5d18-nw_PROPTX",
"ListingId": "W13754902",
"ListingKey": "W13754902",
"MediaId": "30d439da-5ade-460a-b5c7-33829a0d5d18-nw",
"ModificationTimestamp": "2026-09-08T19:22:05",
"MediaOrder": 11,
"Active": true,
"MediaSize": "",
"ResourceName": "Property",
"ClassName": "ResidentialCondo",
"MediaDescription": "",
"PreferredPhotoYN": false,
"WaterMarkYN": false,
"MediaName": "",
"MediaCategory": "Photo",
"MediaHTML": "",
"MediaType": "image/jpeg",
"MediaUrl": "https://trreb-image.ampre.ca/4TM9pjpqlPkbvSC88QfYfN7DQ9lYAUd7SuG_WFRU3y4/rs:fit:3840:3840/L3RycmViL2xpc3RpbmdzLzQ0LzYwLzUzLzEyL3AvMzBkNDM5ZGEtNWFkZS00NjBhLWI1YzctMzM4MjlhMGQ1ZDE4LmpwZw.jpg",
"MediaWidth": "896",
"MediaHeight": "918",
"MediaStatus": "Active",
"Source": "PROPTX",
"OriginatingSystemName": "",
"RTimestampSql": "2026-09-08T19:35:25.76"
},
{
"id": "a3611640-5d72-4d09-8f25-c6cc86d30913-nw_PROPTX",
"ListingId": "W13754902",
"ListingKey": "W13754902",
"MediaId": "a3611640-5d72-4d09-8f25-c6cc86d30913-nw",
"ModificationTimestamp": "2026-09-08T19:22:05",
"MediaOrder": 12,
"Active": true,
"MediaSize": "",
"ResourceName": "Property",
"ClassName": "ResidentialCondo",
"MediaDescription": "",
"PreferredPhotoYN": false,
"WaterMarkYN": false,
"MediaName": "",
"MediaCategory": "Photo",
"MediaHTML": "",
"MediaType": "image/jpeg",
"MediaUrl": "https://trreb-image.ampre.ca/r6mHauj8BwTvJnRPcPtXjrRg9Edtm_U3dDxzt-vEmus/rs:fit:3840:3840/L3RycmViL2xpc3RpbmdzLzQ0LzYwLzUzLzEyL3AvYTM2MTE2NDAtNWQ3Mi00ZDA5LThmMjUtYzZjYzg2ZDMwOTEzLmpwZw.jpg",
"MediaWidth": "1086",
"MediaHeight": "1448",
"MediaStatus": "Active",
"Source": "PROPTX",
"OriginatingSystemName": "",
"RTimestampSql": "2026-09-08T19:35:25.777"
},
{
"id": "e258ca84-e601-452d-adc3-d9917f1708fc-nw_PROPTX",
"ListingId": "W13754902",
"ListingKey": "W13754902",
"MediaId": "e258ca84-e601-452d-adc3-d9917f1708fc-nw",
"ModificationTimestamp": "2026-09-08T19:22:05",
"MediaOrder": 13,
"Active": true,
"MediaSize": "",
"ResourceName": "Property",
"ClassName": "ResidentialCondo",
"MediaDescription": "",
"PreferredPhotoYN": false,
"WaterMarkYN": false,
"MediaName": "",
"MediaCategory": "Photo",
"MediaHTML": "",
"MediaType": "image/jpeg",
"MediaUrl": "https://trreb-image.ampre.ca/pISQM9MEINVvVvyJ1b0urOzxyI31Qbdr1sPgQ4HFDZg/rs:fit:3840:3840/L3RycmViL2xpc3RpbmdzLzQ0LzYwLzUzLzEyL3AvZTI1OGNhODQtZTYwMS00NTJkLWFkYzMtZDk5MTdmMTcwOGZjLmpwZw.jpg",
"MediaWidth": "1620",
"MediaHeight": "1080",
"MediaStatus": "Active",
"Source": "PROPTX",
"OriginatingSystemName": "",
"RTimestampSql": "2026-09-08T19:35:25.807"
},
{
"id": "af55df0f-250e-428d-bcd6-c90ad3ec12f5-nw_PROPTX",
"ListingId": "W13754902",
"ListingKey": "W13754902",
"MediaId": "af55df0f-250e-428d-bcd6-c90ad3ec12f5-nw",
"ModificationTimestamp": "2026-09-08T19:22:05",
"MediaOrder": 14,
"Active": true,
"MediaSize": "",
"ResourceName": "Property",
"ClassName": "ResidentialCondo",
"MediaDescription": "",
"PreferredPhotoYN": false,
"WaterMarkYN": false,
"MediaName": "",
"MediaCategory": "Photo",
"MediaHTML": "",
"MediaType": "image/jpeg",
"MediaUrl": "https://trreb-image.ampre.ca/zL0molbF1n4LzTQSYl69hzwHFuWHT9bTAfsLaU1cGcY/rs:fit:3840:3840/L3RycmViL2xpc3RpbmdzLzQ0LzYwLzUzLzEyL3AvYWY1NWRmMGYtMjUwZS00MjhkLWJjZDYtYzkwYWQzZWMxMmY1LmpwZw.jpg",
"MediaWidth": "1620",
"MediaHeight": "1080",
"MediaStatus": "Active",
"Source": "PROPTX",
"OriginatingSystemName": "",
"RTimestampSql": "2026-09-08T19:35:25.663"
},
{
"id": "349cba85-be94-4a39-adf8-14fe2055d87f-nw_PROPTX",
"ListingId": "W13754902",
"ListingKey": "W13754902",
"MediaId": "349cba85-be94-4a39-adf8-14fe2055d87f-nw",
"ModificationTimestamp": "2026-09-08T19:22:05",
"MediaOrder": 15,
"Active": true,
"MediaSize": "",
"ResourceName": "Property",
"ClassName": "ResidentialCondo",
"MediaDescription": "",
"PreferredPhotoYN": false,
"WaterMarkYN": false,
"MediaName": "",
"MediaCategory": "Photo",
"MediaHTML": "",
"MediaType": "image/jpeg",
"MediaUrl": "https://trreb-image.ampre.ca/ylVpX4qRzXtPh8p9VmqMHRNfhxbfwn9QuZNnQXl2N5g/rs:fit:3840:3840/L3RycmViL2xpc3RpbmdzLzQ0LzYwLzUzLzEyL3AvMzQ5Y2JhODUtYmU5NC00YTM5LWFkZjgtMTRmZTIwNTVkODdmLmpwZw.jpg",
"MediaWidth": "1620",
"MediaHeight": "1080",
"MediaStatus": "Active",
"Source": "PROPTX",
"OriginatingSystemName": "",
"RTimestampSql": "2026-09-08T19:35:25.55"
}
],
"MediaChangeTimestamp": "2026-09-08T19:22:06",
"MLS": "W13754902",
"MLSLastStatus": "Leased",
"MLSNumber": "W13754902",
"MLSStatus": "Leased",
"Municipality": "Toronto",
"MunicipalityDistrict": "Toronto W08",
"NewConstructionYN": false,
"NumberOfBuildings": 0,
"NumberOfUnitsTotal": 0,
"OccupantType": "Tenant",
"OpenHouses": [],
"OpenHouseYN": false,
"OriginalPrice": 2400,
"OwnershipType": "",
"ParcelNumber": "",
"ParkingIncludedYN": false,
"ParkingSpaces": 0,
"PaymentFrequency": "",
"PaymentMethod": "",
"PetsPermitted": "Yes-with Restrictions",
"PetsPermittedYN": false,
"PhotoCount": 15,
"PictureYN": false,
"PoolFeatures": "",
"PoolYN": false,
"PossessionDate": "2026-10-10",
"PostalCode": "M9C 0A3",
"PreviousListPrice": 0,
"PriceChange": false,
"PriceChangeTimestamp": "0001-01-01T00:00:00",
"PriorMlsStatus": "New",
"PrivateEntrance": "",
"PrivateEntranceYN": true,
"PrivateRemarks": "Please include rental application, full Equifax report, job letter, proof of income and tenant's photo ID with the offer. Attach Schedule B and send all offers to order.organized@gmail.com ; For any questions, please feel free to email as well.",
"PropertyAttachedYN": false,
"PropertyCondition": "",
"PropertyFeatures": "Clear View, Hospital, Park, Public Transit, School",
"PropertyManagementCompany": "Crossbridge Property Mgmt. 416-695-2226",
"PropertyStyleSearch": "Apartment",
"PropertySubType": "Condo Apartment",
"PropertySubTypeSearch": "Condo",
"PropertyType": "Residential Condo & Other",
"PropertyTypeSearch": "Residential",
"Province": "ON",
"PurchaseContractDate": "2026-09-12T00:00:00",
"RemarksForClients": "Gorgeous Bright Suite With Unobstructed Views Of The City, Ravine And Lake! Functional Layout, Den Is Large Enough To Be Used As A 2nd Bedroom Or A Home Office. Upgrades done 2025: Brand new s/s dishwasher installed, brand new bathroom vanity, unit freshly painted, added new kitchen faucet and dining room light fixture. Washer/Dryer upgraded 2026. Unit will be professionally cleaned, including steam-cleaning of bedroom carpet. Located Next To Sherway Gardens Shopping Centre, Quick Access To QEW/427, TTC And Restaurants. Building Features Breathtaking Amenities And Visitor Parking. No Smoking/Vaping Permitted On Rental Premises. No Large Pets Are Allowed By The Condo Corporation. Refundable Key Deposit $300 is Required, as well as credit check, references, proof of income and full rental application. **EXTRAS** Amazing Landlord, One Underground Parking And Storage Locker Located On P3 Level. Luxury State Of The Art Facilities Including Indoor Pool, Sauna, Large Gym, Yoga, Virtual Golf, Theater, Billiards Room, Party Room And More!",
"Restricted": true,
"RetirementYN": false,
"RoadFrontageType": "",
"RoadSurfaceType": "",
"RollNumber": "191901412002355",
"Roof": "",
"Rooms": [],
"RoomsAboveGrade": 5,
"RoomsBelowGrade": 1,
"RoomsTotal": 0,
"RoomsYN": false,
"RTimestampSql": "2026-09-24T03:50:16.963",
"SaleLease": "Lease",
"SalesBrochure": "",
"Sauna": "",
"SaunaYN": false,
"Sewers": "",
"ShowingInstruction": "Lockbox, Showing System",
"SignOnPropertyYN": false,
"Sold": true,
"SoldDate": "2026-09-12T00:00:00",
"SoldPrice": 2400,
"Source": "PROPTX",
"SourceSystemID": "A00001796",
"SpaFeatures": "",
"SpaYN": false,
"SPLP": 100,
"SqFtRangeMax": 699,
"SqFtRangeMin": 600,
"SqFtTotal": 0,
"StandardStatus": "Closed",
"Status": "U",
"Stories": "18",
"StoriesTotal": "",
"StreetAbbreviation": "",
"StreetDirection": "",
"StreetName": "Sherway Gardens",
"StreetNumber": "225",
"StreetSuffix": "Road",
"StreetSuffixCode": "",
"StructureType": "",
"Style": "Apartment",
"SubLeaseYN": false,
"Summary": "listingkey:W13754902 | mls_number:W13754902 | address:225 Sherway Gardens Road 1901, Toronto, ON M9C 0A3 | community:Islington-City Centre West | property_type:Residential Condo & Other | property_subtype:Condo Apartment | building_type:Condo Apartment | building_style:Apartment | list_price:2400 | list_date:9/8/2026 4:49:26 PM | sold_price:2400 | sold_date:9/12/2026 12:00:00 AM | bed:1+1 | bath:1 | active:False | sold:True | source:PROPTX | transaction:Lease | listing_office:INTERNATIONAL REALTY FIRM, INC. | thumbnail:https://media.remarketer.ca/PROPTX/W13754902-1.jpg?tr=di-propertynoimage_pj5ksb5iM,f-jpg,w-600,h-600,q-90,c-maintain_ratio,fo-center",
"SurveyType": "None",
"SurveyYear": "",
"SurveyYN": false,
"SuspendedDate": "0001-01-01T00:00:00",
"TaxAssessedValue": "",
"Taxes": 0,
"TaxLegalDescription": "",
"TaxYear": "",
"TenantPays": "",
"TerminatedDate": "0001-01-01T00:00:00",
"Thumbnail": "https://media.remarketer.ca/PROPTX/W13754902-1.jpg?tr=di-propertynoimage_pj5ksb5iM,f-jpg,w-600,h-600,q-90,c-maintain_ratio,fo-center",
"TimeShareYN": false,
"TimestampSql": "2026-09-24T03:40:26",
"TMI": "",
"TotalArea": "",
"TotalAreaUnit": "",
"TotalParkingSpaces": 1,
"Type": "Condo Apartment",
"TypeSearch": "Apartment Unit",
"UFFI": "",
"UnitNumber": "1901",
"Units": "",
"UnparsedAddress": "225 Sherway Gardens Road 1901, Toronto, ON M9C 0A3",
"Use": "",
"Utilities": "",
"UtilityExpenses": "",
"View": "Panoramic, City",
"VirtualTour3DURL": "",
"VirtualTourURL": "",
"VirtualTourURLUnbranded": "",
"Volts": "",
"Warranty": "",
"WarrantyYN": false,
"Washrooms": 1,
"Water": "",
"WaterBodyName": "",
"WaterBodyType": "",
"WaterExpense": "",
"Waterfront": "",
"WaterFrontage": "",
"WaterFrontageFt": "",
"WaterfrontYN": false,
"WaterIncluded": "",
"WaterSupplyTypes": "",
"WaterView": "",
"WaterYN": false,
"WellCapacity": "",
"WellCapacityUnits": "",
"WellDepth": "",
"WellDepthUnits": "",
"Winterized": "",
"YearBuilt": "",
"Zoning": ""
}.(string)property[](https://media.remarketer.ca/PROPTX/W13754902-6.jpg?tr=di-propertynoimage_pj5ksb5iM.jpg,w-1200,h-805,c-force,pr-true)
![Residential Condo & Other 225 Sherway Gardens Road Toronto For {
"AboveGradeFinishedArea": 0,
"AboveGradeFinishedAreaSource": "",
"AboveGradeFinishedAreaUnits": "",
"Acreage": "",
"Active": false,
"Address": "225 Sherway Gardens Road",
"AirConditioning": "Central Air",
"AirConditioningYN": false,
"Amps": "",
"Appliances": "",
"ApproxAge": "",
"ApproxSquareFootage": "600-699",
"Area": "Toronto",
"AssessmentYear": "",
"AssignmentYN": false,
"AssociationAmenities": "Game Room, Guest Suites, Gym, Indoor Pool, Sauna, Party Room/Meeting Room",
"AssociationFee": "",
"AssociationFeeIncludes": "",
"AssociationName": "TCSP",
"AssociationYN": false,
"Balcony": "Open",
"Basement": "None",
"BasementYN": false,
"BathroomsFull": 0,
"BathroomsHalf": 0,
"Bedrooms": 1,
"BedroomsDisplay": "1+1",
"BedroomsPlus": 1,
"BedroomsTotal": 2,
"BelowGradeFinishedArea": 0,
"BelowGradeFinishedAreaSource": "",
"BelowGradeFinishedAreaUnits": "",
"Board": "Toronto Regional Real Estate Board",
"BuilderName": "",
"BuildingAreaTotal": "",
"BuildingAreaUnits": "",
"BuildingName": "One Sherway ||",
"BusinessName": "",
"BusinessType": "",
"BuyerAgencyCompensation": "Half Month's Rent +HST",
"BuyerAgencyCompensationType": "",
"BuyerAgentAOR": "",
"BuyerAgentEmail": "",
"BuyerAgentFullName": "",
"BuyerAgentId": "",
"BuyerAgentMlsId": "",
"BuyerAgentPhone": "",
"BuyerOfficeId": "",
"BuyerOfficeMlsId": "",
"BuyerOfficeName": "",
"BuyerOfficePhone": "",
"CarportSpaces": 0,
"Category": "MLS",
"ChattelsYN": false,
"City": "Toronto W08",
"ClassSearch": "Residential",
"ClosedDate": "2026-10-10T00:00:00",
"CoListAgentDesignation": "",
"CoListAgentEmail": "",
"CoListAgentID": "9620099",
"CoListAgentMLSID": "9620099",
"CoListAgentName": "ANTONIO SANTAGUIDA, Salesperson",
"CoListAgentPhone": "",
"CoListOfficeID": "306302",
"CoListOfficeMLSID": "306302",
"CoListOfficeName": "INTERNATIONAL REALTY FIRM, INC.",
"CommercialCondoFee": "",
"CommercialCondoFeeFrequency": "",
"CommercialCondoFees": "",
"Commission": "Half Month's Rent +HST",
"Community": "Islington-City Centre West",
"CommunityFeatures": "",
"Condition": "",
"ConditionalExpiryDate": "0001-01-01T00:00:00",
"ConditionOfSale": "",
"CondoCorpNumber": "1980",
"ConsentToAdvertiseYN": true,
"ConstructionMaterials": "Concrete",
"ContactAfterExpiryYN": false,
"ContractDate": "2026-09-08T00:00:00",
"Cooling": "Central Air",
"CoolingYN": false,
"Country": "CA",
"CoverPhoto": "https://media.remarketer.ca/PROPTX/W13754902-1.jpg?tr=di-propertynoimage_pj5ksb5iM,f-jpg,q-90",
"CrossStreet": "Queensway & Hwy427",
"DaysOnMarket": 3,
"DepositRequired": "True",
"Directions": "Next to Sherway Gardens Mall",
"Disclosures": "",
"DisplayAddress": "1901-225 Sherway Gardens Road",
"DisplayAddressYN": true,
"DistributeToInternetYN": true,
"Drive": "",
"Electric": "",
"ElectricExpense": "",
"ElectricOnPropertyYN": false,
"ElectricYN": false,
"ElementarySchool": "",
"ElevatorYN": true,
"Exclusions": "",
"Expenses": "",
"ExpiryDate": "2026-12-08T00:00:00",
"Exposure": "South West",
"Exterior": "",
"ExteriorFeatures": "Privacy, Controlled Entry",
"Extras": "",
"FamilyRoom": "",
"FireplaceTotal": 0,
"FireplaceYN": false,
"Flooring": "",
"FloorPlans": "",
"FoundationDetails": "",
"Franchise": "",
"FranchiseYN": false,
"FurnishedYN": false,
"GarageSpaces": 1,
"GarageType": "Underground",
"GarageYN": true,
"GasYN": false,
"Geometry": {
"lat": 43.6091,
"lon": -79.5583
},
"GymYN": false,
"HeatingYN": false,
"HeatSource": "Gas",
"HeatType": "Forced Air",
"HighSchool": "",
"HoldoverDays": "0",
"id": "W13754902_PROPTX",
"IDX": "Y",
"IDXYN": true,
"Inclusions": "",
"InteriorFeatures": "Separate Hydro Meter",
"Kitchens": 1,
"KitchensPlus": 0,
"LandLeaseAmount": "",
"LandLeaseYN": false,
"LastStatus": "Lsd",
"Latitude": 43.6091,
"LaundryFeatures": "Ensuite",
"LaundryLevel": "Main Level",
"Lease": "",
"LeaseAgreement": "12 Months",
"LeaseAgreementYN": true,
"LeaseFrequency": "",
"LeaseTerm": "12 Months",
"LegalDescription": "18",
"Level": "",
"ListAgentDesignation": "",
"ListAgentEmail": "",
"ListAgentID": "9620182",
"ListAgentMLSID": "9620182",
"ListAgentName": "EFFIE MONTELEONE, Salesperson",
"ListAgentPhone": "",
"ListAOR": "Toronto Regional Real Estate Board",
"ListBrokerage": "INTERNATIONAL REALTY FIRM, INC.",
"ListingEntryDate": "2026-09-08T16:49:26",
"ListingId": "W13754902",
"ListingKey": "W13754902",
"ListOfficeID": "306302",
"ListOfficeMLSID": "306302",
"ListOfficePhone": "",
"ListPrice": 2400,
"ListPricePerUnit": 0,
"ListPriceUnit": "",
"LivingArea": "600-699",
"LivingAreaSource": "",
"LivingAreaUnits": "",
"Locker": "Exclusive",
"Longitude": -79.5583,
"LotDepth": 0,
"LotFeatures": "",
"LotFront": 0,
"LotIrregularities": "",
"LotShape": "",
"LotSizeArea": "",
"LotSizeAreaUnits": "",
"LotSizeCode": "",
"LotSizeDimensions": "",
"Maintenance": "",
"Media": [
{
"id": "9f542e5e-8e99-41b5-bb17-f604766773c2-nw_PROPTX",
"ListingId": "W13754902",
"ListingKey": "W13754902",
"MediaId": "9f542e5e-8e99-41b5-bb17-f604766773c2-nw",
"ModificationTimestamp": "2026-09-08T19:22:05",
"MediaOrder": 1,
"Active": true,
"MediaSize": "",
"ResourceName": "Property",
"ClassName": "ResidentialCondo",
"MediaDescription": "",
"PreferredPhotoYN": true,
"WaterMarkYN": false,
"MediaName": "",
"MediaCategory": "Photo",
"MediaHTML": "",
"MediaType": "image/jpeg",
"MediaUrl": "https://trreb-image.ampre.ca/d_FSocwQRGo7BjOZWAAc6Zj53EZNZTOvvRRkw-O123s/rs:fit:3840:3840/L3RycmViL2xpc3RpbmdzLzQ0LzYwLzUzLzEyL3AvOWY1NDJlNWUtOGU5OS00MWI1LWJiMTctZjYwNDc2Njc3M2MyLmpwZw.jpg",
"MediaWidth": "1100",
"MediaHeight": "734",
"MediaStatus": "Active",
"Source": "PROPTX",
"OriginatingSystemName": "",
"RTimestampSql": "2026-09-08T19:35:25.643"
},
{
"id": "32624653-6028-44b2-ae81-7a4c4ac1c854-nw_PROPTX",
"ListingId": "W13754902",
"ListingKey": "W13754902",
"MediaId": "32624653-6028-44b2-ae81-7a4c4ac1c854-nw",
"ModificationTimestamp": "2026-09-08T19:22:05",
"MediaOrder": 2,
"Active": true,
"MediaSize": "",
"ResourceName": "Property",
"ClassName": "ResidentialCondo",
"MediaDescription": "",
"PreferredPhotoYN": false,
"WaterMarkYN": false,
"MediaName": "",
"MediaCategory": "Photo",
"MediaHTML": "",
"MediaType": "image/jpeg",
"MediaUrl": "https://trreb-image.ampre.ca/7CEli956DXu_VLiRmq9W2tHbBbeF07QLn_wK7-9Dsgk/rs:fit:3840:3840/L3RycmViL2xpc3RpbmdzLzQ0LzYwLzUzLzEyL3AvMzI2MjQ2NTMtNjAyOC00NGIyLWFlODEtN2E0YzRhYzFjODU0LmpwZw.jpg",
"MediaWidth": "3840",
"MediaHeight": "2880",
"MediaStatus": "Active",
"Source": "PROPTX",
"OriginatingSystemName": "",
"RTimestampSql": "2026-09-08T19:35:25.517"
},
{
"id": "c77f3742-b927-42c4-ad17-985e77f63e1c-nw_PROPTX",
"ListingId": "W13754902",
"ListingKey": "W13754902",
"MediaId": "c77f3742-b927-42c4-ad17-985e77f63e1c-nw",
"ModificationTimestamp": "2026-09-08T19:22:05",
"MediaOrder": 3,
"Active": true,
"MediaSize": "",
"ResourceName": "Property",
"ClassName": "ResidentialCondo",
"MediaDescription": "",
"PreferredPhotoYN": false,
"WaterMarkYN": false,
"MediaName": "",
"MediaCategory": "Photo",
"MediaHTML": "",
"MediaType": "image/jpeg",
"MediaUrl": "https://trreb-image.ampre.ca/01w4TjbFssVvQkDWV8OpSS0o8O8d3k_5XaBJoIbgbTo/rs:fit:3840:3840/L3RycmViL2xpc3RpbmdzLzQ0LzYwLzUzLzEyL3AvYzc3ZjM3NDItYjkyNy00MmM0LWFkMTctOTg1ZTc3ZjYzZTFjLmpwZw.jpg",
"MediaWidth": "1620",
"MediaHeight": "1080",
"MediaStatus": "Active",
"Source": "PROPTX",
"OriginatingSystemName": "",
"RTimestampSql": "2026-09-08T19:35:25.7"
},
{
"id": "eff12363-7cfd-4a04-afbe-84225816eb3a-nw_PROPTX",
"ListingId": "W13754902",
"ListingKey": "W13754902",
"MediaId": "eff12363-7cfd-4a04-afbe-84225816eb3a-nw",
"ModificationTimestamp": "2026-09-08T19:22:05",
"MediaOrder": 4,
"Active": true,
"MediaSize": "",
"ResourceName": "Property",
"ClassName": "ResidentialCondo",
"MediaDescription": "",
"PreferredPhotoYN": false,
"WaterMarkYN": false,
"MediaName": "",
"MediaCategory": "Photo",
"MediaHTML": "",
"MediaType": "image/jpeg",
"MediaUrl": "https://trreb-image.ampre.ca/dHBQK3uCjyUSCi4ypHdpdbBn_2MFbg8mJFe1crEOb2E/rs:fit:3840:3840/L3RycmViL2xpc3RpbmdzLzQ0LzYwLzUzLzEyL3AvZWZmMTIzNjMtN2NmZC00YTA0LWFmYmUtODQyMjU4MTZlYjNhLmpwZw.jpg",
"MediaWidth": "1620",
"MediaHeight": "1080",
"MediaStatus": "Active",
"Source": "PROPTX",
"OriginatingSystemName": "",
"RTimestampSql": "2026-09-08T19:35:25.72"
},
{
"id": "646d3de5-8161-414e-95de-a4a4c6d526bf-nw_PROPTX",
"ListingId": "W13754902",
"ListingKey": "W13754902",
"MediaId": "646d3de5-8161-414e-95de-a4a4c6d526bf-nw",
"ModificationTimestamp": "2026-09-08T19:22:05",
"MediaOrder": 5,
"Active": true,
"MediaSize": "",
"ResourceName": "Property",
"ClassName": "ResidentialCondo",
"MediaDescription": "",
"PreferredPhotoYN": false,
"WaterMarkYN": false,
"MediaName": "",
"MediaCategory": "Photo",
"MediaHTML": "",
"MediaType": "image/jpeg",
"MediaUrl": "https://trreb-image.ampre.ca/1tRv9_Z385NTkxBZAEfmxehGogvznaOz8TkfzEle-70/rs:fit:3840:3840/L3RycmViL2xpc3RpbmdzLzQ0LzYwLzUzLzEyL3AvNjQ2ZDNkZTUtODE2MS00MTRlLTk1ZGUtYTRhNGM2ZDUyNmJmLmpwZw.jpg",
"MediaWidth": "1620",
"MediaHeight": "1080",
"MediaStatus": "Active",
"Source": "PROPTX",
"OriginatingSystemName": "",
"RTimestampSql": "2026-09-08T19:35:25.607"
},
{
"id": "b05a8a1d-bb33-44a3-b27c-69e8fdff11db-nw_PROPTX",
"ListingId": "W13754902",
"ListingKey": "W13754902",
"MediaId": "b05a8a1d-bb33-44a3-b27c-69e8fdff11db-nw",
"ModificationTimestamp": "2026-09-08T19:22:05",
"MediaOrder": 6,
"Active": true,
"MediaSize": "",
"ResourceName": "Property",
"ClassName": "ResidentialCondo",
"MediaDescription": "",
"PreferredPhotoYN": false,
"WaterMarkYN": false,
"MediaName": "",
"MediaCategory": "Photo",
"MediaHTML": "",
"MediaType": "image/jpeg",
"MediaUrl": "https://trreb-image.ampre.ca/Sj_4d1BqQMZZcKQ3vyW_ogyVh7s0Am-vX8XACsLc6zo/rs:fit:3840:3840/L3RycmViL2xpc3RpbmdzLzQ0LzYwLzUzLzEyL3AvYjA1YThhMWQtYmIzMy00NGEzLWIyN2MtNjllOGZkZmYxMWRiLmpwZw.jpg",
"MediaWidth": "1620",
"MediaHeight": "1080",
"MediaStatus": "Active",
"Source": "PROPTX",
"OriginatingSystemName": "",
"RTimestampSql": "2026-09-08T19:35:25.683"
},
{
"id": "53cbbccc-94c7-4d7e-a19f-18c842ccd863-nw_PROPTX",
"ListingId": "W13754902",
"ListingKey": "W13754902",
"MediaId": "53cbbccc-94c7-4d7e-a19f-18c842ccd863-nw",
"ModificationTimestamp": "2026-09-08T19:22:05",
"MediaOrder": 7,
"Active": true,
"MediaSize": "",
"ResourceName": "Property",
"ClassName": "ResidentialCondo",
"MediaDescription": "",
"PreferredPhotoYN": false,
"WaterMarkYN": false,
"MediaName": "",
"MediaCategory": "Photo",
"MediaHTML": "",
"MediaType": "image/jpeg",
"MediaUrl": "https://trreb-image.ampre.ca/3AC3q5NlGMKmI5OFVGoP8isvY5NS8uW0qY32FBTmym4/rs:fit:3840:3840/L3RycmViL2xpc3RpbmdzLzQ0LzYwLzUzLzEyL3AvNTNjYmJjY2MtOTRjNy00ZDdlLWExOWYtMThjODQyY2NkODYzLmpwZw.jpg",
"MediaWidth": "1620",
"MediaHeight": "1080",
"MediaStatus": "Active",
"Source": "PROPTX",
"OriginatingSystemName": "",
"RTimestampSql": "2026-09-08T19:35:25.577"
},
{
"id": "e1a158e6-3bfd-41c3-8a08-120c03ea4eed-nw_PROPTX",
"ListingId": "W13754902",
"ListingKey": "W13754902",
"MediaId": "e1a158e6-3bfd-41c3-8a08-120c03ea4eed-nw",
"ModificationTimestamp": "2026-09-08T19:22:05",
"MediaOrder": 8,
"Active": true,
"MediaSize": "",
"ResourceName": "Property",
"ClassName": "ResidentialCondo",
"MediaDescription": "",
"PreferredPhotoYN": false,
"WaterMarkYN": false,
"MediaName": "",
"MediaCategory": "Photo",
"MediaHTML": "",
"MediaType": "image/jpeg",
"MediaUrl": "https://trreb-image.ampre.ca/TE4uZ_j_uZYFytt8azlxFtw_esWQV4LTiAc907Kyp1A/rs:fit:3840:3840/L3RycmViL2xpc3RpbmdzLzQ0LzYwLzUzLzEyL3AvZTFhMTU4ZTYtM2JmZC00MWMzLThhMDgtMTIwYzAzZWE0ZWVkLmpwZw.jpg",
"MediaWidth": "1536",
"MediaHeight": "1024",
"MediaStatus": "Active",
"Source": "PROPTX",
"OriginatingSystemName": "",
"RTimestampSql": "2026-09-08T19:35:25.723"
},
{
"id": "e77ed87c-be8f-4947-88ce-f3f01fdcbb8e-nw_PROPTX",
"ListingId": "W13754902",
"ListingKey": "W13754902",
"MediaId": "e77ed87c-be8f-4947-88ce-f3f01fdcbb8e-nw",
"ModificationTimestamp": "2026-09-08T19:22:05",
"MediaOrder": 9,
"Active": true,
"MediaSize": "",
"ResourceName": "Property",
"ClassName": "ResidentialCondo",
"MediaDescription": "",
"PreferredPhotoYN": false,
"WaterMarkYN": false,
"MediaName": "",
"MediaCategory": "Photo",
"MediaHTML": "",
"MediaType": "image/jpeg",
"MediaUrl": "https://trreb-image.ampre.ca/6tCTrlmX9EZyoqaZbraV5BpAN7lGdQbmxO2ygupFyiM/rs:fit:3840:3840/L3RycmViL2xpc3RpbmdzLzQ0LzYwLzUzLzEyL3AvZTc3ZWQ4N2MtYmU4Zi00OTQ3LTg4Y2UtZjNmMDFmZGNiYjhlLmpwZw.jpg",
"MediaWidth": "1620",
"MediaHeight": "1080",
"MediaStatus": "Active",
"Source": "PROPTX",
"OriginatingSystemName": "",
"RTimestampSql": "2026-09-08T19:35:25.753"
},
{
"id": "780b026a-e4df-4390-a66b-9b42c1f62814-nw_PROPTX",
"ListingId": "W13754902",
"ListingKey": "W13754902",
"MediaId": "780b026a-e4df-4390-a66b-9b42c1f62814-nw",
"ModificationTimestamp": "2026-09-08T19:22:05",
"MediaOrder": 10,
"Active": true,
"MediaSize": "",
"ResourceName": "Property",
"ClassName": "ResidentialCondo",
"MediaDescription": "",
"PreferredPhotoYN": false,
"WaterMarkYN": false,
"MediaName": "",
"MediaCategory": "Photo",
"MediaHTML": "",
"MediaType": "image/jpeg",
"MediaUrl": "https://trreb-image.ampre.ca/pkYdvf5xyneTqLcFwr4QXtZJqy3ZHvPRbuDiqITmYeQ/rs:fit:3840:3840/L3RycmViL2xpc3RpbmdzLzQ0LzYwLzUzLzEyL3AvNzgwYjAyNmEtZTRkZi00MzkwLWE2NmItOWI0MmMxZjYyODE0LmpwZw.jpg",
"MediaWidth": "1100",
"MediaHeight": "734",
"MediaStatus": "Active",
"Source": "PROPTX",
"OriginatingSystemName": "",
"RTimestampSql": "2026-09-08T19:35:25.627"
},
{
"id": "30d439da-5ade-460a-b5c7-33829a0d5d18-nw_PROPTX",
"ListingId": "W13754902",
"ListingKey": "W13754902",
"MediaId": "30d439da-5ade-460a-b5c7-33829a0d5d18-nw",
"ModificationTimestamp": "2026-09-08T19:22:05",
"MediaOrder": 11,
"Active": true,
"MediaSize": "",
"ResourceName": "Property",
"ClassName": "ResidentialCondo",
"MediaDescription": "",
"PreferredPhotoYN": false,
"WaterMarkYN": false,
"MediaName": "",
"MediaCategory": "Photo",
"MediaHTML": "",
"MediaType": "image/jpeg",
"MediaUrl": "https://trreb-image.ampre.ca/4TM9pjpqlPkbvSC88QfYfN7DQ9lYAUd7SuG_WFRU3y4/rs:fit:3840:3840/L3RycmViL2xpc3RpbmdzLzQ0LzYwLzUzLzEyL3AvMzBkNDM5ZGEtNWFkZS00NjBhLWI1YzctMzM4MjlhMGQ1ZDE4LmpwZw.jpg",
"MediaWidth": "896",
"MediaHeight": "918",
"MediaStatus": "Active",
"Source": "PROPTX",
"OriginatingSystemName": "",
"RTimestampSql": "2026-09-08T19:35:25.76"
},
{
"id": "a3611640-5d72-4d09-8f25-c6cc86d30913-nw_PROPTX",
"ListingId": "W13754902",
"ListingKey": "W13754902",
"MediaId": "a3611640-5d72-4d09-8f25-c6cc86d30913-nw",
"ModificationTimestamp": "2026-09-08T19:22:05",
"MediaOrder": 12,
"Active": true,
"MediaSize": "",
"ResourceName": "Property",
"ClassName": "ResidentialCondo",
"MediaDescription": "",
"PreferredPhotoYN": false,
"WaterMarkYN": false,
"MediaName": "",
"MediaCategory": "Photo",
"MediaHTML": "",
"MediaType": "image/jpeg",
"MediaUrl": "https://trreb-image.ampre.ca/r6mHauj8BwTvJnRPcPtXjrRg9Edtm_U3dDxzt-vEmus/rs:fit:3840:3840/L3RycmViL2xpc3RpbmdzLzQ0LzYwLzUzLzEyL3AvYTM2MTE2NDAtNWQ3Mi00ZDA5LThmMjUtYzZjYzg2ZDMwOTEzLmpwZw.jpg",
"MediaWidth": "1086",
"MediaHeight": "1448",
"MediaStatus": "Active",
"Source": "PROPTX",
"OriginatingSystemName": "",
"RTimestampSql": "2026-09-08T19:35:25.777"
},
{
"id": "e258ca84-e601-452d-adc3-d9917f1708fc-nw_PROPTX",
"ListingId": "W13754902",
"ListingKey": "W13754902",
"MediaId": "e258ca84-e601-452d-adc3-d9917f1708fc-nw",
"ModificationTimestamp": "2026-09-08T19:22:05",
"MediaOrder": 13,
"Active": true,
"MediaSize": "",
"ResourceName": "Property",
"ClassName": "ResidentialCondo",
"MediaDescription": "",
"PreferredPhotoYN": false,
"WaterMarkYN": false,
"MediaName": "",
"MediaCategory": "Photo",
"MediaHTML": "",
"MediaType": "image/jpeg",
"MediaUrl": "https://trreb-image.ampre.ca/pISQM9MEINVvVvyJ1b0urOzxyI31Qbdr1sPgQ4HFDZg/rs:fit:3840:3840/L3RycmViL2xpc3RpbmdzLzQ0LzYwLzUzLzEyL3AvZTI1OGNhODQtZTYwMS00NTJkLWFkYzMtZDk5MTdmMTcwOGZjLmpwZw.jpg",
"MediaWidth": "1620",
"MediaHeight": "1080",
"MediaStatus": "Active",
"Source": "PROPTX",
"OriginatingSystemName": "",
"RTimestampSql": "2026-09-08T19:35:25.807"
},
{
"id": "af55df0f-250e-428d-bcd6-c90ad3ec12f5-nw_PROPTX",
"ListingId": "W13754902",
"ListingKey": "W13754902",
"MediaId": "af55df0f-250e-428d-bcd6-c90ad3ec12f5-nw",
"ModificationTimestamp": "2026-09-08T19:22:05",
"MediaOrder": 14,
"Active": true,
"MediaSize": "",
"ResourceName": "Property",
"ClassName": "ResidentialCondo",
"MediaDescription": "",
"PreferredPhotoYN": false,
"WaterMarkYN": false,
"MediaName": "",
"MediaCategory": "Photo",
"MediaHTML": "",
"MediaType": "image/jpeg",
"MediaUrl": "https://trreb-image.ampre.ca/zL0molbF1n4LzTQSYl69hzwHFuWHT9bTAfsLaU1cGcY/rs:fit:3840:3840/L3RycmViL2xpc3RpbmdzLzQ0LzYwLzUzLzEyL3AvYWY1NWRmMGYtMjUwZS00MjhkLWJjZDYtYzkwYWQzZWMxMmY1LmpwZw.jpg",
"MediaWidth": "1620",
"MediaHeight": "1080",
"MediaStatus": "Active",
"Source": "PROPTX",
"OriginatingSystemName": "",
"RTimestampSql": "2026-09-08T19:35:25.663"
},
{
"id": "349cba85-be94-4a39-adf8-14fe2055d87f-nw_PROPTX",
"ListingId": "W13754902",
"ListingKey": "W13754902",
"MediaId": "349cba85-be94-4a39-adf8-14fe2055d87f-nw",
"ModificationTimestamp": "2026-09-08T19:22:05",
"MediaOrder": 15,
"Active": true,
"MediaSize": "",
"ResourceName": "Property",
"ClassName": "ResidentialCondo",
"MediaDescription": "",
"PreferredPhotoYN": false,
"WaterMarkYN": false,
"MediaName": "",
"MediaCategory": "Photo",
"MediaHTML": "",
"MediaType": "image/jpeg",
"MediaUrl": "https://trreb-image.ampre.ca/ylVpX4qRzXtPh8p9VmqMHRNfhxbfwn9QuZNnQXl2N5g/rs:fit:3840:3840/L3RycmViL2xpc3RpbmdzLzQ0LzYwLzUzLzEyL3AvMzQ5Y2JhODUtYmU5NC00YTM5LWFkZjgtMTRmZTIwNTVkODdmLmpwZw.jpg",
"MediaWidth": "1620",
"MediaHeight": "1080",
"MediaStatus": "Active",
"Source": "PROPTX",
"OriginatingSystemName": "",
"RTimestampSql": "2026-09-08T19:35:25.55"
}
],
"MediaChangeTimestamp": "2026-09-08T19:22:06",
"MLS": "W13754902",
"MLSLastStatus": "Leased",
"MLSNumber": "W13754902",
"MLSStatus": "Leased",
"Municipality": "Toronto",
"MunicipalityDistrict": "Toronto W08",
"NewConstructionYN": false,
"NumberOfBuildings": 0,
"NumberOfUnitsTotal": 0,
"OccupantType": "Tenant",
"OpenHouses": [],
"OpenHouseYN": false,
"OriginalPrice": 2400,
"OwnershipType": "",
"ParcelNumber": "",
"ParkingIncludedYN": false,
"ParkingSpaces": 0,
"PaymentFrequency": "",
"PaymentMethod": "",
"PetsPermitted": "Yes-with Restrictions",
"PetsPermittedYN": false,
"PhotoCount": 15,
"PictureYN": false,
"PoolFeatures": "",
"PoolYN": false,
"PossessionDate": "2026-10-10",
"PostalCode": "M9C 0A3",
"PreviousListPrice": 0,
"PriceChange": false,
"PriceChangeTimestamp": "0001-01-01T00:00:00",
"PriorMlsStatus": "New",
"PrivateEntrance": "",
"PrivateEntranceYN": true,
"PrivateRemarks": "Please include rental application, full Equifax report, job letter, proof of income and tenant's photo ID with the offer. Attach Schedule B and send all offers to order.organized@gmail.com ; For any questions, please feel free to email as well.",
"PropertyAttachedYN": false,
"PropertyCondition": "",
"PropertyFeatures": "Clear View, Hospital, Park, Public Transit, School",
"PropertyManagementCompany": "Crossbridge Property Mgmt. 416-695-2226",
"PropertyStyleSearch": "Apartment",
"PropertySubType": "Condo Apartment",
"PropertySubTypeSearch": "Condo",
"PropertyType": "Residential Condo & Other",
"PropertyTypeSearch": "Residential",
"Province": "ON",
"PurchaseContractDate": "2026-09-12T00:00:00",
"RemarksForClients": "Gorgeous Bright Suite With Unobstructed Views Of The City, Ravine And Lake! Functional Layout, Den Is Large Enough To Be Used As A 2nd Bedroom Or A Home Office. Upgrades done 2025: Brand new s/s dishwasher installed, brand new bathroom vanity, unit freshly painted, added new kitchen faucet and dining room light fixture. Washer/Dryer upgraded 2026. Unit will be professionally cleaned, including steam-cleaning of bedroom carpet. Located Next To Sherway Gardens Shopping Centre, Quick Access To QEW/427, TTC And Restaurants. Building Features Breathtaking Amenities And Visitor Parking. No Smoking/Vaping Permitted On Rental Premises. No Large Pets Are Allowed By The Condo Corporation. Refundable Key Deposit $300 is Required, as well as credit check, references, proof of income and full rental application. **EXTRAS** Amazing Landlord, One Underground Parking And Storage Locker Located On P3 Level. Luxury State Of The Art Facilities Including Indoor Pool, Sauna, Large Gym, Yoga, Virtual Golf, Theater, Billiards Room, Party Room And More!",
"Restricted": true,
"RetirementYN": false,
"RoadFrontageType": "",
"RoadSurfaceType": "",
"RollNumber": "191901412002355",
"Roof": "",
"Rooms": [],
"RoomsAboveGrade": 5,
"RoomsBelowGrade": 1,
"RoomsTotal": 0,
"RoomsYN": false,
"RTimestampSql": "2026-09-24T03:50:16.963",
"SaleLease": "Lease",
"SalesBrochure": "",
"Sauna": "",
"SaunaYN": false,
"Sewers": "",
"ShowingInstruction": "Lockbox, Showing System",
"SignOnPropertyYN": false,
"Sold": true,
"SoldDate": "2026-09-12T00:00:00",
"SoldPrice": 2400,
"Source": "PROPTX",
"SourceSystemID": "A00001796",
"SpaFeatures": "",
"SpaYN": false,
"SPLP": 100,
"SqFtRangeMax": 699,
"SqFtRangeMin": 600,
"SqFtTotal": 0,
"StandardStatus": "Closed",
"Status": "U",
"Stories": "18",
"StoriesTotal": "",
"StreetAbbreviation": "",
"StreetDirection": "",
"StreetName": "Sherway Gardens",
"StreetNumber": "225",
"StreetSuffix": "Road",
"StreetSuffixCode": "",
"StructureType": "",
"Style": "Apartment",
"SubLeaseYN": false,
"Summary": "listingkey:W13754902 | mls_number:W13754902 | address:225 Sherway Gardens Road 1901, Toronto, ON M9C 0A3 | community:Islington-City Centre West | property_type:Residential Condo & Other | property_subtype:Condo Apartment | building_type:Condo Apartment | building_style:Apartment | list_price:2400 | list_date:9/8/2026 4:49:26 PM | sold_price:2400 | sold_date:9/12/2026 12:00:00 AM | bed:1+1 | bath:1 | active:False | sold:True | source:PROPTX | transaction:Lease | listing_office:INTERNATIONAL REALTY FIRM, INC. | thumbnail:https://media.remarketer.ca/PROPTX/W13754902-1.jpg?tr=di-propertynoimage_pj5ksb5iM,f-jpg,w-600,h-600,q-90,c-maintain_ratio,fo-center",
"SurveyType": "None",
"SurveyYear": "",
"SurveyYN": false,
"SuspendedDate": "0001-01-01T00:00:00",
"TaxAssessedValue": "",
"Taxes": 0,
"TaxLegalDescription": "",
"TaxYear": "",
"TenantPays": "",
"TerminatedDate": "0001-01-01T00:00:00",
"Thumbnail": "https://media.remarketer.ca/PROPTX/W13754902-1.jpg?tr=di-propertynoimage_pj5ksb5iM,f-jpg,w-600,h-600,q-90,c-maintain_ratio,fo-center",
"TimeShareYN": false,
"TimestampSql": "2026-09-24T03:40:26",
"TMI": "",
"TotalArea": "",
"TotalAreaUnit": "",
"TotalParkingSpaces": 1,
"Type": "Condo Apartment",
"TypeSearch": "Apartment Unit",
"UFFI": "",
"UnitNumber": "1901",
"Units": "",
"UnparsedAddress": "225 Sherway Gardens Road 1901, Toronto, ON M9C 0A3",
"Use": "",
"Utilities": "",
"UtilityExpenses": "",
"View": "Panoramic, City",
"VirtualTour3DURL": "",
"VirtualTourURL": "",
"VirtualTourURLUnbranded": "",
"Volts": "",
"Warranty": "",
"WarrantyYN": false,
"Washrooms": 1,
"Water": "",
"WaterBodyName": "",
"WaterBodyType": "",
"WaterExpense": "",
"Waterfront": "",
"WaterFrontage": "",
"WaterFrontageFt": "",
"WaterfrontYN": false,
"WaterIncluded": "",
"WaterSupplyTypes": "",
"WaterView": "",
"WaterYN": false,
"WellCapacity": "",
"WellCapacityUnits": "",
"WellDepth": "",
"WellDepthUnits": "",
"Winterized": "",
"YearBuilt": "",
"Zoning": ""
}.(string)property[](https://media.remarketer.ca/PROPTX/W13754902-7.jpg?tr=di-propertynoimage_pj5ksb5iM.jpg,w-1200,h-805,c-force,pr-true)
![Residential Condo & Other 225 Sherway Gardens Road Toronto For {
"AboveGradeFinishedArea": 0,
"AboveGradeFinishedAreaSource": "",
"AboveGradeFinishedAreaUnits": "",
"Acreage": "",
"Active": false,
"Address": "225 Sherway Gardens Road",
"AirConditioning": "Central Air",
"AirConditioningYN": false,
"Amps": "",
"Appliances": "",
"ApproxAge": "",
"ApproxSquareFootage": "600-699",
"Area": "Toronto",
"AssessmentYear": "",
"AssignmentYN": false,
"AssociationAmenities": "Game Room, Guest Suites, Gym, Indoor Pool, Sauna, Party Room/Meeting Room",
"AssociationFee": "",
"AssociationFeeIncludes": "",
"AssociationName": "TCSP",
"AssociationYN": false,
"Balcony": "Open",
"Basement": "None",
"BasementYN": false,
"BathroomsFull": 0,
"BathroomsHalf": 0,
"Bedrooms": 1,
"BedroomsDisplay": "1+1",
"BedroomsPlus": 1,
"BedroomsTotal": 2,
"BelowGradeFinishedArea": 0,
"BelowGradeFinishedAreaSource": "",
"BelowGradeFinishedAreaUnits": "",
"Board": "Toronto Regional Real Estate Board",
"BuilderName": "",
"BuildingAreaTotal": "",
"BuildingAreaUnits": "",
"BuildingName": "One Sherway ||",
"BusinessName": "",
"BusinessType": "",
"BuyerAgencyCompensation": "Half Month's Rent +HST",
"BuyerAgencyCompensationType": "",
"BuyerAgentAOR": "",
"BuyerAgentEmail": "",
"BuyerAgentFullName": "",
"BuyerAgentId": "",
"BuyerAgentMlsId": "",
"BuyerAgentPhone": "",
"BuyerOfficeId": "",
"BuyerOfficeMlsId": "",
"BuyerOfficeName": "",
"BuyerOfficePhone": "",
"CarportSpaces": 0,
"Category": "MLS",
"ChattelsYN": false,
"City": "Toronto W08",
"ClassSearch": "Residential",
"ClosedDate": "2026-10-10T00:00:00",
"CoListAgentDesignation": "",
"CoListAgentEmail": "",
"CoListAgentID": "9620099",
"CoListAgentMLSID": "9620099",
"CoListAgentName": "ANTONIO SANTAGUIDA, Salesperson",
"CoListAgentPhone": "",
"CoListOfficeID": "306302",
"CoListOfficeMLSID": "306302",
"CoListOfficeName": "INTERNATIONAL REALTY FIRM, INC.",
"CommercialCondoFee": "",
"CommercialCondoFeeFrequency": "",
"CommercialCondoFees": "",
"Commission": "Half Month's Rent +HST",
"Community": "Islington-City Centre West",
"CommunityFeatures": "",
"Condition": "",
"ConditionalExpiryDate": "0001-01-01T00:00:00",
"ConditionOfSale": "",
"CondoCorpNumber": "1980",
"ConsentToAdvertiseYN": true,
"ConstructionMaterials": "Concrete",
"ContactAfterExpiryYN": false,
"ContractDate": "2026-09-08T00:00:00",
"Cooling": "Central Air",
"CoolingYN": false,
"Country": "CA",
"CoverPhoto": "https://media.remarketer.ca/PROPTX/W13754902-1.jpg?tr=di-propertynoimage_pj5ksb5iM,f-jpg,q-90",
"CrossStreet": "Queensway & Hwy427",
"DaysOnMarket": 3,
"DepositRequired": "True",
"Directions": "Next to Sherway Gardens Mall",
"Disclosures": "",
"DisplayAddress": "1901-225 Sherway Gardens Road",
"DisplayAddressYN": true,
"DistributeToInternetYN": true,
"Drive": "",
"Electric": "",
"ElectricExpense": "",
"ElectricOnPropertyYN": false,
"ElectricYN": false,
"ElementarySchool": "",
"ElevatorYN": true,
"Exclusions": "",
"Expenses": "",
"ExpiryDate": "2026-12-08T00:00:00",
"Exposure": "South West",
"Exterior": "",
"ExteriorFeatures": "Privacy, Controlled Entry",
"Extras": "",
"FamilyRoom": "",
"FireplaceTotal": 0,
"FireplaceYN": false,
"Flooring": "",
"FloorPlans": "",
"FoundationDetails": "",
"Franchise": "",
"FranchiseYN": false,
"FurnishedYN": false,
"GarageSpaces": 1,
"GarageType": "Underground",
"GarageYN": true,
"GasYN": false,
"Geometry": {
"lat": 43.6091,
"lon": -79.5583
},
"GymYN": false,
"HeatingYN": false,
"HeatSource": "Gas",
"HeatType": "Forced Air",
"HighSchool": "",
"HoldoverDays": "0",
"id": "W13754902_PROPTX",
"IDX": "Y",
"IDXYN": true,
"Inclusions": "",
"InteriorFeatures": "Separate Hydro Meter",
"Kitchens": 1,
"KitchensPlus": 0,
"LandLeaseAmount": "",
"LandLeaseYN": false,
"LastStatus": "Lsd",
"Latitude": 43.6091,
"LaundryFeatures": "Ensuite",
"LaundryLevel": "Main Level",
"Lease": "",
"LeaseAgreement": "12 Months",
"LeaseAgreementYN": true,
"LeaseFrequency": "",
"LeaseTerm": "12 Months",
"LegalDescription": "18",
"Level": "",
"ListAgentDesignation": "",
"ListAgentEmail": "",
"ListAgentID": "9620182",
"ListAgentMLSID": "9620182",
"ListAgentName": "EFFIE MONTELEONE, Salesperson",
"ListAgentPhone": "",
"ListAOR": "Toronto Regional Real Estate Board",
"ListBrokerage": "INTERNATIONAL REALTY FIRM, INC.",
"ListingEntryDate": "2026-09-08T16:49:26",
"ListingId": "W13754902",
"ListingKey": "W13754902",
"ListOfficeID": "306302",
"ListOfficeMLSID": "306302",
"ListOfficePhone": "",
"ListPrice": 2400,
"ListPricePerUnit": 0,
"ListPriceUnit": "",
"LivingArea": "600-699",
"LivingAreaSource": "",
"LivingAreaUnits": "",
"Locker": "Exclusive",
"Longitude": -79.5583,
"LotDepth": 0,
"LotFeatures": "",
"LotFront": 0,
"LotIrregularities": "",
"LotShape": "",
"LotSizeArea": "",
"LotSizeAreaUnits": "",
"LotSizeCode": "",
"LotSizeDimensions": "",
"Maintenance": "",
"Media": [
{
"id": "9f542e5e-8e99-41b5-bb17-f604766773c2-nw_PROPTX",
"ListingId": "W13754902",
"ListingKey": "W13754902",
"MediaId": "9f542e5e-8e99-41b5-bb17-f604766773c2-nw",
"ModificationTimestamp": "2026-09-08T19:22:05",
"MediaOrder": 1,
"Active": true,
"MediaSize": "",
"ResourceName": "Property",
"ClassName": "ResidentialCondo",
"MediaDescription": "",
"PreferredPhotoYN": true,
"WaterMarkYN": false,
"MediaName": "",
"MediaCategory": "Photo",
"MediaHTML": "",
"MediaType": "image/jpeg",
"MediaUrl": "https://trreb-image.ampre.ca/d_FSocwQRGo7BjOZWAAc6Zj53EZNZTOvvRRkw-O123s/rs:fit:3840:3840/L3RycmViL2xpc3RpbmdzLzQ0LzYwLzUzLzEyL3AvOWY1NDJlNWUtOGU5OS00MWI1LWJiMTctZjYwNDc2Njc3M2MyLmpwZw.jpg",
"MediaWidth": "1100",
"MediaHeight": "734",
"MediaStatus": "Active",
"Source": "PROPTX",
"OriginatingSystemName": "",
"RTimestampSql": "2026-09-08T19:35:25.643"
},
{
"id": "32624653-6028-44b2-ae81-7a4c4ac1c854-nw_PROPTX",
"ListingId": "W13754902",
"ListingKey": "W13754902",
"MediaId": "32624653-6028-44b2-ae81-7a4c4ac1c854-nw",
"ModificationTimestamp": "2026-09-08T19:22:05",
"MediaOrder": 2,
"Active": true,
"MediaSize": "",
"ResourceName": "Property",
"ClassName": "ResidentialCondo",
"MediaDescription": "",
"PreferredPhotoYN": false,
"WaterMarkYN": false,
"MediaName": "",
"MediaCategory": "Photo",
"MediaHTML": "",
"MediaType": "image/jpeg",
"MediaUrl": "https://trreb-image.ampre.ca/7CEli956DXu_VLiRmq9W2tHbBbeF07QLn_wK7-9Dsgk/rs:fit:3840:3840/L3RycmViL2xpc3RpbmdzLzQ0LzYwLzUzLzEyL3AvMzI2MjQ2NTMtNjAyOC00NGIyLWFlODEtN2E0YzRhYzFjODU0LmpwZw.jpg",
"MediaWidth": "3840",
"MediaHeight": "2880",
"MediaStatus": "Active",
"Source": "PROPTX",
"OriginatingSystemName": "",
"RTimestampSql": "2026-09-08T19:35:25.517"
},
{
"id": "c77f3742-b927-42c4-ad17-985e77f63e1c-nw_PROPTX",
"ListingId": "W13754902",
"ListingKey": "W13754902",
"MediaId": "c77f3742-b927-42c4-ad17-985e77f63e1c-nw",
"ModificationTimestamp": "2026-09-08T19:22:05",
"MediaOrder": 3,
"Active": true,
"MediaSize": "",
"ResourceName": "Property",
"ClassName": "ResidentialCondo",
"MediaDescription": "",
"PreferredPhotoYN": false,
"WaterMarkYN": false,
"MediaName": "",
"MediaCategory": "Photo",
"MediaHTML": "",
"MediaType": "image/jpeg",
"MediaUrl": "https://trreb-image.ampre.ca/01w4TjbFssVvQkDWV8OpSS0o8O8d3k_5XaBJoIbgbTo/rs:fit:3840:3840/L3RycmViL2xpc3RpbmdzLzQ0LzYwLzUzLzEyL3AvYzc3ZjM3NDItYjkyNy00MmM0LWFkMTctOTg1ZTc3ZjYzZTFjLmpwZw.jpg",
"MediaWidth": "1620",
"MediaHeight": "1080",
"MediaStatus": "Active",
"Source": "PROPTX",
"OriginatingSystemName": "",
"RTimestampSql": "2026-09-08T19:35:25.7"
},
{
"id": "eff12363-7cfd-4a04-afbe-84225816eb3a-nw_PROPTX",
"ListingId": "W13754902",
"ListingKey": "W13754902",
"MediaId": "eff12363-7cfd-4a04-afbe-84225816eb3a-nw",
"ModificationTimestamp": "2026-09-08T19:22:05",
"MediaOrder": 4,
"Active": true,
"MediaSize": "",
"ResourceName": "Property",
"ClassName": "ResidentialCondo",
"MediaDescription": "",
"PreferredPhotoYN": false,
"WaterMarkYN": false,
"MediaName": "",
"MediaCategory": "Photo",
"MediaHTML": "",
"MediaType": "image/jpeg",
"MediaUrl": "https://trreb-image.ampre.ca/dHBQK3uCjyUSCi4ypHdpdbBn_2MFbg8mJFe1crEOb2E/rs:fit:3840:3840/L3RycmViL2xpc3RpbmdzLzQ0LzYwLzUzLzEyL3AvZWZmMTIzNjMtN2NmZC00YTA0LWFmYmUtODQyMjU4MTZlYjNhLmpwZw.jpg",
"MediaWidth": "1620",
"MediaHeight": "1080",
"MediaStatus": "Active",
"Source": "PROPTX",
"OriginatingSystemName": "",
"RTimestampSql": "2026-09-08T19:35:25.72"
},
{
"id": "646d3de5-8161-414e-95de-a4a4c6d526bf-nw_PROPTX",
"ListingId": "W13754902",
"ListingKey": "W13754902",
"MediaId": "646d3de5-8161-414e-95de-a4a4c6d526bf-nw",
"ModificationTimestamp": "2026-09-08T19:22:05",
"MediaOrder": 5,
"Active": true,
"MediaSize": "",
"ResourceName": "Property",
"ClassName": "ResidentialCondo",
"MediaDescription": "",
"PreferredPhotoYN": false,
"WaterMarkYN": false,
"MediaName": "",
"MediaCategory": "Photo",
"MediaHTML": "",
"MediaType": "image/jpeg",
"MediaUrl": "https://trreb-image.ampre.ca/1tRv9_Z385NTkxBZAEfmxehGogvznaOz8TkfzEle-70/rs:fit:3840:3840/L3RycmViL2xpc3RpbmdzLzQ0LzYwLzUzLzEyL3AvNjQ2ZDNkZTUtODE2MS00MTRlLTk1ZGUtYTRhNGM2ZDUyNmJmLmpwZw.jpg",
"MediaWidth": "1620",
"MediaHeight": "1080",
"MediaStatus": "Active",
"Source": "PROPTX",
"OriginatingSystemName": "",
"RTimestampSql": "2026-09-08T19:35:25.607"
},
{
"id": "b05a8a1d-bb33-44a3-b27c-69e8fdff11db-nw_PROPTX",
"ListingId": "W13754902",
"ListingKey": "W13754902",
"MediaId": "b05a8a1d-bb33-44a3-b27c-69e8fdff11db-nw",
"ModificationTimestamp": "2026-09-08T19:22:05",
"MediaOrder": 6,
"Active": true,
"MediaSize": "",
"ResourceName": "Property",
"ClassName": "ResidentialCondo",
"MediaDescription": "",
"PreferredPhotoYN": false,
"WaterMarkYN": false,
"MediaName": "",
"MediaCategory": "Photo",
"MediaHTML": "",
"MediaType": "image/jpeg",
"MediaUrl": "https://trreb-image.ampre.ca/Sj_4d1BqQMZZcKQ3vyW_ogyVh7s0Am-vX8XACsLc6zo/rs:fit:3840:3840/L3RycmViL2xpc3RpbmdzLzQ0LzYwLzUzLzEyL3AvYjA1YThhMWQtYmIzMy00NGEzLWIyN2MtNjllOGZkZmYxMWRiLmpwZw.jpg",
"MediaWidth": "1620",
"MediaHeight": "1080",
"MediaStatus": "Active",
"Source": "PROPTX",
"OriginatingSystemName": "",
"RTimestampSql": "2026-09-08T19:35:25.683"
},
{
"id": "53cbbccc-94c7-4d7e-a19f-18c842ccd863-nw_PROPTX",
"ListingId": "W13754902",
"ListingKey": "W13754902",
"MediaId": "53cbbccc-94c7-4d7e-a19f-18c842ccd863-nw",
"ModificationTimestamp": "2026-09-08T19:22:05",
"MediaOrder": 7,
"Active": true,
"MediaSize": "",
"ResourceName": "Property",
"ClassName": "ResidentialCondo",
"MediaDescription": "",
"PreferredPhotoYN": false,
"WaterMarkYN": false,
"MediaName": "",
"MediaCategory": "Photo",
"MediaHTML": "",
"MediaType": "image/jpeg",
"MediaUrl": "https://trreb-image.ampre.ca/3AC3q5NlGMKmI5OFVGoP8isvY5NS8uW0qY32FBTmym4/rs:fit:3840:3840/L3RycmViL2xpc3RpbmdzLzQ0LzYwLzUzLzEyL3AvNTNjYmJjY2MtOTRjNy00ZDdlLWExOWYtMThjODQyY2NkODYzLmpwZw.jpg",
"MediaWidth": "1620",
"MediaHeight": "1080",
"MediaStatus": "Active",
"Source": "PROPTX",
"OriginatingSystemName": "",
"RTimestampSql": "2026-09-08T19:35:25.577"
},
{
"id": "e1a158e6-3bfd-41c3-8a08-120c03ea4eed-nw_PROPTX",
"ListingId": "W13754902",
"ListingKey": "W13754902",
"MediaId": "e1a158e6-3bfd-41c3-8a08-120c03ea4eed-nw",
"ModificationTimestamp": "2026-09-08T19:22:05",
"MediaOrder": 8,
"Active": true,
"MediaSize": "",
"ResourceName": "Property",
"ClassName": "ResidentialCondo",
"MediaDescription": "",
"PreferredPhotoYN": false,
"WaterMarkYN": false,
"MediaName": "",
"MediaCategory": "Photo",
"MediaHTML": "",
"MediaType": "image/jpeg",
"MediaUrl": "https://trreb-image.ampre.ca/TE4uZ_j_uZYFytt8azlxFtw_esWQV4LTiAc907Kyp1A/rs:fit:3840:3840/L3RycmViL2xpc3RpbmdzLzQ0LzYwLzUzLzEyL3AvZTFhMTU4ZTYtM2JmZC00MWMzLThhMDgtMTIwYzAzZWE0ZWVkLmpwZw.jpg",
"MediaWidth": "1536",
"MediaHeight": "1024",
"MediaStatus": "Active",
"Source": "PROPTX",
"OriginatingSystemName": "",
"RTimestampSql": "2026-09-08T19:35:25.723"
},
{
"id": "e77ed87c-be8f-4947-88ce-f3f01fdcbb8e-nw_PROPTX",
"ListingId": "W13754902",
"ListingKey": "W13754902",
"MediaId": "e77ed87c-be8f-4947-88ce-f3f01fdcbb8e-nw",
"ModificationTimestamp": "2026-09-08T19:22:05",
"MediaOrder": 9,
"Active": true,
"MediaSize": "",
"ResourceName": "Property",
"ClassName": "ResidentialCondo",
"MediaDescription": "",
"PreferredPhotoYN": false,
"WaterMarkYN": false,
"MediaName": "",
"MediaCategory": "Photo",
"MediaHTML": "",
"MediaType": "image/jpeg",
"MediaUrl": "https://trreb-image.ampre.ca/6tCTrlmX9EZyoqaZbraV5BpAN7lGdQbmxO2ygupFyiM/rs:fit:3840:3840/L3RycmViL2xpc3RpbmdzLzQ0LzYwLzUzLzEyL3AvZTc3ZWQ4N2MtYmU4Zi00OTQ3LTg4Y2UtZjNmMDFmZGNiYjhlLmpwZw.jpg",
"MediaWidth": "1620",
"MediaHeight": "1080",
"MediaStatus": "Active",
"Source": "PROPTX",
"OriginatingSystemName": "",
"RTimestampSql": "2026-09-08T19:35:25.753"
},
{
"id": "780b026a-e4df-4390-a66b-9b42c1f62814-nw_PROPTX",
"ListingId": "W13754902",
"ListingKey": "W13754902",
"MediaId": "780b026a-e4df-4390-a66b-9b42c1f62814-nw",
"ModificationTimestamp": "2026-09-08T19:22:05",
"MediaOrder": 10,
"Active": true,
"MediaSize": "",
"ResourceName": "Property",
"ClassName": "ResidentialCondo",
"MediaDescription": "",
"PreferredPhotoYN": false,
"WaterMarkYN": false,
"MediaName": "",
"MediaCategory": "Photo",
"MediaHTML": "",
"MediaType": "image/jpeg",
"MediaUrl": "https://trreb-image.ampre.ca/pkYdvf5xyneTqLcFwr4QXtZJqy3ZHvPRbuDiqITmYeQ/rs:fit:3840:3840/L3RycmViL2xpc3RpbmdzLzQ0LzYwLzUzLzEyL3AvNzgwYjAyNmEtZTRkZi00MzkwLWE2NmItOWI0MmMxZjYyODE0LmpwZw.jpg",
"MediaWidth": "1100",
"MediaHeight": "734",
"MediaStatus": "Active",
"Source": "PROPTX",
"OriginatingSystemName": "",
"RTimestampSql": "2026-09-08T19:35:25.627"
},
{
"id": "30d439da-5ade-460a-b5c7-33829a0d5d18-nw_PROPTX",
"ListingId": "W13754902",
"ListingKey": "W13754902",
"MediaId": "30d439da-5ade-460a-b5c7-33829a0d5d18-nw",
"ModificationTimestamp": "2026-09-08T19:22:05",
"MediaOrder": 11,
"Active": true,
"MediaSize": "",
"ResourceName": "Property",
"ClassName": "ResidentialCondo",
"MediaDescription": "",
"PreferredPhotoYN": false,
"WaterMarkYN": false,
"MediaName": "",
"MediaCategory": "Photo",
"MediaHTML": "",
"MediaType": "image/jpeg",
"MediaUrl": "https://trreb-image.ampre.ca/4TM9pjpqlPkbvSC88QfYfN7DQ9lYAUd7SuG_WFRU3y4/rs:fit:3840:3840/L3RycmViL2xpc3RpbmdzLzQ0LzYwLzUzLzEyL3AvMzBkNDM5ZGEtNWFkZS00NjBhLWI1YzctMzM4MjlhMGQ1ZDE4LmpwZw.jpg",
"MediaWidth": "896",
"MediaHeight": "918",
"MediaStatus": "Active",
"Source": "PROPTX",
"OriginatingSystemName": "",
"RTimestampSql": "2026-09-08T19:35:25.76"
},
{
"id": "a3611640-5d72-4d09-8f25-c6cc86d30913-nw_PROPTX",
"ListingId": "W13754902",
"ListingKey": "W13754902",
"MediaId": "a3611640-5d72-4d09-8f25-c6cc86d30913-nw",
"ModificationTimestamp": "2026-09-08T19:22:05",
"MediaOrder": 12,
"Active": true,
"MediaSize": "",
"ResourceName": "Property",
"ClassName": "ResidentialCondo",
"MediaDescription": "",
"PreferredPhotoYN": false,
"WaterMarkYN": false,
"MediaName": "",
"MediaCategory": "Photo",
"MediaHTML": "",
"MediaType": "image/jpeg",
"MediaUrl": "https://trreb-image.ampre.ca/r6mHauj8BwTvJnRPcPtXjrRg9Edtm_U3dDxzt-vEmus/rs:fit:3840:3840/L3RycmViL2xpc3RpbmdzLzQ0LzYwLzUzLzEyL3AvYTM2MTE2NDAtNWQ3Mi00ZDA5LThmMjUtYzZjYzg2ZDMwOTEzLmpwZw.jpg",
"MediaWidth": "1086",
"MediaHeight": "1448",
"MediaStatus": "Active",
"Source": "PROPTX",
"OriginatingSystemName": "",
"RTimestampSql": "2026-09-08T19:35:25.777"
},
{
"id": "e258ca84-e601-452d-adc3-d9917f1708fc-nw_PROPTX",
"ListingId": "W13754902",
"ListingKey": "W13754902",
"MediaId": "e258ca84-e601-452d-adc3-d9917f1708fc-nw",
"ModificationTimestamp": "2026-09-08T19:22:05",
"MediaOrder": 13,
"Active": true,
"MediaSize": "",
"ResourceName": "Property",
"ClassName": "ResidentialCondo",
"MediaDescription": "",
"PreferredPhotoYN": false,
"WaterMarkYN": false,
"MediaName": "",
"MediaCategory": "Photo",
"MediaHTML": "",
"MediaType": "image/jpeg",
"MediaUrl": "https://trreb-image.ampre.ca/pISQM9MEINVvVvyJ1b0urOzxyI31Qbdr1sPgQ4HFDZg/rs:fit:3840:3840/L3RycmViL2xpc3RpbmdzLzQ0LzYwLzUzLzEyL3AvZTI1OGNhODQtZTYwMS00NTJkLWFkYzMtZDk5MTdmMTcwOGZjLmpwZw.jpg",
"MediaWidth": "1620",
"MediaHeight": "1080",
"MediaStatus": "Active",
"Source": "PROPTX",
"OriginatingSystemName": "",
"RTimestampSql": "2026-09-08T19:35:25.807"
},
{
"id": "af55df0f-250e-428d-bcd6-c90ad3ec12f5-nw_PROPTX",
"ListingId": "W13754902",
"ListingKey": "W13754902",
"MediaId": "af55df0f-250e-428d-bcd6-c90ad3ec12f5-nw",
"ModificationTimestamp": "2026-09-08T19:22:05",
"MediaOrder": 14,
"Active": true,
"MediaSize": "",
"ResourceName": "Property",
"ClassName": "ResidentialCondo",
"MediaDescription": "",
"PreferredPhotoYN": false,
"WaterMarkYN": false,
"MediaName": "",
"MediaCategory": "Photo",
"MediaHTML": "",
"MediaType": "image/jpeg",
"MediaUrl": "https://trreb-image.ampre.ca/zL0molbF1n4LzTQSYl69hzwHFuWHT9bTAfsLaU1cGcY/rs:fit:3840:3840/L3RycmViL2xpc3RpbmdzLzQ0LzYwLzUzLzEyL3AvYWY1NWRmMGYtMjUwZS00MjhkLWJjZDYtYzkwYWQzZWMxMmY1LmpwZw.jpg",
"MediaWidth": "1620",
"MediaHeight": "1080",
"MediaStatus": "Active",
"Source": "PROPTX",
"OriginatingSystemName": "",
"RTimestampSql": "2026-09-08T19:35:25.663"
},
{
"id": "349cba85-be94-4a39-adf8-14fe2055d87f-nw_PROPTX",
"ListingId": "W13754902",
"ListingKey": "W13754902",
"MediaId": "349cba85-be94-4a39-adf8-14fe2055d87f-nw",
"ModificationTimestamp": "2026-09-08T19:22:05",
"MediaOrder": 15,
"Active": true,
"MediaSize": "",
"ResourceName": "Property",
"ClassName": "ResidentialCondo",
"MediaDescription": "",
"PreferredPhotoYN": false,
"WaterMarkYN": false,
"MediaName": "",
"MediaCategory": "Photo",
"MediaHTML": "",
"MediaType": "image/jpeg",
"MediaUrl": "https://trreb-image.ampre.ca/ylVpX4qRzXtPh8p9VmqMHRNfhxbfwn9QuZNnQXl2N5g/rs:fit:3840:3840/L3RycmViL2xpc3RpbmdzLzQ0LzYwLzUzLzEyL3AvMzQ5Y2JhODUtYmU5NC00YTM5LWFkZjgtMTRmZTIwNTVkODdmLmpwZw.jpg",
"MediaWidth": "1620",
"MediaHeight": "1080",
"MediaStatus": "Active",
"Source": "PROPTX",
"OriginatingSystemName": "",
"RTimestampSql": "2026-09-08T19:35:25.55"
}
],
"MediaChangeTimestamp": "2026-09-08T19:22:06",
"MLS": "W13754902",
"MLSLastStatus": "Leased",
"MLSNumber": "W13754902",
"MLSStatus": "Leased",
"Municipality": "Toronto",
"MunicipalityDistrict": "Toronto W08",
"NewConstructionYN": false,
"NumberOfBuildings": 0,
"NumberOfUnitsTotal": 0,
"OccupantType": "Tenant",
"OpenHouses": [],
"OpenHouseYN": false,
"OriginalPrice": 2400,
"OwnershipType": "",
"ParcelNumber": "",
"ParkingIncludedYN": false,
"ParkingSpaces": 0,
"PaymentFrequency": "",
"PaymentMethod": "",
"PetsPermitted": "Yes-with Restrictions",
"PetsPermittedYN": false,
"PhotoCount": 15,
"PictureYN": false,
"PoolFeatures": "",
"PoolYN": false,
"PossessionDate": "2026-10-10",
"PostalCode": "M9C 0A3",
"PreviousListPrice": 0,
"PriceChange": false,
"PriceChangeTimestamp": "0001-01-01T00:00:00",
"PriorMlsStatus": "New",
"PrivateEntrance": "",
"PrivateEntranceYN": true,
"PrivateRemarks": "Please include rental application, full Equifax report, job letter, proof of income and tenant's photo ID with the offer. Attach Schedule B and send all offers to order.organized@gmail.com ; For any questions, please feel free to email as well.",
"PropertyAttachedYN": false,
"PropertyCondition": "",
"PropertyFeatures": "Clear View, Hospital, Park, Public Transit, School",
"PropertyManagementCompany": "Crossbridge Property Mgmt. 416-695-2226",
"PropertyStyleSearch": "Apartment",
"PropertySubType": "Condo Apartment",
"PropertySubTypeSearch": "Condo",
"PropertyType": "Residential Condo & Other",
"PropertyTypeSearch": "Residential",
"Province": "ON",
"PurchaseContractDate": "2026-09-12T00:00:00",
"RemarksForClients": "Gorgeous Bright Suite With Unobstructed Views Of The City, Ravine And Lake! Functional Layout, Den Is Large Enough To Be Used As A 2nd Bedroom Or A Home Office. Upgrades done 2025: Brand new s/s dishwasher installed, brand new bathroom vanity, unit freshly painted, added new kitchen faucet and dining room light fixture. Washer/Dryer upgraded 2026. Unit will be professionally cleaned, including steam-cleaning of bedroom carpet. Located Next To Sherway Gardens Shopping Centre, Quick Access To QEW/427, TTC And Restaurants. Building Features Breathtaking Amenities And Visitor Parking. No Smoking/Vaping Permitted On Rental Premises. No Large Pets Are Allowed By The Condo Corporation. Refundable Key Deposit $300 is Required, as well as credit check, references, proof of income and full rental application. **EXTRAS** Amazing Landlord, One Underground Parking And Storage Locker Located On P3 Level. Luxury State Of The Art Facilities Including Indoor Pool, Sauna, Large Gym, Yoga, Virtual Golf, Theater, Billiards Room, Party Room And More!",
"Restricted": true,
"RetirementYN": false,
"RoadFrontageType": "",
"RoadSurfaceType": "",
"RollNumber": "191901412002355",
"Roof": "",
"Rooms": [],
"RoomsAboveGrade": 5,
"RoomsBelowGrade": 1,
"RoomsTotal": 0,
"RoomsYN": false,
"RTimestampSql": "2026-09-24T03:50:16.963",
"SaleLease": "Lease",
"SalesBrochure": "",
"Sauna": "",
"SaunaYN": false,
"Sewers": "",
"ShowingInstruction": "Lockbox, Showing System",
"SignOnPropertyYN": false,
"Sold": true,
"SoldDate": "2026-09-12T00:00:00",
"SoldPrice": 2400,
"Source": "PROPTX",
"SourceSystemID": "A00001796",
"SpaFeatures": "",
"SpaYN": false,
"SPLP": 100,
"SqFtRangeMax": 699,
"SqFtRangeMin": 600,
"SqFtTotal": 0,
"StandardStatus": "Closed",
"Status": "U",
"Stories": "18",
"StoriesTotal": "",
"StreetAbbreviation": "",
"StreetDirection": "",
"StreetName": "Sherway Gardens",
"StreetNumber": "225",
"StreetSuffix": "Road",
"StreetSuffixCode": "",
"StructureType": "",
"Style": "Apartment",
"SubLeaseYN": false,
"Summary": "listingkey:W13754902 | mls_number:W13754902 | address:225 Sherway Gardens Road 1901, Toronto, ON M9C 0A3 | community:Islington-City Centre West | property_type:Residential Condo & Other | property_subtype:Condo Apartment | building_type:Condo Apartment | building_style:Apartment | list_price:2400 | list_date:9/8/2026 4:49:26 PM | sold_price:2400 | sold_date:9/12/2026 12:00:00 AM | bed:1+1 | bath:1 | active:False | sold:True | source:PROPTX | transaction:Lease | listing_office:INTERNATIONAL REALTY FIRM, INC. | thumbnail:https://media.remarketer.ca/PROPTX/W13754902-1.jpg?tr=di-propertynoimage_pj5ksb5iM,f-jpg,w-600,h-600,q-90,c-maintain_ratio,fo-center",
"SurveyType": "None",
"SurveyYear": "",
"SurveyYN": false,
"SuspendedDate": "0001-01-01T00:00:00",
"TaxAssessedValue": "",
"Taxes": 0,
"TaxLegalDescription": "",
"TaxYear": "",
"TenantPays": "",
"TerminatedDate": "0001-01-01T00:00:00",
"Thumbnail": "https://media.remarketer.ca/PROPTX/W13754902-1.jpg?tr=di-propertynoimage_pj5ksb5iM,f-jpg,w-600,h-600,q-90,c-maintain_ratio,fo-center",
"TimeShareYN": false,
"TimestampSql": "2026-09-24T03:40:26",
"TMI": "",
"TotalArea": "",
"TotalAreaUnit": "",
"TotalParkingSpaces": 1,
"Type": "Condo Apartment",
"TypeSearch": "Apartment Unit",
"UFFI": "",
"UnitNumber": "1901",
"Units": "",
"UnparsedAddress": "225 Sherway Gardens Road 1901, Toronto, ON M9C 0A3",
"Use": "",
"Utilities": "",
"UtilityExpenses": "",
"View": "Panoramic, City",
"VirtualTour3DURL": "",
"VirtualTourURL": "",
"VirtualTourURLUnbranded": "",
"Volts": "",
"Warranty": "",
"WarrantyYN": false,
"Washrooms": 1,
"Water": "",
"WaterBodyName": "",
"WaterBodyType": "",
"WaterExpense": "",
"Waterfront": "",
"WaterFrontage": "",
"WaterFrontageFt": "",
"WaterfrontYN": false,
"WaterIncluded": "",
"WaterSupplyTypes": "",
"WaterView": "",
"WaterYN": false,
"WellCapacity": "",
"WellCapacityUnits": "",
"WellDepth": "",
"WellDepthUnits": "",
"Winterized": "",
"YearBuilt": "",
"Zoning": ""
}.(string)property[](https://media.remarketer.ca/PROPTX/W13754902-8.jpg?tr=di-propertynoimage_pj5ksb5iM.jpg,w-1200,h-805,c-force,pr-true)
![Residential Condo & Other 225 Sherway Gardens Road Toronto For {
"AboveGradeFinishedArea": 0,
"AboveGradeFinishedAreaSource": "",
"AboveGradeFinishedAreaUnits": "",
"Acreage": "",
"Active": false,
"Address": "225 Sherway Gardens Road",
"AirConditioning": "Central Air",
"AirConditioningYN": false,
"Amps": "",
"Appliances": "",
"ApproxAge": "",
"ApproxSquareFootage": "600-699",
"Area": "Toronto",
"AssessmentYear": "",
"AssignmentYN": false,
"AssociationAmenities": "Game Room, Guest Suites, Gym, Indoor Pool, Sauna, Party Room/Meeting Room",
"AssociationFee": "",
"AssociationFeeIncludes": "",
"AssociationName": "TCSP",
"AssociationYN": false,
"Balcony": "Open",
"Basement": "None",
"BasementYN": false,
"BathroomsFull": 0,
"BathroomsHalf": 0,
"Bedrooms": 1,
"BedroomsDisplay": "1+1",
"BedroomsPlus": 1,
"BedroomsTotal": 2,
"BelowGradeFinishedArea": 0,
"BelowGradeFinishedAreaSource": "",
"BelowGradeFinishedAreaUnits": "",
"Board": "Toronto Regional Real Estate Board",
"BuilderName": "",
"BuildingAreaTotal": "",
"BuildingAreaUnits": "",
"BuildingName": "One Sherway ||",
"BusinessName": "",
"BusinessType": "",
"BuyerAgencyCompensation": "Half Month's Rent +HST",
"BuyerAgencyCompensationType": "",
"BuyerAgentAOR": "",
"BuyerAgentEmail": "",
"BuyerAgentFullName": "",
"BuyerAgentId": "",
"BuyerAgentMlsId": "",
"BuyerAgentPhone": "",
"BuyerOfficeId": "",
"BuyerOfficeMlsId": "",
"BuyerOfficeName": "",
"BuyerOfficePhone": "",
"CarportSpaces": 0,
"Category": "MLS",
"ChattelsYN": false,
"City": "Toronto W08",
"ClassSearch": "Residential",
"ClosedDate": "2026-10-10T00:00:00",
"CoListAgentDesignation": "",
"CoListAgentEmail": "",
"CoListAgentID": "9620099",
"CoListAgentMLSID": "9620099",
"CoListAgentName": "ANTONIO SANTAGUIDA, Salesperson",
"CoListAgentPhone": "",
"CoListOfficeID": "306302",
"CoListOfficeMLSID": "306302",
"CoListOfficeName": "INTERNATIONAL REALTY FIRM, INC.",
"CommercialCondoFee": "",
"CommercialCondoFeeFrequency": "",
"CommercialCondoFees": "",
"Commission": "Half Month's Rent +HST",
"Community": "Islington-City Centre West",
"CommunityFeatures": "",
"Condition": "",
"ConditionalExpiryDate": "0001-01-01T00:00:00",
"ConditionOfSale": "",
"CondoCorpNumber": "1980",
"ConsentToAdvertiseYN": true,
"ConstructionMaterials": "Concrete",
"ContactAfterExpiryYN": false,
"ContractDate": "2026-09-08T00:00:00",
"Cooling": "Central Air",
"CoolingYN": false,
"Country": "CA",
"CoverPhoto": "https://media.remarketer.ca/PROPTX/W13754902-1.jpg?tr=di-propertynoimage_pj5ksb5iM,f-jpg,q-90",
"CrossStreet": "Queensway & Hwy427",
"DaysOnMarket": 3,
"DepositRequired": "True",
"Directions": "Next to Sherway Gardens Mall",
"Disclosures": "",
"DisplayAddress": "1901-225 Sherway Gardens Road",
"DisplayAddressYN": true,
"DistributeToInternetYN": true,
"Drive": "",
"Electric": "",
"ElectricExpense": "",
"ElectricOnPropertyYN": false,
"ElectricYN": false,
"ElementarySchool": "",
"ElevatorYN": true,
"Exclusions": "",
"Expenses": "",
"ExpiryDate": "2026-12-08T00:00:00",
"Exposure": "South West",
"Exterior": "",
"ExteriorFeatures": "Privacy, Controlled Entry",
"Extras": "",
"FamilyRoom": "",
"FireplaceTotal": 0,
"FireplaceYN": false,
"Flooring": "",
"FloorPlans": "",
"FoundationDetails": "",
"Franchise": "",
"FranchiseYN": false,
"FurnishedYN": false,
"GarageSpaces": 1,
"GarageType": "Underground",
"GarageYN": true,
"GasYN": false,
"Geometry": {
"lat": 43.6091,
"lon": -79.5583
},
"GymYN": false,
"HeatingYN": false,
"HeatSource": "Gas",
"HeatType": "Forced Air",
"HighSchool": "",
"HoldoverDays": "0",
"id": "W13754902_PROPTX",
"IDX": "Y",
"IDXYN": true,
"Inclusions": "",
"InteriorFeatures": "Separate Hydro Meter",
"Kitchens": 1,
"KitchensPlus": 0,
"LandLeaseAmount": "",
"LandLeaseYN": false,
"LastStatus": "Lsd",
"Latitude": 43.6091,
"LaundryFeatures": "Ensuite",
"LaundryLevel": "Main Level",
"Lease": "",
"LeaseAgreement": "12 Months",
"LeaseAgreementYN": true,
"LeaseFrequency": "",
"LeaseTerm": "12 Months",
"LegalDescription": "18",
"Level": "",
"ListAgentDesignation": "",
"ListAgentEmail": "",
"ListAgentID": "9620182",
"ListAgentMLSID": "9620182",
"ListAgentName": "EFFIE MONTELEONE, Salesperson",
"ListAgentPhone": "",
"ListAOR": "Toronto Regional Real Estate Board",
"ListBrokerage": "INTERNATIONAL REALTY FIRM, INC.",
"ListingEntryDate": "2026-09-08T16:49:26",
"ListingId": "W13754902",
"ListingKey": "W13754902",
"ListOfficeID": "306302",
"ListOfficeMLSID": "306302",
"ListOfficePhone": "",
"ListPrice": 2400,
"ListPricePerUnit": 0,
"ListPriceUnit": "",
"LivingArea": "600-699",
"LivingAreaSource": "",
"LivingAreaUnits": "",
"Locker": "Exclusive",
"Longitude": -79.5583,
"LotDepth": 0,
"LotFeatures": "",
"LotFront": 0,
"LotIrregularities": "",
"LotShape": "",
"LotSizeArea": "",
"LotSizeAreaUnits": "",
"LotSizeCode": "",
"LotSizeDimensions": "",
"Maintenance": "",
"Media": [
{
"id": "9f542e5e-8e99-41b5-bb17-f604766773c2-nw_PROPTX",
"ListingId": "W13754902",
"ListingKey": "W13754902",
"MediaId": "9f542e5e-8e99-41b5-bb17-f604766773c2-nw",
"ModificationTimestamp": "2026-09-08T19:22:05",
"MediaOrder": 1,
"Active": true,
"MediaSize": "",
"ResourceName": "Property",
"ClassName": "ResidentialCondo",
"MediaDescription": "",
"PreferredPhotoYN": true,
"WaterMarkYN": false,
"MediaName": "",
"MediaCategory": "Photo",
"MediaHTML": "",
"MediaType": "image/jpeg",
"MediaUrl": "https://trreb-image.ampre.ca/d_FSocwQRGo7BjOZWAAc6Zj53EZNZTOvvRRkw-O123s/rs:fit:3840:3840/L3RycmViL2xpc3RpbmdzLzQ0LzYwLzUzLzEyL3AvOWY1NDJlNWUtOGU5OS00MWI1LWJiMTctZjYwNDc2Njc3M2MyLmpwZw.jpg",
"MediaWidth": "1100",
"MediaHeight": "734",
"MediaStatus": "Active",
"Source": "PROPTX",
"OriginatingSystemName": "",
"RTimestampSql": "2026-09-08T19:35:25.643"
},
{
"id": "32624653-6028-44b2-ae81-7a4c4ac1c854-nw_PROPTX",
"ListingId": "W13754902",
"ListingKey": "W13754902",
"MediaId": "32624653-6028-44b2-ae81-7a4c4ac1c854-nw",
"ModificationTimestamp": "2026-09-08T19:22:05",
"MediaOrder": 2,
"Active": true,
"MediaSize": "",
"ResourceName": "Property",
"ClassName": "ResidentialCondo",
"MediaDescription": "",
"PreferredPhotoYN": false,
"WaterMarkYN": false,
"MediaName": "",
"MediaCategory": "Photo",
"MediaHTML": "",
"MediaType": "image/jpeg",
"MediaUrl": "https://trreb-image.ampre.ca/7CEli956DXu_VLiRmq9W2tHbBbeF07QLn_wK7-9Dsgk/rs:fit:3840:3840/L3RycmViL2xpc3RpbmdzLzQ0LzYwLzUzLzEyL3AvMzI2MjQ2NTMtNjAyOC00NGIyLWFlODEtN2E0YzRhYzFjODU0LmpwZw.jpg",
"MediaWidth": "3840",
"MediaHeight": "2880",
"MediaStatus": "Active",
"Source": "PROPTX",
"OriginatingSystemName": "",
"RTimestampSql": "2026-09-08T19:35:25.517"
},
{
"id": "c77f3742-b927-42c4-ad17-985e77f63e1c-nw_PROPTX",
"ListingId": "W13754902",
"ListingKey": "W13754902",
"MediaId": "c77f3742-b927-42c4-ad17-985e77f63e1c-nw",
"ModificationTimestamp": "2026-09-08T19:22:05",
"MediaOrder": 3,
"Active": true,
"MediaSize": "",
"ResourceName": "Property",
"ClassName": "ResidentialCondo",
"MediaDescription": "",
"PreferredPhotoYN": false,
"WaterMarkYN": false,
"MediaName": "",
"MediaCategory": "Photo",
"MediaHTML": "",
"MediaType": "image/jpeg",
"MediaUrl": "https://trreb-image.ampre.ca/01w4TjbFssVvQkDWV8OpSS0o8O8d3k_5XaBJoIbgbTo/rs:fit:3840:3840/L3RycmViL2xpc3RpbmdzLzQ0LzYwLzUzLzEyL3AvYzc3ZjM3NDItYjkyNy00MmM0LWFkMTctOTg1ZTc3ZjYzZTFjLmpwZw.jpg",
"MediaWidth": "1620",
"MediaHeight": "1080",
"MediaStatus": "Active",
"Source": "PROPTX",
"OriginatingSystemName": "",
"RTimestampSql": "2026-09-08T19:35:25.7"
},
{
"id": "eff12363-7cfd-4a04-afbe-84225816eb3a-nw_PROPTX",
"ListingId": "W13754902",
"ListingKey": "W13754902",
"MediaId": "eff12363-7cfd-4a04-afbe-84225816eb3a-nw",
"ModificationTimestamp": "2026-09-08T19:22:05",
"MediaOrder": 4,
"Active": true,
"MediaSize": "",
"ResourceName": "Property",
"ClassName": "ResidentialCondo",
"MediaDescription": "",
"PreferredPhotoYN": false,
"WaterMarkYN": false,
"MediaName": "",
"MediaCategory": "Photo",
"MediaHTML": "",
"MediaType": "image/jpeg",
"MediaUrl": "https://trreb-image.ampre.ca/dHBQK3uCjyUSCi4ypHdpdbBn_2MFbg8mJFe1crEOb2E/rs:fit:3840:3840/L3RycmViL2xpc3RpbmdzLzQ0LzYwLzUzLzEyL3AvZWZmMTIzNjMtN2NmZC00YTA0LWFmYmUtODQyMjU4MTZlYjNhLmpwZw.jpg",
"MediaWidth": "1620",
"MediaHeight": "1080",
"MediaStatus": "Active",
"Source": "PROPTX",
"OriginatingSystemName": "",
"RTimestampSql": "2026-09-08T19:35:25.72"
},
{
"id": "646d3de5-8161-414e-95de-a4a4c6d526bf-nw_PROPTX",
"ListingId": "W13754902",
"ListingKey": "W13754902",
"MediaId": "646d3de5-8161-414e-95de-a4a4c6d526bf-nw",
"ModificationTimestamp": "2026-09-08T19:22:05",
"MediaOrder": 5,
"Active": true,
"MediaSize": "",
"ResourceName": "Property",
"ClassName": "ResidentialCondo",
"MediaDescription": "",
"PreferredPhotoYN": false,
"WaterMarkYN": false,
"MediaName": "",
"MediaCategory": "Photo",
"MediaHTML": "",
"MediaType": "image/jpeg",
"MediaUrl": "https://trreb-image.ampre.ca/1tRv9_Z385NTkxBZAEfmxehGogvznaOz8TkfzEle-70/rs:fit:3840:3840/L3RycmViL2xpc3RpbmdzLzQ0LzYwLzUzLzEyL3AvNjQ2ZDNkZTUtODE2MS00MTRlLTk1ZGUtYTRhNGM2ZDUyNmJmLmpwZw.jpg",
"MediaWidth": "1620",
"MediaHeight": "1080",
"MediaStatus": "Active",
"Source": "PROPTX",
"OriginatingSystemName": "",
"RTimestampSql": "2026-09-08T19:35:25.607"
},
{
"id": "b05a8a1d-bb33-44a3-b27c-69e8fdff11db-nw_PROPTX",
"ListingId": "W13754902",
"ListingKey": "W13754902",
"MediaId": "b05a8a1d-bb33-44a3-b27c-69e8fdff11db-nw",
"ModificationTimestamp": "2026-09-08T19:22:05",
"MediaOrder": 6,
"Active": true,
"MediaSize": "",
"ResourceName": "Property",
"ClassName": "ResidentialCondo",
"MediaDescription": "",
"PreferredPhotoYN": false,
"WaterMarkYN": false,
"MediaName": "",
"MediaCategory": "Photo",
"MediaHTML": "",
"MediaType": "image/jpeg",
"MediaUrl": "https://trreb-image.ampre.ca/Sj_4d1BqQMZZcKQ3vyW_ogyVh7s0Am-vX8XACsLc6zo/rs:fit:3840:3840/L3RycmViL2xpc3RpbmdzLzQ0LzYwLzUzLzEyL3AvYjA1YThhMWQtYmIzMy00NGEzLWIyN2MtNjllOGZkZmYxMWRiLmpwZw.jpg",
"MediaWidth": "1620",
"MediaHeight": "1080",
"MediaStatus": "Active",
"Source": "PROPTX",
"OriginatingSystemName": "",
"RTimestampSql": "2026-09-08T19:35:25.683"
},
{
"id": "53cbbccc-94c7-4d7e-a19f-18c842ccd863-nw_PROPTX",
"ListingId": "W13754902",
"ListingKey": "W13754902",
"MediaId": "53cbbccc-94c7-4d7e-a19f-18c842ccd863-nw",
"ModificationTimestamp": "2026-09-08T19:22:05",
"MediaOrder": 7,
"Active": true,
"MediaSize": "",
"ResourceName": "Property",
"ClassName": "ResidentialCondo",
"MediaDescription": "",
"PreferredPhotoYN": false,
"WaterMarkYN": false,
"MediaName": "",
"MediaCategory": "Photo",
"MediaHTML": "",
"MediaType": "image/jpeg",
"MediaUrl": "https://trreb-image.ampre.ca/3AC3q5NlGMKmI5OFVGoP8isvY5NS8uW0qY32FBTmym4/rs:fit:3840:3840/L3RycmViL2xpc3RpbmdzLzQ0LzYwLzUzLzEyL3AvNTNjYmJjY2MtOTRjNy00ZDdlLWExOWYtMThjODQyY2NkODYzLmpwZw.jpg",
"MediaWidth": "1620",
"MediaHeight": "1080",
"MediaStatus": "Active",
"Source": "PROPTX",
"OriginatingSystemName": "",
"RTimestampSql": "2026-09-08T19:35:25.577"
},
{
"id": "e1a158e6-3bfd-41c3-8a08-120c03ea4eed-nw_PROPTX",
"ListingId": "W13754902",
"ListingKey": "W13754902",
"MediaId": "e1a158e6-3bfd-41c3-8a08-120c03ea4eed-nw",
"ModificationTimestamp": "2026-09-08T19:22:05",
"MediaOrder": 8,
"Active": true,
"MediaSize": "",
"ResourceName": "Property",
"ClassName": "ResidentialCondo",
"MediaDescription": "",
"PreferredPhotoYN": false,
"WaterMarkYN": false,
"MediaName": "",
"MediaCategory": "Photo",
"MediaHTML": "",
"MediaType": "image/jpeg",
"MediaUrl": "https://trreb-image.ampre.ca/TE4uZ_j_uZYFytt8azlxFtw_esWQV4LTiAc907Kyp1A/rs:fit:3840:3840/L3RycmViL2xpc3RpbmdzLzQ0LzYwLzUzLzEyL3AvZTFhMTU4ZTYtM2JmZC00MWMzLThhMDgtMTIwYzAzZWE0ZWVkLmpwZw.jpg",
"MediaWidth": "1536",
"MediaHeight": "1024",
"MediaStatus": "Active",
"Source": "PROPTX",
"OriginatingSystemName": "",
"RTimestampSql": "2026-09-08T19:35:25.723"
},
{
"id": "e77ed87c-be8f-4947-88ce-f3f01fdcbb8e-nw_PROPTX",
"ListingId": "W13754902",
"ListingKey": "W13754902",
"MediaId": "e77ed87c-be8f-4947-88ce-f3f01fdcbb8e-nw",
"ModificationTimestamp": "2026-09-08T19:22:05",
"MediaOrder": 9,
"Active": true,
"MediaSize": "",
"ResourceName": "Property",
"ClassName": "ResidentialCondo",
"MediaDescription": "",
"PreferredPhotoYN": false,
"WaterMarkYN": false,
"MediaName": "",
"MediaCategory": "Photo",
"MediaHTML": "",
"MediaType": "image/jpeg",
"MediaUrl": "https://trreb-image.ampre.ca/6tCTrlmX9EZyoqaZbraV5BpAN7lGdQbmxO2ygupFyiM/rs:fit:3840:3840/L3RycmViL2xpc3RpbmdzLzQ0LzYwLzUzLzEyL3AvZTc3ZWQ4N2MtYmU4Zi00OTQ3LTg4Y2UtZjNmMDFmZGNiYjhlLmpwZw.jpg",
"MediaWidth": "1620",
"MediaHeight": "1080",
"MediaStatus": "Active",
"Source": "PROPTX",
"OriginatingSystemName": "",
"RTimestampSql": "2026-09-08T19:35:25.753"
},
{
"id": "780b026a-e4df-4390-a66b-9b42c1f62814-nw_PROPTX",
"ListingId": "W13754902",
"ListingKey": "W13754902",
"MediaId": "780b026a-e4df-4390-a66b-9b42c1f62814-nw",
"ModificationTimestamp": "2026-09-08T19:22:05",
"MediaOrder": 10,
"Active": true,
"MediaSize": "",
"ResourceName": "Property",
"ClassName": "ResidentialCondo",
"MediaDescription": "",
"PreferredPhotoYN": false,
"WaterMarkYN": false,
"MediaName": "",
"MediaCategory": "Photo",
"MediaHTML": "",
"MediaType": "image/jpeg",
"MediaUrl": "https://trreb-image.ampre.ca/pkYdvf5xyneTqLcFwr4QXtZJqy3ZHvPRbuDiqITmYeQ/rs:fit:3840:3840/L3RycmViL2xpc3RpbmdzLzQ0LzYwLzUzLzEyL3AvNzgwYjAyNmEtZTRkZi00MzkwLWE2NmItOWI0MmMxZjYyODE0LmpwZw.jpg",
"MediaWidth": "1100",
"MediaHeight": "734",
"MediaStatus": "Active",
"Source": "PROPTX",
"OriginatingSystemName": "",
"RTimestampSql": "2026-09-08T19:35:25.627"
},
{
"id": "30d439da-5ade-460a-b5c7-33829a0d5d18-nw_PROPTX",
"ListingId": "W13754902",
"ListingKey": "W13754902",
"MediaId": "30d439da-5ade-460a-b5c7-33829a0d5d18-nw",
"ModificationTimestamp": "2026-09-08T19:22:05",
"MediaOrder": 11,
"Active": true,
"MediaSize": "",
"ResourceName": "Property",
"ClassName": "ResidentialCondo",
"MediaDescription": "",
"PreferredPhotoYN": false,
"WaterMarkYN": false,
"MediaName": "",
"MediaCategory": "Photo",
"MediaHTML": "",
"MediaType": "image/jpeg",
"MediaUrl": "https://trreb-image.ampre.ca/4TM9pjpqlPkbvSC88QfYfN7DQ9lYAUd7SuG_WFRU3y4/rs:fit:3840:3840/L3RycmViL2xpc3RpbmdzLzQ0LzYwLzUzLzEyL3AvMzBkNDM5ZGEtNWFkZS00NjBhLWI1YzctMzM4MjlhMGQ1ZDE4LmpwZw.jpg",
"MediaWidth": "896",
"MediaHeight": "918",
"MediaStatus": "Active",
"Source": "PROPTX",
"OriginatingSystemName": "",
"RTimestampSql": "2026-09-08T19:35:25.76"
},
{
"id": "a3611640-5d72-4d09-8f25-c6cc86d30913-nw_PROPTX",
"ListingId": "W13754902",
"ListingKey": "W13754902",
"MediaId": "a3611640-5d72-4d09-8f25-c6cc86d30913-nw",
"ModificationTimestamp": "2026-09-08T19:22:05",
"MediaOrder": 12,
"Active": true,
"MediaSize": "",
"ResourceName": "Property",
"ClassName": "ResidentialCondo",
"MediaDescription": "",
"PreferredPhotoYN": false,
"WaterMarkYN": false,
"MediaName": "",
"MediaCategory": "Photo",
"MediaHTML": "",
"MediaType": "image/jpeg",
"MediaUrl": "https://trreb-image.ampre.ca/r6mHauj8BwTvJnRPcPtXjrRg9Edtm_U3dDxzt-vEmus/rs:fit:3840:3840/L3RycmViL2xpc3RpbmdzLzQ0LzYwLzUzLzEyL3AvYTM2MTE2NDAtNWQ3Mi00ZDA5LThmMjUtYzZjYzg2ZDMwOTEzLmpwZw.jpg",
"MediaWidth": "1086",
"MediaHeight": "1448",
"MediaStatus": "Active",
"Source": "PROPTX",
"OriginatingSystemName": "",
"RTimestampSql": "2026-09-08T19:35:25.777"
},
{
"id": "e258ca84-e601-452d-adc3-d9917f1708fc-nw_PROPTX",
"ListingId": "W13754902",
"ListingKey": "W13754902",
"MediaId": "e258ca84-e601-452d-adc3-d9917f1708fc-nw",
"ModificationTimestamp": "2026-09-08T19:22:05",
"MediaOrder": 13,
"Active": true,
"MediaSize": "",
"ResourceName": "Property",
"ClassName": "ResidentialCondo",
"MediaDescription": "",
"PreferredPhotoYN": false,
"WaterMarkYN": false,
"MediaName": "",
"MediaCategory": "Photo",
"MediaHTML": "",
"MediaType": "image/jpeg",
"MediaUrl": "https://trreb-image.ampre.ca/pISQM9MEINVvVvyJ1b0urOzxyI31Qbdr1sPgQ4HFDZg/rs:fit:3840:3840/L3RycmViL2xpc3RpbmdzLzQ0LzYwLzUzLzEyL3AvZTI1OGNhODQtZTYwMS00NTJkLWFkYzMtZDk5MTdmMTcwOGZjLmpwZw.jpg",
"MediaWidth": "1620",
"MediaHeight": "1080",
"MediaStatus": "Active",
"Source": "PROPTX",
"OriginatingSystemName": "",
"RTimestampSql": "2026-09-08T19:35:25.807"
},
{
"id": "af55df0f-250e-428d-bcd6-c90ad3ec12f5-nw_PROPTX",
"ListingId": "W13754902",
"ListingKey": "W13754902",
"MediaId": "af55df0f-250e-428d-bcd6-c90ad3ec12f5-nw",
"ModificationTimestamp": "2026-09-08T19:22:05",
"MediaOrder": 14,
"Active": true,
"MediaSize": "",
"ResourceName": "Property",
"ClassName": "ResidentialCondo",
"MediaDescription": "",
"PreferredPhotoYN": false,
"WaterMarkYN": false,
"MediaName": "",
"MediaCategory": "Photo",
"MediaHTML": "",
"MediaType": "image/jpeg",
"MediaUrl": "https://trreb-image.ampre.ca/zL0molbF1n4LzTQSYl69hzwHFuWHT9bTAfsLaU1cGcY/rs:fit:3840:3840/L3RycmViL2xpc3RpbmdzLzQ0LzYwLzUzLzEyL3AvYWY1NWRmMGYtMjUwZS00MjhkLWJjZDYtYzkwYWQzZWMxMmY1LmpwZw.jpg",
"MediaWidth": "1620",
"MediaHeight": "1080",
"MediaStatus": "Active",
"Source": "PROPTX",
"OriginatingSystemName": "",
"RTimestampSql": "2026-09-08T19:35:25.663"
},
{
"id": "349cba85-be94-4a39-adf8-14fe2055d87f-nw_PROPTX",
"ListingId": "W13754902",
"ListingKey": "W13754902",
"MediaId": "349cba85-be94-4a39-adf8-14fe2055d87f-nw",
"ModificationTimestamp": "2026-09-08T19:22:05",
"MediaOrder": 15,
"Active": true,
"MediaSize": "",
"ResourceName": "Property",
"ClassName": "ResidentialCondo",
"MediaDescription": "",
"PreferredPhotoYN": false,
"WaterMarkYN": false,
"MediaName": "",
"MediaCategory": "Photo",
"MediaHTML": "",
"MediaType": "image/jpeg",
"MediaUrl": "https://trreb-image.ampre.ca/ylVpX4qRzXtPh8p9VmqMHRNfhxbfwn9QuZNnQXl2N5g/rs:fit:3840:3840/L3RycmViL2xpc3RpbmdzLzQ0LzYwLzUzLzEyL3AvMzQ5Y2JhODUtYmU5NC00YTM5LWFkZjgtMTRmZTIwNTVkODdmLmpwZw.jpg",
"MediaWidth": "1620",
"MediaHeight": "1080",
"MediaStatus": "Active",
"Source": "PROPTX",
"OriginatingSystemName": "",
"RTimestampSql": "2026-09-08T19:35:25.55"
}
],
"MediaChangeTimestamp": "2026-09-08T19:22:06",
"MLS": "W13754902",
"MLSLastStatus": "Leased",
"MLSNumber": "W13754902",
"MLSStatus": "Leased",
"Municipality": "Toronto",
"MunicipalityDistrict": "Toronto W08",
"NewConstructionYN": false,
"NumberOfBuildings": 0,
"NumberOfUnitsTotal": 0,
"OccupantType": "Tenant",
"OpenHouses": [],
"OpenHouseYN": false,
"OriginalPrice": 2400,
"OwnershipType": "",
"ParcelNumber": "",
"ParkingIncludedYN": false,
"ParkingSpaces": 0,
"PaymentFrequency": "",
"PaymentMethod": "",
"PetsPermitted": "Yes-with Restrictions",
"PetsPermittedYN": false,
"PhotoCount": 15,
"PictureYN": false,
"PoolFeatures": "",
"PoolYN": false,
"PossessionDate": "2026-10-10",
"PostalCode": "M9C 0A3",
"PreviousListPrice": 0,
"PriceChange": false,
"PriceChangeTimestamp": "0001-01-01T00:00:00",
"PriorMlsStatus": "New",
"PrivateEntrance": "",
"PrivateEntranceYN": true,
"PrivateRemarks": "Please include rental application, full Equifax report, job letter, proof of income and tenant's photo ID with the offer. Attach Schedule B and send all offers to order.organized@gmail.com ; For any questions, please feel free to email as well.",
"PropertyAttachedYN": false,
"PropertyCondition": "",
"PropertyFeatures": "Clear View, Hospital, Park, Public Transit, School",
"PropertyManagementCompany": "Crossbridge Property Mgmt. 416-695-2226",
"PropertyStyleSearch": "Apartment",
"PropertySubType": "Condo Apartment",
"PropertySubTypeSearch": "Condo",
"PropertyType": "Residential Condo & Other",
"PropertyTypeSearch": "Residential",
"Province": "ON",
"PurchaseContractDate": "2026-09-12T00:00:00",
"RemarksForClients": "Gorgeous Bright Suite With Unobstructed Views Of The City, Ravine And Lake! Functional Layout, Den Is Large Enough To Be Used As A 2nd Bedroom Or A Home Office. Upgrades done 2025: Brand new s/s dishwasher installed, brand new bathroom vanity, unit freshly painted, added new kitchen faucet and dining room light fixture. Washer/Dryer upgraded 2026. Unit will be professionally cleaned, including steam-cleaning of bedroom carpet. Located Next To Sherway Gardens Shopping Centre, Quick Access To QEW/427, TTC And Restaurants. Building Features Breathtaking Amenities And Visitor Parking. No Smoking/Vaping Permitted On Rental Premises. No Large Pets Are Allowed By The Condo Corporation. Refundable Key Deposit $300 is Required, as well as credit check, references, proof of income and full rental application. **EXTRAS** Amazing Landlord, One Underground Parking And Storage Locker Located On P3 Level. Luxury State Of The Art Facilities Including Indoor Pool, Sauna, Large Gym, Yoga, Virtual Golf, Theater, Billiards Room, Party Room And More!",
"Restricted": true,
"RetirementYN": false,
"RoadFrontageType": "",
"RoadSurfaceType": "",
"RollNumber": "191901412002355",
"Roof": "",
"Rooms": [],
"RoomsAboveGrade": 5,
"RoomsBelowGrade": 1,
"RoomsTotal": 0,
"RoomsYN": false,
"RTimestampSql": "2026-09-24T03:50:16.963",
"SaleLease": "Lease",
"SalesBrochure": "",
"Sauna": "",
"SaunaYN": false,
"Sewers": "",
"ShowingInstruction": "Lockbox, Showing System",
"SignOnPropertyYN": false,
"Sold": true,
"SoldDate": "2026-09-12T00:00:00",
"SoldPrice": 2400,
"Source": "PROPTX",
"SourceSystemID": "A00001796",
"SpaFeatures": "",
"SpaYN": false,
"SPLP": 100,
"SqFtRangeMax": 699,
"SqFtRangeMin": 600,
"SqFtTotal": 0,
"StandardStatus": "Closed",
"Status": "U",
"Stories": "18",
"StoriesTotal": "",
"StreetAbbreviation": "",
"StreetDirection": "",
"StreetName": "Sherway Gardens",
"StreetNumber": "225",
"StreetSuffix": "Road",
"StreetSuffixCode": "",
"StructureType": "",
"Style": "Apartment",
"SubLeaseYN": false,
"Summary": "listingkey:W13754902 | mls_number:W13754902 | address:225 Sherway Gardens Road 1901, Toronto, ON M9C 0A3 | community:Islington-City Centre West | property_type:Residential Condo & Other | property_subtype:Condo Apartment | building_type:Condo Apartment | building_style:Apartment | list_price:2400 | list_date:9/8/2026 4:49:26 PM | sold_price:2400 | sold_date:9/12/2026 12:00:00 AM | bed:1+1 | bath:1 | active:False | sold:True | source:PROPTX | transaction:Lease | listing_office:INTERNATIONAL REALTY FIRM, INC. | thumbnail:https://media.remarketer.ca/PROPTX/W13754902-1.jpg?tr=di-propertynoimage_pj5ksb5iM,f-jpg,w-600,h-600,q-90,c-maintain_ratio,fo-center",
"SurveyType": "None",
"SurveyYear": "",
"SurveyYN": false,
"SuspendedDate": "0001-01-01T00:00:00",
"TaxAssessedValue": "",
"Taxes": 0,
"TaxLegalDescription": "",
"TaxYear": "",
"TenantPays": "",
"TerminatedDate": "0001-01-01T00:00:00",
"Thumbnail": "https://media.remarketer.ca/PROPTX/W13754902-1.jpg?tr=di-propertynoimage_pj5ksb5iM,f-jpg,w-600,h-600,q-90,c-maintain_ratio,fo-center",
"TimeShareYN": false,
"TimestampSql": "2026-09-24T03:40:26",
"TMI": "",
"TotalArea": "",
"TotalAreaUnit": "",
"TotalParkingSpaces": 1,
"Type": "Condo Apartment",
"TypeSearch": "Apartment Unit",
"UFFI": "",
"UnitNumber": "1901",
"Units": "",
"UnparsedAddress": "225 Sherway Gardens Road 1901, Toronto, ON M9C 0A3",
"Use": "",
"Utilities": "",
"UtilityExpenses": "",
"View": "Panoramic, City",
"VirtualTour3DURL": "",
"VirtualTourURL": "",
"VirtualTourURLUnbranded": "",
"Volts": "",
"Warranty": "",
"WarrantyYN": false,
"Washrooms": 1,
"Water": "",
"WaterBodyName": "",
"WaterBodyType": "",
"WaterExpense": "",
"Waterfront": "",
"WaterFrontage": "",
"WaterFrontageFt": "",
"WaterfrontYN": false,
"WaterIncluded": "",
"WaterSupplyTypes": "",
"WaterView": "",
"WaterYN": false,
"WellCapacity": "",
"WellCapacityUnits": "",
"WellDepth": "",
"WellDepthUnits": "",
"Winterized": "",
"YearBuilt": "",
"Zoning": ""
}.(string)property[](https://media.remarketer.ca/PROPTX/W13754902-9.jpg?tr=di-propertynoimage_pj5ksb5iM.jpg,w-1200,h-805,c-force,pr-true)
![Residential Condo & Other 225 Sherway Gardens Road Toronto For {
"AboveGradeFinishedArea": 0,
"AboveGradeFinishedAreaSource": "",
"AboveGradeFinishedAreaUnits": "",
"Acreage": "",
"Active": false,
"Address": "225 Sherway Gardens Road",
"AirConditioning": "Central Air",
"AirConditioningYN": false,
"Amps": "",
"Appliances": "",
"ApproxAge": "",
"ApproxSquareFootage": "600-699",
"Area": "Toronto",
"AssessmentYear": "",
"AssignmentYN": false,
"AssociationAmenities": "Game Room, Guest Suites, Gym, Indoor Pool, Sauna, Party Room/Meeting Room",
"AssociationFee": "",
"AssociationFeeIncludes": "",
"AssociationName": "TCSP",
"AssociationYN": false,
"Balcony": "Open",
"Basement": "None",
"BasementYN": false,
"BathroomsFull": 0,
"BathroomsHalf": 0,
"Bedrooms": 1,
"BedroomsDisplay": "1+1",
"BedroomsPlus": 1,
"BedroomsTotal": 2,
"BelowGradeFinishedArea": 0,
"BelowGradeFinishedAreaSource": "",
"BelowGradeFinishedAreaUnits": "",
"Board": "Toronto Regional Real Estate Board",
"BuilderName": "",
"BuildingAreaTotal": "",
"BuildingAreaUnits": "",
"BuildingName": "One Sherway ||",
"BusinessName": "",
"BusinessType": "",
"BuyerAgencyCompensation": "Half Month's Rent +HST",
"BuyerAgencyCompensationType": "",
"BuyerAgentAOR": "",
"BuyerAgentEmail": "",
"BuyerAgentFullName": "",
"BuyerAgentId": "",
"BuyerAgentMlsId": "",
"BuyerAgentPhone": "",
"BuyerOfficeId": "",
"BuyerOfficeMlsId": "",
"BuyerOfficeName": "",
"BuyerOfficePhone": "",
"CarportSpaces": 0,
"Category": "MLS",
"ChattelsYN": false,
"City": "Toronto W08",
"ClassSearch": "Residential",
"ClosedDate": "2026-10-10T00:00:00",
"CoListAgentDesignation": "",
"CoListAgentEmail": "",
"CoListAgentID": "9620099",
"CoListAgentMLSID": "9620099",
"CoListAgentName": "ANTONIO SANTAGUIDA, Salesperson",
"CoListAgentPhone": "",
"CoListOfficeID": "306302",
"CoListOfficeMLSID": "306302",
"CoListOfficeName": "INTERNATIONAL REALTY FIRM, INC.",
"CommercialCondoFee": "",
"CommercialCondoFeeFrequency": "",
"CommercialCondoFees": "",
"Commission": "Half Month's Rent +HST",
"Community": "Islington-City Centre West",
"CommunityFeatures": "",
"Condition": "",
"ConditionalExpiryDate": "0001-01-01T00:00:00",
"ConditionOfSale": "",
"CondoCorpNumber": "1980",
"ConsentToAdvertiseYN": true,
"ConstructionMaterials": "Concrete",
"ContactAfterExpiryYN": false,
"ContractDate": "2026-09-08T00:00:00",
"Cooling": "Central Air",
"CoolingYN": false,
"Country": "CA",
"CoverPhoto": "https://media.remarketer.ca/PROPTX/W13754902-1.jpg?tr=di-propertynoimage_pj5ksb5iM,f-jpg,q-90",
"CrossStreet": "Queensway & Hwy427",
"DaysOnMarket": 3,
"DepositRequired": "True",
"Directions": "Next to Sherway Gardens Mall",
"Disclosures": "",
"DisplayAddress": "1901-225 Sherway Gardens Road",
"DisplayAddressYN": true,
"DistributeToInternetYN": true,
"Drive": "",
"Electric": "",
"ElectricExpense": "",
"ElectricOnPropertyYN": false,
"ElectricYN": false,
"ElementarySchool": "",
"ElevatorYN": true,
"Exclusions": "",
"Expenses": "",
"ExpiryDate": "2026-12-08T00:00:00",
"Exposure": "South West",
"Exterior": "",
"ExteriorFeatures": "Privacy, Controlled Entry",
"Extras": "",
"FamilyRoom": "",
"FireplaceTotal": 0,
"FireplaceYN": false,
"Flooring": "",
"FloorPlans": "",
"FoundationDetails": "",
"Franchise": "",
"FranchiseYN": false,
"FurnishedYN": false,
"GarageSpaces": 1,
"GarageType": "Underground",
"GarageYN": true,
"GasYN": false,
"Geometry": {
"lat": 43.6091,
"lon": -79.5583
},
"GymYN": false,
"HeatingYN": false,
"HeatSource": "Gas",
"HeatType": "Forced Air",
"HighSchool": "",
"HoldoverDays": "0",
"id": "W13754902_PROPTX",
"IDX": "Y",
"IDXYN": true,
"Inclusions": "",
"InteriorFeatures": "Separate Hydro Meter",
"Kitchens": 1,
"KitchensPlus": 0,
"LandLeaseAmount": "",
"LandLeaseYN": false,
"LastStatus": "Lsd",
"Latitude": 43.6091,
"LaundryFeatures": "Ensuite",
"LaundryLevel": "Main Level",
"Lease": "",
"LeaseAgreement": "12 Months",
"LeaseAgreementYN": true,
"LeaseFrequency": "",
"LeaseTerm": "12 Months",
"LegalDescription": "18",
"Level": "",
"ListAgentDesignation": "",
"ListAgentEmail": "",
"ListAgentID": "9620182",
"ListAgentMLSID": "9620182",
"ListAgentName": "EFFIE MONTELEONE, Salesperson",
"ListAgentPhone": "",
"ListAOR": "Toronto Regional Real Estate Board",
"ListBrokerage": "INTERNATIONAL REALTY FIRM, INC.",
"ListingEntryDate": "2026-09-08T16:49:26",
"ListingId": "W13754902",
"ListingKey": "W13754902",
"ListOfficeID": "306302",
"ListOfficeMLSID": "306302",
"ListOfficePhone": "",
"ListPrice": 2400,
"ListPricePerUnit": 0,
"ListPriceUnit": "",
"LivingArea": "600-699",
"LivingAreaSource": "",
"LivingAreaUnits": "",
"Locker": "Exclusive",
"Longitude": -79.5583,
"LotDepth": 0,
"LotFeatures": "",
"LotFront": 0,
"LotIrregularities": "",
"LotShape": "",
"LotSizeArea": "",
"LotSizeAreaUnits": "",
"LotSizeCode": "",
"LotSizeDimensions": "",
"Maintenance": "",
"Media": [
{
"id": "9f542e5e-8e99-41b5-bb17-f604766773c2-nw_PROPTX",
"ListingId": "W13754902",
"ListingKey": "W13754902",
"MediaId": "9f542e5e-8e99-41b5-bb17-f604766773c2-nw",
"ModificationTimestamp": "2026-09-08T19:22:05",
"MediaOrder": 1,
"Active": true,
"MediaSize": "",
"ResourceName": "Property",
"ClassName": "ResidentialCondo",
"MediaDescription": "",
"PreferredPhotoYN": true,
"WaterMarkYN": false,
"MediaName": "",
"MediaCategory": "Photo",
"MediaHTML": "",
"MediaType": "image/jpeg",
"MediaUrl": "https://trreb-image.ampre.ca/d_FSocwQRGo7BjOZWAAc6Zj53EZNZTOvvRRkw-O123s/rs:fit:3840:3840/L3RycmViL2xpc3RpbmdzLzQ0LzYwLzUzLzEyL3AvOWY1NDJlNWUtOGU5OS00MWI1LWJiMTctZjYwNDc2Njc3M2MyLmpwZw.jpg",
"MediaWidth": "1100",
"MediaHeight": "734",
"MediaStatus": "Active",
"Source": "PROPTX",
"OriginatingSystemName": "",
"RTimestampSql": "2026-09-08T19:35:25.643"
},
{
"id": "32624653-6028-44b2-ae81-7a4c4ac1c854-nw_PROPTX",
"ListingId": "W13754902",
"ListingKey": "W13754902",
"MediaId": "32624653-6028-44b2-ae81-7a4c4ac1c854-nw",
"ModificationTimestamp": "2026-09-08T19:22:05",
"MediaOrder": 2,
"Active": true,
"MediaSize": "",
"ResourceName": "Property",
"ClassName": "ResidentialCondo",
"MediaDescription": "",
"PreferredPhotoYN": false,
"WaterMarkYN": false,
"MediaName": "",
"MediaCategory": "Photo",
"MediaHTML": "",
"MediaType": "image/jpeg",
"MediaUrl": "https://trreb-image.ampre.ca/7CEli956DXu_VLiRmq9W2tHbBbeF07QLn_wK7-9Dsgk/rs:fit:3840:3840/L3RycmViL2xpc3RpbmdzLzQ0LzYwLzUzLzEyL3AvMzI2MjQ2NTMtNjAyOC00NGIyLWFlODEtN2E0YzRhYzFjODU0LmpwZw.jpg",
"MediaWidth": "3840",
"MediaHeight": "2880",
"MediaStatus": "Active",
"Source": "PROPTX",
"OriginatingSystemName": "",
"RTimestampSql": "2026-09-08T19:35:25.517"
},
{
"id": "c77f3742-b927-42c4-ad17-985e77f63e1c-nw_PROPTX",
"ListingId": "W13754902",
"ListingKey": "W13754902",
"MediaId": "c77f3742-b927-42c4-ad17-985e77f63e1c-nw",
"ModificationTimestamp": "2026-09-08T19:22:05",
"MediaOrder": 3,
"Active": true,
"MediaSize": "",
"ResourceName": "Property",
"ClassName": "ResidentialCondo",
"MediaDescription": "",
"PreferredPhotoYN": false,
"WaterMarkYN": false,
"MediaName": "",
"MediaCategory": "Photo",
"MediaHTML": "",
"MediaType": "image/jpeg",
"MediaUrl": "https://trreb-image.ampre.ca/01w4TjbFssVvQkDWV8OpSS0o8O8d3k_5XaBJoIbgbTo/rs:fit:3840:3840/L3RycmViL2xpc3RpbmdzLzQ0LzYwLzUzLzEyL3AvYzc3ZjM3NDItYjkyNy00MmM0LWFkMTctOTg1ZTc3ZjYzZTFjLmpwZw.jpg",
"MediaWidth": "1620",
"MediaHeight": "1080",
"MediaStatus": "Active",
"Source": "PROPTX",
"OriginatingSystemName": "",
"RTimestampSql": "2026-09-08T19:35:25.7"
},
{
"id": "eff12363-7cfd-4a04-afbe-84225816eb3a-nw_PROPTX",
"ListingId": "W13754902",
"ListingKey": "W13754902",
"MediaId": "eff12363-7cfd-4a04-afbe-84225816eb3a-nw",
"ModificationTimestamp": "2026-09-08T19:22:05",
"MediaOrder": 4,
"Active": true,
"MediaSize": "",
"ResourceName": "Property",
"ClassName": "ResidentialCondo",
"MediaDescription": "",
"PreferredPhotoYN": false,
"WaterMarkYN": false,
"MediaName": "",
"MediaCategory": "Photo",
"MediaHTML": "",
"MediaType": "image/jpeg",
"MediaUrl": "https://trreb-image.ampre.ca/dHBQK3uCjyUSCi4ypHdpdbBn_2MFbg8mJFe1crEOb2E/rs:fit:3840:3840/L3RycmViL2xpc3RpbmdzLzQ0LzYwLzUzLzEyL3AvZWZmMTIzNjMtN2NmZC00YTA0LWFmYmUtODQyMjU4MTZlYjNhLmpwZw.jpg",
"MediaWidth": "1620",
"MediaHeight": "1080",
"MediaStatus": "Active",
"Source": "PROPTX",
"OriginatingSystemName": "",
"RTimestampSql": "2026-09-08T19:35:25.72"
},
{
"id": "646d3de5-8161-414e-95de-a4a4c6d526bf-nw_PROPTX",
"ListingId": "W13754902",
"ListingKey": "W13754902",
"MediaId": "646d3de5-8161-414e-95de-a4a4c6d526bf-nw",
"ModificationTimestamp": "2026-09-08T19:22:05",
"MediaOrder": 5,
"Active": true,
"MediaSize": "",
"ResourceName": "Property",
"ClassName": "ResidentialCondo",
"MediaDescription": "",
"PreferredPhotoYN": false,
"WaterMarkYN": false,
"MediaName": "",
"MediaCategory": "Photo",
"MediaHTML": "",
"MediaType": "image/jpeg",
"MediaUrl": "https://trreb-image.ampre.ca/1tRv9_Z385NTkxBZAEfmxehGogvznaOz8TkfzEle-70/rs:fit:3840:3840/L3RycmViL2xpc3RpbmdzLzQ0LzYwLzUzLzEyL3AvNjQ2ZDNkZTUtODE2MS00MTRlLTk1ZGUtYTRhNGM2ZDUyNmJmLmpwZw.jpg",
"MediaWidth": "1620",
"MediaHeight": "1080",
"MediaStatus": "Active",
"Source": "PROPTX",
"OriginatingSystemName": "",
"RTimestampSql": "2026-09-08T19:35:25.607"
},
{
"id": "b05a8a1d-bb33-44a3-b27c-69e8fdff11db-nw_PROPTX",
"ListingId": "W13754902",
"ListingKey": "W13754902",
"MediaId": "b05a8a1d-bb33-44a3-b27c-69e8fdff11db-nw",
"ModificationTimestamp": "2026-09-08T19:22:05",
"MediaOrder": 6,
"Active": true,
"MediaSize": "",
"ResourceName": "Property",
"ClassName": "ResidentialCondo",
"MediaDescription": "",
"PreferredPhotoYN": false,
"WaterMarkYN": false,
"MediaName": "",
"MediaCategory": "Photo",
"MediaHTML": "",
"MediaType": "image/jpeg",
"MediaUrl": "https://trreb-image.ampre.ca/Sj_4d1BqQMZZcKQ3vyW_ogyVh7s0Am-vX8XACsLc6zo/rs:fit:3840:3840/L3RycmViL2xpc3RpbmdzLzQ0LzYwLzUzLzEyL3AvYjA1YThhMWQtYmIzMy00NGEzLWIyN2MtNjllOGZkZmYxMWRiLmpwZw.jpg",
"MediaWidth": "1620",
"MediaHeight": "1080",
"MediaStatus": "Active",
"Source": "PROPTX",
"OriginatingSystemName": "",
"RTimestampSql": "2026-09-08T19:35:25.683"
},
{
"id": "53cbbccc-94c7-4d7e-a19f-18c842ccd863-nw_PROPTX",
"ListingId": "W13754902",
"ListingKey": "W13754902",
"MediaId": "53cbbccc-94c7-4d7e-a19f-18c842ccd863-nw",
"ModificationTimestamp": "2026-09-08T19:22:05",
"MediaOrder": 7,
"Active": true,
"MediaSize": "",
"ResourceName": "Property",
"ClassName": "ResidentialCondo",
"MediaDescription": "",
"PreferredPhotoYN": false,
"WaterMarkYN": false,
"MediaName": "",
"MediaCategory": "Photo",
"MediaHTML": "",
"MediaType": "image/jpeg",
"MediaUrl": "https://trreb-image.ampre.ca/3AC3q5NlGMKmI5OFVGoP8isvY5NS8uW0qY32FBTmym4/rs:fit:3840:3840/L3RycmViL2xpc3RpbmdzLzQ0LzYwLzUzLzEyL3AvNTNjYmJjY2MtOTRjNy00ZDdlLWExOWYtMThjODQyY2NkODYzLmpwZw.jpg",
"MediaWidth": "1620",
"MediaHeight": "1080",
"MediaStatus": "Active",
"Source": "PROPTX",
"OriginatingSystemName": "",
"RTimestampSql": "2026-09-08T19:35:25.577"
},
{
"id": "e1a158e6-3bfd-41c3-8a08-120c03ea4eed-nw_PROPTX",
"ListingId": "W13754902",
"ListingKey": "W13754902",
"MediaId": "e1a158e6-3bfd-41c3-8a08-120c03ea4eed-nw",
"ModificationTimestamp": "2026-09-08T19:22:05",
"MediaOrder": 8,
"Active": true,
"MediaSize": "",
"ResourceName": "Property",
"ClassName": "ResidentialCondo",
"MediaDescription": "",
"PreferredPhotoYN": false,
"WaterMarkYN": false,
"MediaName": "",
"MediaCategory": "Photo",
"MediaHTML": "",
"MediaType": "image/jpeg",
"MediaUrl": "https://trreb-image.ampre.ca/TE4uZ_j_uZYFytt8azlxFtw_esWQV4LTiAc907Kyp1A/rs:fit:3840:3840/L3RycmViL2xpc3RpbmdzLzQ0LzYwLzUzLzEyL3AvZTFhMTU4ZTYtM2JmZC00MWMzLThhMDgtMTIwYzAzZWE0ZWVkLmpwZw.jpg",
"MediaWidth": "1536",
"MediaHeight": "1024",
"MediaStatus": "Active",
"Source": "PROPTX",
"OriginatingSystemName": "",
"RTimestampSql": "2026-09-08T19:35:25.723"
},
{
"id": "e77ed87c-be8f-4947-88ce-f3f01fdcbb8e-nw_PROPTX",
"ListingId": "W13754902",
"ListingKey": "W13754902",
"MediaId": "e77ed87c-be8f-4947-88ce-f3f01fdcbb8e-nw",
"ModificationTimestamp": "2026-09-08T19:22:05",
"MediaOrder": 9,
"Active": true,
"MediaSize": "",
"ResourceName": "Property",
"ClassName": "ResidentialCondo",
"MediaDescription": "",
"PreferredPhotoYN": false,
"WaterMarkYN": false,
"MediaName": "",
"MediaCategory": "Photo",
"MediaHTML": "",
"MediaType": "image/jpeg",
"MediaUrl": "https://trreb-image.ampre.ca/6tCTrlmX9EZyoqaZbraV5BpAN7lGdQbmxO2ygupFyiM/rs:fit:3840:3840/L3RycmViL2xpc3RpbmdzLzQ0LzYwLzUzLzEyL3AvZTc3ZWQ4N2MtYmU4Zi00OTQ3LTg4Y2UtZjNmMDFmZGNiYjhlLmpwZw.jpg",
"MediaWidth": "1620",
"MediaHeight": "1080",
"MediaStatus": "Active",
"Source": "PROPTX",
"OriginatingSystemName": "",
"RTimestampSql": "2026-09-08T19:35:25.753"
},
{
"id": "780b026a-e4df-4390-a66b-9b42c1f62814-nw_PROPTX",
"ListingId": "W13754902",
"ListingKey": "W13754902",
"MediaId": "780b026a-e4df-4390-a66b-9b42c1f62814-nw",
"ModificationTimestamp": "2026-09-08T19:22:05",
"MediaOrder": 10,
"Active": true,
"MediaSize": "",
"ResourceName": "Property",
"ClassName": "ResidentialCondo",
"MediaDescription": "",
"PreferredPhotoYN": false,
"WaterMarkYN": false,
"MediaName": "",
"MediaCategory": "Photo",
"MediaHTML": "",
"MediaType": "image/jpeg",
"MediaUrl": "https://trreb-image.ampre.ca/pkYdvf5xyneTqLcFwr4QXtZJqy3ZHvPRbuDiqITmYeQ/rs:fit:3840:3840/L3RycmViL2xpc3RpbmdzLzQ0LzYwLzUzLzEyL3AvNzgwYjAyNmEtZTRkZi00MzkwLWE2NmItOWI0MmMxZjYyODE0LmpwZw.jpg",
"MediaWidth": "1100",
"MediaHeight": "734",
"MediaStatus": "Active",
"Source": "PROPTX",
"OriginatingSystemName": "",
"RTimestampSql": "2026-09-08T19:35:25.627"
},
{
"id": "30d439da-5ade-460a-b5c7-33829a0d5d18-nw_PROPTX",
"ListingId": "W13754902",
"ListingKey": "W13754902",
"MediaId": "30d439da-5ade-460a-b5c7-33829a0d5d18-nw",
"ModificationTimestamp": "2026-09-08T19:22:05",
"MediaOrder": 11,
"Active": true,
"MediaSize": "",
"ResourceName": "Property",
"ClassName": "ResidentialCondo",
"MediaDescription": "",
"PreferredPhotoYN": false,
"WaterMarkYN": false,
"MediaName": "",
"MediaCategory": "Photo",
"MediaHTML": "",
"MediaType": "image/jpeg",
"MediaUrl": "https://trreb-image.ampre.ca/4TM9pjpqlPkbvSC88QfYfN7DQ9lYAUd7SuG_WFRU3y4/rs:fit:3840:3840/L3RycmViL2xpc3RpbmdzLzQ0LzYwLzUzLzEyL3AvMzBkNDM5ZGEtNWFkZS00NjBhLWI1YzctMzM4MjlhMGQ1ZDE4LmpwZw.jpg",
"MediaWidth": "896",
"MediaHeight": "918",
"MediaStatus": "Active",
"Source": "PROPTX",
"OriginatingSystemName": "",
"RTimestampSql": "2026-09-08T19:35:25.76"
},
{
"id": "a3611640-5d72-4d09-8f25-c6cc86d30913-nw_PROPTX",
"ListingId": "W13754902",
"ListingKey": "W13754902",
"MediaId": "a3611640-5d72-4d09-8f25-c6cc86d30913-nw",
"ModificationTimestamp": "2026-09-08T19:22:05",
"MediaOrder": 12,
"Active": true,
"MediaSize": "",
"ResourceName": "Property",
"ClassName": "ResidentialCondo",
"MediaDescription": "",
"PreferredPhotoYN": false,
"WaterMarkYN": false,
"MediaName": "",
"MediaCategory": "Photo",
"MediaHTML": "",
"MediaType": "image/jpeg",
"MediaUrl": "https://trreb-image.ampre.ca/r6mHauj8BwTvJnRPcPtXjrRg9Edtm_U3dDxzt-vEmus/rs:fit:3840:3840/L3RycmViL2xpc3RpbmdzLzQ0LzYwLzUzLzEyL3AvYTM2MTE2NDAtNWQ3Mi00ZDA5LThmMjUtYzZjYzg2ZDMwOTEzLmpwZw.jpg",
"MediaWidth": "1086",
"MediaHeight": "1448",
"MediaStatus": "Active",
"Source": "PROPTX",
"OriginatingSystemName": "",
"RTimestampSql": "2026-09-08T19:35:25.777"
},
{
"id": "e258ca84-e601-452d-adc3-d9917f1708fc-nw_PROPTX",
"ListingId": "W13754902",
"ListingKey": "W13754902",
"MediaId": "e258ca84-e601-452d-adc3-d9917f1708fc-nw",
"ModificationTimestamp": "2026-09-08T19:22:05",
"MediaOrder": 13,
"Active": true,
"MediaSize": "",
"ResourceName": "Property",
"ClassName": "ResidentialCondo",
"MediaDescription": "",
"PreferredPhotoYN": false,
"WaterMarkYN": false,
"MediaName": "",
"MediaCategory": "Photo",
"MediaHTML": "",
"MediaType": "image/jpeg",
"MediaUrl": "https://trreb-image.ampre.ca/pISQM9MEINVvVvyJ1b0urOzxyI31Qbdr1sPgQ4HFDZg/rs:fit:3840:3840/L3RycmViL2xpc3RpbmdzLzQ0LzYwLzUzLzEyL3AvZTI1OGNhODQtZTYwMS00NTJkLWFkYzMtZDk5MTdmMTcwOGZjLmpwZw.jpg",
"MediaWidth": "1620",
"MediaHeight": "1080",
"MediaStatus": "Active",
"Source": "PROPTX",
"OriginatingSystemName": "",
"RTimestampSql": "2026-09-08T19:35:25.807"
},
{
"id": "af55df0f-250e-428d-bcd6-c90ad3ec12f5-nw_PROPTX",
"ListingId": "W13754902",
"ListingKey": "W13754902",
"MediaId": "af55df0f-250e-428d-bcd6-c90ad3ec12f5-nw",
"ModificationTimestamp": "2026-09-08T19:22:05",
"MediaOrder": 14,
"Active": true,
"MediaSize": "",
"ResourceName": "Property",
"ClassName": "ResidentialCondo",
"MediaDescription": "",
"PreferredPhotoYN": false,
"WaterMarkYN": false,
"MediaName": "",
"MediaCategory": "Photo",
"MediaHTML": "",
"MediaType": "image/jpeg",
"MediaUrl": "https://trreb-image.ampre.ca/zL0molbF1n4LzTQSYl69hzwHFuWHT9bTAfsLaU1cGcY/rs:fit:3840:3840/L3RycmViL2xpc3RpbmdzLzQ0LzYwLzUzLzEyL3AvYWY1NWRmMGYtMjUwZS00MjhkLWJjZDYtYzkwYWQzZWMxMmY1LmpwZw.jpg",
"MediaWidth": "1620",
"MediaHeight": "1080",
"MediaStatus": "Active",
"Source": "PROPTX",
"OriginatingSystemName": "",
"RTimestampSql": "2026-09-08T19:35:25.663"
},
{
"id": "349cba85-be94-4a39-adf8-14fe2055d87f-nw_PROPTX",
"ListingId": "W13754902",
"ListingKey": "W13754902",
"MediaId": "349cba85-be94-4a39-adf8-14fe2055d87f-nw",
"ModificationTimestamp": "2026-09-08T19:22:05",
"MediaOrder": 15,
"Active": true,
"MediaSize": "",
"ResourceName": "Property",
"ClassName": "ResidentialCondo",
"MediaDescription": "",
"PreferredPhotoYN": false,
"WaterMarkYN": false,
"MediaName": "",
"MediaCategory": "Photo",
"MediaHTML": "",
"MediaType": "image/jpeg",
"MediaUrl": "https://trreb-image.ampre.ca/ylVpX4qRzXtPh8p9VmqMHRNfhxbfwn9QuZNnQXl2N5g/rs:fit:3840:3840/L3RycmViL2xpc3RpbmdzLzQ0LzYwLzUzLzEyL3AvMzQ5Y2JhODUtYmU5NC00YTM5LWFkZjgtMTRmZTIwNTVkODdmLmpwZw.jpg",
"MediaWidth": "1620",
"MediaHeight": "1080",
"MediaStatus": "Active",
"Source": "PROPTX",
"OriginatingSystemName": "",
"RTimestampSql": "2026-09-08T19:35:25.55"
}
],
"MediaChangeTimestamp": "2026-09-08T19:22:06",
"MLS": "W13754902",
"MLSLastStatus": "Leased",
"MLSNumber": "W13754902",
"MLSStatus": "Leased",
"Municipality": "Toronto",
"MunicipalityDistrict": "Toronto W08",
"NewConstructionYN": false,
"NumberOfBuildings": 0,
"NumberOfUnitsTotal": 0,
"OccupantType": "Tenant",
"OpenHouses": [],
"OpenHouseYN": false,
"OriginalPrice": 2400,
"OwnershipType": "",
"ParcelNumber": "",
"ParkingIncludedYN": false,
"ParkingSpaces": 0,
"PaymentFrequency": "",
"PaymentMethod": "",
"PetsPermitted": "Yes-with Restrictions",
"PetsPermittedYN": false,
"PhotoCount": 15,
"PictureYN": false,
"PoolFeatures": "",
"PoolYN": false,
"PossessionDate": "2026-10-10",
"PostalCode": "M9C 0A3",
"PreviousListPrice": 0,
"PriceChange": false,
"PriceChangeTimestamp": "0001-01-01T00:00:00",
"PriorMlsStatus": "New",
"PrivateEntrance": "",
"PrivateEntranceYN": true,
"PrivateRemarks": "Please include rental application, full Equifax report, job letter, proof of income and tenant's photo ID with the offer. Attach Schedule B and send all offers to order.organized@gmail.com ; For any questions, please feel free to email as well.",
"PropertyAttachedYN": false,
"PropertyCondition": "",
"PropertyFeatures": "Clear View, Hospital, Park, Public Transit, School",
"PropertyManagementCompany": "Crossbridge Property Mgmt. 416-695-2226",
"PropertyStyleSearch": "Apartment",
"PropertySubType": "Condo Apartment",
"PropertySubTypeSearch": "Condo",
"PropertyType": "Residential Condo & Other",
"PropertyTypeSearch": "Residential",
"Province": "ON",
"PurchaseContractDate": "2026-09-12T00:00:00",
"RemarksForClients": "Gorgeous Bright Suite With Unobstructed Views Of The City, Ravine And Lake! Functional Layout, Den Is Large Enough To Be Used As A 2nd Bedroom Or A Home Office. Upgrades done 2025: Brand new s/s dishwasher installed, brand new bathroom vanity, unit freshly painted, added new kitchen faucet and dining room light fixture. Washer/Dryer upgraded 2026. Unit will be professionally cleaned, including steam-cleaning of bedroom carpet. Located Next To Sherway Gardens Shopping Centre, Quick Access To QEW/427, TTC And Restaurants. Building Features Breathtaking Amenities And Visitor Parking. No Smoking/Vaping Permitted On Rental Premises. No Large Pets Are Allowed By The Condo Corporation. Refundable Key Deposit $300 is Required, as well as credit check, references, proof of income and full rental application. **EXTRAS** Amazing Landlord, One Underground Parking And Storage Locker Located On P3 Level. Luxury State Of The Art Facilities Including Indoor Pool, Sauna, Large Gym, Yoga, Virtual Golf, Theater, Billiards Room, Party Room And More!",
"Restricted": true,
"RetirementYN": false,
"RoadFrontageType": "",
"RoadSurfaceType": "",
"RollNumber": "191901412002355",
"Roof": "",
"Rooms": [],
"RoomsAboveGrade": 5,
"RoomsBelowGrade": 1,
"RoomsTotal": 0,
"RoomsYN": false,
"RTimestampSql": "2026-09-24T03:50:16.963",
"SaleLease": "Lease",
"SalesBrochure": "",
"Sauna": "",
"SaunaYN": false,
"Sewers": "",
"ShowingInstruction": "Lockbox, Showing System",
"SignOnPropertyYN": false,
"Sold": true,
"SoldDate": "2026-09-12T00:00:00",
"SoldPrice": 2400,
"Source": "PROPTX",
"SourceSystemID": "A00001796",
"SpaFeatures": "",
"SpaYN": false,
"SPLP": 100,
"SqFtRangeMax": 699,
"SqFtRangeMin": 600,
"SqFtTotal": 0,
"StandardStatus": "Closed",
"Status": "U",
"Stories": "18",
"StoriesTotal": "",
"StreetAbbreviation": "",
"StreetDirection": "",
"StreetName": "Sherway Gardens",
"StreetNumber": "225",
"StreetSuffix": "Road",
"StreetSuffixCode": "",
"StructureType": "",
"Style": "Apartment",
"SubLeaseYN": false,
"Summary": "listingkey:W13754902 | mls_number:W13754902 | address:225 Sherway Gardens Road 1901, Toronto, ON M9C 0A3 | community:Islington-City Centre West | property_type:Residential Condo & Other | property_subtype:Condo Apartment | building_type:Condo Apartment | building_style:Apartment | list_price:2400 | list_date:9/8/2026 4:49:26 PM | sold_price:2400 | sold_date:9/12/2026 12:00:00 AM | bed:1+1 | bath:1 | active:False | sold:True | source:PROPTX | transaction:Lease | listing_office:INTERNATIONAL REALTY FIRM, INC. | thumbnail:https://media.remarketer.ca/PROPTX/W13754902-1.jpg?tr=di-propertynoimage_pj5ksb5iM,f-jpg,w-600,h-600,q-90,c-maintain_ratio,fo-center",
"SurveyType": "None",
"SurveyYear": "",
"SurveyYN": false,
"SuspendedDate": "0001-01-01T00:00:00",
"TaxAssessedValue": "",
"Taxes": 0,
"TaxLegalDescription": "",
"TaxYear": "",
"TenantPays": "",
"TerminatedDate": "0001-01-01T00:00:00",
"Thumbnail": "https://media.remarketer.ca/PROPTX/W13754902-1.jpg?tr=di-propertynoimage_pj5ksb5iM,f-jpg,w-600,h-600,q-90,c-maintain_ratio,fo-center",
"TimeShareYN": false,
"TimestampSql": "2026-09-24T03:40:26",
"TMI": "",
"TotalArea": "",
"TotalAreaUnit": "",
"TotalParkingSpaces": 1,
"Type": "Condo Apartment",
"TypeSearch": "Apartment Unit",
"UFFI": "",
"UnitNumber": "1901",
"Units": "",
"UnparsedAddress": "225 Sherway Gardens Road 1901, Toronto, ON M9C 0A3",
"Use": "",
"Utilities": "",
"UtilityExpenses": "",
"View": "Panoramic, City",
"VirtualTour3DURL": "",
"VirtualTourURL": "",
"VirtualTourURLUnbranded": "",
"Volts": "",
"Warranty": "",
"WarrantyYN": false,
"Washrooms": 1,
"Water": "",
"WaterBodyName": "",
"WaterBodyType": "",
"WaterExpense": "",
"Waterfront": "",
"WaterFrontage": "",
"WaterFrontageFt": "",
"WaterfrontYN": false,
"WaterIncluded": "",
"WaterSupplyTypes": "",
"WaterView": "",
"WaterYN": false,
"WellCapacity": "",
"WellCapacityUnits": "",
"WellDepth": "",
"WellDepthUnits": "",
"Winterized": "",
"YearBuilt": "",
"Zoning": ""
}.(string)property[](https://media.remarketer.ca/PROPTX/W13754902-10.jpg?tr=di-propertynoimage_pj5ksb5iM.jpg,w-1200,h-805,c-force,pr-true)
![Residential Condo & Other 225 Sherway Gardens Road Toronto For {
"AboveGradeFinishedArea": 0,
"AboveGradeFinishedAreaSource": "",
"AboveGradeFinishedAreaUnits": "",
"Acreage": "",
"Active": false,
"Address": "225 Sherway Gardens Road",
"AirConditioning": "Central Air",
"AirConditioningYN": false,
"Amps": "",
"Appliances": "",
"ApproxAge": "",
"ApproxSquareFootage": "600-699",
"Area": "Toronto",
"AssessmentYear": "",
"AssignmentYN": false,
"AssociationAmenities": "Game Room, Guest Suites, Gym, Indoor Pool, Sauna, Party Room/Meeting Room",
"AssociationFee": "",
"AssociationFeeIncludes": "",
"AssociationName": "TCSP",
"AssociationYN": false,
"Balcony": "Open",
"Basement": "None",
"BasementYN": false,
"BathroomsFull": 0,
"BathroomsHalf": 0,
"Bedrooms": 1,
"BedroomsDisplay": "1+1",
"BedroomsPlus": 1,
"BedroomsTotal": 2,
"BelowGradeFinishedArea": 0,
"BelowGradeFinishedAreaSource": "",
"BelowGradeFinishedAreaUnits": "",
"Board": "Toronto Regional Real Estate Board",
"BuilderName": "",
"BuildingAreaTotal": "",
"BuildingAreaUnits": "",
"BuildingName": "One Sherway ||",
"BusinessName": "",
"BusinessType": "",
"BuyerAgencyCompensation": "Half Month's Rent +HST",
"BuyerAgencyCompensationType": "",
"BuyerAgentAOR": "",
"BuyerAgentEmail": "",
"BuyerAgentFullName": "",
"BuyerAgentId": "",
"BuyerAgentMlsId": "",
"BuyerAgentPhone": "",
"BuyerOfficeId": "",
"BuyerOfficeMlsId": "",
"BuyerOfficeName": "",
"BuyerOfficePhone": "",
"CarportSpaces": 0,
"Category": "MLS",
"ChattelsYN": false,
"City": "Toronto W08",
"ClassSearch": "Residential",
"ClosedDate": "2026-10-10T00:00:00",
"CoListAgentDesignation": "",
"CoListAgentEmail": "",
"CoListAgentID": "9620099",
"CoListAgentMLSID": "9620099",
"CoListAgentName": "ANTONIO SANTAGUIDA, Salesperson",
"CoListAgentPhone": "",
"CoListOfficeID": "306302",
"CoListOfficeMLSID": "306302",
"CoListOfficeName": "INTERNATIONAL REALTY FIRM, INC.",
"CommercialCondoFee": "",
"CommercialCondoFeeFrequency": "",
"CommercialCondoFees": "",
"Commission": "Half Month's Rent +HST",
"Community": "Islington-City Centre West",
"CommunityFeatures": "",
"Condition": "",
"ConditionalExpiryDate": "0001-01-01T00:00:00",
"ConditionOfSale": "",
"CondoCorpNumber": "1980",
"ConsentToAdvertiseYN": true,
"ConstructionMaterials": "Concrete",
"ContactAfterExpiryYN": false,
"ContractDate": "2026-09-08T00:00:00",
"Cooling": "Central Air",
"CoolingYN": false,
"Country": "CA",
"CoverPhoto": "https://media.remarketer.ca/PROPTX/W13754902-1.jpg?tr=di-propertynoimage_pj5ksb5iM,f-jpg,q-90",
"CrossStreet": "Queensway & Hwy427",
"DaysOnMarket": 3,
"DepositRequired": "True",
"Directions": "Next to Sherway Gardens Mall",
"Disclosures": "",
"DisplayAddress": "1901-225 Sherway Gardens Road",
"DisplayAddressYN": true,
"DistributeToInternetYN": true,
"Drive": "",
"Electric": "",
"ElectricExpense": "",
"ElectricOnPropertyYN": false,
"ElectricYN": false,
"ElementarySchool": "",
"ElevatorYN": true,
"Exclusions": "",
"Expenses": "",
"ExpiryDate": "2026-12-08T00:00:00",
"Exposure": "South West",
"Exterior": "",
"ExteriorFeatures": "Privacy, Controlled Entry",
"Extras": "",
"FamilyRoom": "",
"FireplaceTotal": 0,
"FireplaceYN": false,
"Flooring": "",
"FloorPlans": "",
"FoundationDetails": "",
"Franchise": "",
"FranchiseYN": false,
"FurnishedYN": false,
"GarageSpaces": 1,
"GarageType": "Underground",
"GarageYN": true,
"GasYN": false,
"Geometry": {
"lat": 43.6091,
"lon": -79.5583
},
"GymYN": false,
"HeatingYN": false,
"HeatSource": "Gas",
"HeatType": "Forced Air",
"HighSchool": "",
"HoldoverDays": "0",
"id": "W13754902_PROPTX",
"IDX": "Y",
"IDXYN": true,
"Inclusions": "",
"InteriorFeatures": "Separate Hydro Meter",
"Kitchens": 1,
"KitchensPlus": 0,
"LandLeaseAmount": "",
"LandLeaseYN": false,
"LastStatus": "Lsd",
"Latitude": 43.6091,
"LaundryFeatures": "Ensuite",
"LaundryLevel": "Main Level",
"Lease": "",
"LeaseAgreement": "12 Months",
"LeaseAgreementYN": true,
"LeaseFrequency": "",
"LeaseTerm": "12 Months",
"LegalDescription": "18",
"Level": "",
"ListAgentDesignation": "",
"ListAgentEmail": "",
"ListAgentID": "9620182",
"ListAgentMLSID": "9620182",
"ListAgentName": "EFFIE MONTELEONE, Salesperson",
"ListAgentPhone": "",
"ListAOR": "Toronto Regional Real Estate Board",
"ListBrokerage": "INTERNATIONAL REALTY FIRM, INC.",
"ListingEntryDate": "2026-09-08T16:49:26",
"ListingId": "W13754902",
"ListingKey": "W13754902",
"ListOfficeID": "306302",
"ListOfficeMLSID": "306302",
"ListOfficePhone": "",
"ListPrice": 2400,
"ListPricePerUnit": 0,
"ListPriceUnit": "",
"LivingArea": "600-699",
"LivingAreaSource": "",
"LivingAreaUnits": "",
"Locker": "Exclusive",
"Longitude": -79.5583,
"LotDepth": 0,
"LotFeatures": "",
"LotFront": 0,
"LotIrregularities": "",
"LotShape": "",
"LotSizeArea": "",
"LotSizeAreaUnits": "",
"LotSizeCode": "",
"LotSizeDimensions": "",
"Maintenance": "",
"Media": [
{
"id": "9f542e5e-8e99-41b5-bb17-f604766773c2-nw_PROPTX",
"ListingId": "W13754902",
"ListingKey": "W13754902",
"MediaId": "9f542e5e-8e99-41b5-bb17-f604766773c2-nw",
"ModificationTimestamp": "2026-09-08T19:22:05",
"MediaOrder": 1,
"Active": true,
"MediaSize": "",
"ResourceName": "Property",
"ClassName": "ResidentialCondo",
"MediaDescription": "",
"PreferredPhotoYN": true,
"WaterMarkYN": false,
"MediaName": "",
"MediaCategory": "Photo",
"MediaHTML": "",
"MediaType": "image/jpeg",
"MediaUrl": "https://trreb-image.ampre.ca/d_FSocwQRGo7BjOZWAAc6Zj53EZNZTOvvRRkw-O123s/rs:fit:3840:3840/L3RycmViL2xpc3RpbmdzLzQ0LzYwLzUzLzEyL3AvOWY1NDJlNWUtOGU5OS00MWI1LWJiMTctZjYwNDc2Njc3M2MyLmpwZw.jpg",
"MediaWidth": "1100",
"MediaHeight": "734",
"MediaStatus": "Active",
"Source": "PROPTX",
"OriginatingSystemName": "",
"RTimestampSql": "2026-09-08T19:35:25.643"
},
{
"id": "32624653-6028-44b2-ae81-7a4c4ac1c854-nw_PROPTX",
"ListingId": "W13754902",
"ListingKey": "W13754902",
"MediaId": "32624653-6028-44b2-ae81-7a4c4ac1c854-nw",
"ModificationTimestamp": "2026-09-08T19:22:05",
"MediaOrder": 2,
"Active": true,
"MediaSize": "",
"ResourceName": "Property",
"ClassName": "ResidentialCondo",
"MediaDescription": "",
"PreferredPhotoYN": false,
"WaterMarkYN": false,
"MediaName": "",
"MediaCategory": "Photo",
"MediaHTML": "",
"MediaType": "image/jpeg",
"MediaUrl": "https://trreb-image.ampre.ca/7CEli956DXu_VLiRmq9W2tHbBbeF07QLn_wK7-9Dsgk/rs:fit:3840:3840/L3RycmViL2xpc3RpbmdzLzQ0LzYwLzUzLzEyL3AvMzI2MjQ2NTMtNjAyOC00NGIyLWFlODEtN2E0YzRhYzFjODU0LmpwZw.jpg",
"MediaWidth": "3840",
"MediaHeight": "2880",
"MediaStatus": "Active",
"Source": "PROPTX",
"OriginatingSystemName": "",
"RTimestampSql": "2026-09-08T19:35:25.517"
},
{
"id": "c77f3742-b927-42c4-ad17-985e77f63e1c-nw_PROPTX",
"ListingId": "W13754902",
"ListingKey": "W13754902",
"MediaId": "c77f3742-b927-42c4-ad17-985e77f63e1c-nw",
"ModificationTimestamp": "2026-09-08T19:22:05",
"MediaOrder": 3,
"Active": true,
"MediaSize": "",
"ResourceName": "Property",
"ClassName": "ResidentialCondo",
"MediaDescription": "",
"PreferredPhotoYN": false,
"WaterMarkYN": false,
"MediaName": "",
"MediaCategory": "Photo",
"MediaHTML": "",
"MediaType": "image/jpeg",
"MediaUrl": "https://trreb-image.ampre.ca/01w4TjbFssVvQkDWV8OpSS0o8O8d3k_5XaBJoIbgbTo/rs:fit:3840:3840/L3RycmViL2xpc3RpbmdzLzQ0LzYwLzUzLzEyL3AvYzc3ZjM3NDItYjkyNy00MmM0LWFkMTctOTg1ZTc3ZjYzZTFjLmpwZw.jpg",
"MediaWidth": "1620",
"MediaHeight": "1080",
"MediaStatus": "Active",
"Source": "PROPTX",
"OriginatingSystemName": "",
"RTimestampSql": "2026-09-08T19:35:25.7"
},
{
"id": "eff12363-7cfd-4a04-afbe-84225816eb3a-nw_PROPTX",
"ListingId": "W13754902",
"ListingKey": "W13754902",
"MediaId": "eff12363-7cfd-4a04-afbe-84225816eb3a-nw",
"ModificationTimestamp": "2026-09-08T19:22:05",
"MediaOrder": 4,
"Active": true,
"MediaSize": "",
"ResourceName": "Property",
"ClassName": "ResidentialCondo",
"MediaDescription": "",
"PreferredPhotoYN": false,
"WaterMarkYN": false,
"MediaName": "",
"MediaCategory": "Photo",
"MediaHTML": "",
"MediaType": "image/jpeg",
"MediaUrl": "https://trreb-image.ampre.ca/dHBQK3uCjyUSCi4ypHdpdbBn_2MFbg8mJFe1crEOb2E/rs:fit:3840:3840/L3RycmViL2xpc3RpbmdzLzQ0LzYwLzUzLzEyL3AvZWZmMTIzNjMtN2NmZC00YTA0LWFmYmUtODQyMjU4MTZlYjNhLmpwZw.jpg",
"MediaWidth": "1620",
"MediaHeight": "1080",
"MediaStatus": "Active",
"Source": "PROPTX",
"OriginatingSystemName": "",
"RTimestampSql": "2026-09-08T19:35:25.72"
},
{
"id": "646d3de5-8161-414e-95de-a4a4c6d526bf-nw_PROPTX",
"ListingId": "W13754902",
"ListingKey": "W13754902",
"MediaId": "646d3de5-8161-414e-95de-a4a4c6d526bf-nw",
"ModificationTimestamp": "2026-09-08T19:22:05",
"MediaOrder": 5,
"Active": true,
"MediaSize": "",
"ResourceName": "Property",
"ClassName": "ResidentialCondo",
"MediaDescription": "",
"PreferredPhotoYN": false,
"WaterMarkYN": false,
"MediaName": "",
"MediaCategory": "Photo",
"MediaHTML": "",
"MediaType": "image/jpeg",
"MediaUrl": "https://trreb-image.ampre.ca/1tRv9_Z385NTkxBZAEfmxehGogvznaOz8TkfzEle-70/rs:fit:3840:3840/L3RycmViL2xpc3RpbmdzLzQ0LzYwLzUzLzEyL3AvNjQ2ZDNkZTUtODE2MS00MTRlLTk1ZGUtYTRhNGM2ZDUyNmJmLmpwZw.jpg",
"MediaWidth": "1620",
"MediaHeight": "1080",
"MediaStatus": "Active",
"Source": "PROPTX",
"OriginatingSystemName": "",
"RTimestampSql": "2026-09-08T19:35:25.607"
},
{
"id": "b05a8a1d-bb33-44a3-b27c-69e8fdff11db-nw_PROPTX",
"ListingId": "W13754902",
"ListingKey": "W13754902",
"MediaId": "b05a8a1d-bb33-44a3-b27c-69e8fdff11db-nw",
"ModificationTimestamp": "2026-09-08T19:22:05",
"MediaOrder": 6,
"Active": true,
"MediaSize": "",
"ResourceName": "Property",
"ClassName": "ResidentialCondo",
"MediaDescription": "",
"PreferredPhotoYN": false,
"WaterMarkYN": false,
"MediaName": "",
"MediaCategory": "Photo",
"MediaHTML": "",
"MediaType": "image/jpeg",
"MediaUrl": "https://trreb-image.ampre.ca/Sj_4d1BqQMZZcKQ3vyW_ogyVh7s0Am-vX8XACsLc6zo/rs:fit:3840:3840/L3RycmViL2xpc3RpbmdzLzQ0LzYwLzUzLzEyL3AvYjA1YThhMWQtYmIzMy00NGEzLWIyN2MtNjllOGZkZmYxMWRiLmpwZw.jpg",
"MediaWidth": "1620",
"MediaHeight": "1080",
"MediaStatus": "Active",
"Source": "PROPTX",
"OriginatingSystemName": "",
"RTimestampSql": "2026-09-08T19:35:25.683"
},
{
"id": "53cbbccc-94c7-4d7e-a19f-18c842ccd863-nw_PROPTX",
"ListingId": "W13754902",
"ListingKey": "W13754902",
"MediaId": "53cbbccc-94c7-4d7e-a19f-18c842ccd863-nw",
"ModificationTimestamp": "2026-09-08T19:22:05",
"MediaOrder": 7,
"Active": true,
"MediaSize": "",
"ResourceName": "Property",
"ClassName": "ResidentialCondo",
"MediaDescription": "",
"PreferredPhotoYN": false,
"WaterMarkYN": false,
"MediaName": "",
"MediaCategory": "Photo",
"MediaHTML": "",
"MediaType": "image/jpeg",
"MediaUrl": "https://trreb-image.ampre.ca/3AC3q5NlGMKmI5OFVGoP8isvY5NS8uW0qY32FBTmym4/rs:fit:3840:3840/L3RycmViL2xpc3RpbmdzLzQ0LzYwLzUzLzEyL3AvNTNjYmJjY2MtOTRjNy00ZDdlLWExOWYtMThjODQyY2NkODYzLmpwZw.jpg",
"MediaWidth": "1620",
"MediaHeight": "1080",
"MediaStatus": "Active",
"Source": "PROPTX",
"OriginatingSystemName": "",
"RTimestampSql": "2026-09-08T19:35:25.577"
},
{
"id": "e1a158e6-3bfd-41c3-8a08-120c03ea4eed-nw_PROPTX",
"ListingId": "W13754902",
"ListingKey": "W13754902",
"MediaId": "e1a158e6-3bfd-41c3-8a08-120c03ea4eed-nw",
"ModificationTimestamp": "2026-09-08T19:22:05",
"MediaOrder": 8,
"Active": true,
"MediaSize": "",
"ResourceName": "Property",
"ClassName": "ResidentialCondo",
"MediaDescription": "",
"PreferredPhotoYN": false,
"WaterMarkYN": false,
"MediaName": "",
"MediaCategory": "Photo",
"MediaHTML": "",
"MediaType": "image/jpeg",
"MediaUrl": "https://trreb-image.ampre.ca/TE4uZ_j_uZYFytt8azlxFtw_esWQV4LTiAc907Kyp1A/rs:fit:3840:3840/L3RycmViL2xpc3RpbmdzLzQ0LzYwLzUzLzEyL3AvZTFhMTU4ZTYtM2JmZC00MWMzLThhMDgtMTIwYzAzZWE0ZWVkLmpwZw.jpg",
"MediaWidth": "1536",
"MediaHeight": "1024",
"MediaStatus": "Active",
"Source": "PROPTX",
"OriginatingSystemName": "",
"RTimestampSql": "2026-09-08T19:35:25.723"
},
{
"id": "e77ed87c-be8f-4947-88ce-f3f01fdcbb8e-nw_PROPTX",
"ListingId": "W13754902",
"ListingKey": "W13754902",
"MediaId": "e77ed87c-be8f-4947-88ce-f3f01fdcbb8e-nw",
"ModificationTimestamp": "2026-09-08T19:22:05",
"MediaOrder": 9,
"Active": true,
"MediaSize": "",
"ResourceName": "Property",
"ClassName": "ResidentialCondo",
"MediaDescription": "",
"PreferredPhotoYN": false,
"WaterMarkYN": false,
"MediaName": "",
"MediaCategory": "Photo",
"MediaHTML": "",
"MediaType": "image/jpeg",
"MediaUrl": "https://trreb-image.ampre.ca/6tCTrlmX9EZyoqaZbraV5BpAN7lGdQbmxO2ygupFyiM/rs:fit:3840:3840/L3RycmViL2xpc3RpbmdzLzQ0LzYwLzUzLzEyL3AvZTc3ZWQ4N2MtYmU4Zi00OTQ3LTg4Y2UtZjNmMDFmZGNiYjhlLmpwZw.jpg",
"MediaWidth": "1620",
"MediaHeight": "1080",
"MediaStatus": "Active",
"Source": "PROPTX",
"OriginatingSystemName": "",
"RTimestampSql": "2026-09-08T19:35:25.753"
},
{
"id": "780b026a-e4df-4390-a66b-9b42c1f62814-nw_PROPTX",
"ListingId": "W13754902",
"ListingKey": "W13754902",
"MediaId": "780b026a-e4df-4390-a66b-9b42c1f62814-nw",
"ModificationTimestamp": "2026-09-08T19:22:05",
"MediaOrder": 10,
"Active": true,
"MediaSize": "",
"ResourceName": "Property",
"ClassName": "ResidentialCondo",
"MediaDescription": "",
"PreferredPhotoYN": false,
"WaterMarkYN": false,
"MediaName": "",
"MediaCategory": "Photo",
"MediaHTML": "",
"MediaType": "image/jpeg",
"MediaUrl": "https://trreb-image.ampre.ca/pkYdvf5xyneTqLcFwr4QXtZJqy3ZHvPRbuDiqITmYeQ/rs:fit:3840:3840/L3RycmViL2xpc3RpbmdzLzQ0LzYwLzUzLzEyL3AvNzgwYjAyNmEtZTRkZi00MzkwLWE2NmItOWI0MmMxZjYyODE0LmpwZw.jpg",
"MediaWidth": "1100",
"MediaHeight": "734",
"MediaStatus": "Active",
"Source": "PROPTX",
"OriginatingSystemName": "",
"RTimestampSql": "2026-09-08T19:35:25.627"
},
{
"id": "30d439da-5ade-460a-b5c7-33829a0d5d18-nw_PROPTX",
"ListingId": "W13754902",
"ListingKey": "W13754902",
"MediaId": "30d439da-5ade-460a-b5c7-33829a0d5d18-nw",
"ModificationTimestamp": "2026-09-08T19:22:05",
"MediaOrder": 11,
"Active": true,
"MediaSize": "",
"ResourceName": "Property",
"ClassName": "ResidentialCondo",
"MediaDescription": "",
"PreferredPhotoYN": false,
"WaterMarkYN": false,
"MediaName": "",
"MediaCategory": "Photo",
"MediaHTML": "",
"MediaType": "image/jpeg",
"MediaUrl": "https://trreb-image.ampre.ca/4TM9pjpqlPkbvSC88QfYfN7DQ9lYAUd7SuG_WFRU3y4/rs:fit:3840:3840/L3RycmViL2xpc3RpbmdzLzQ0LzYwLzUzLzEyL3AvMzBkNDM5ZGEtNWFkZS00NjBhLWI1YzctMzM4MjlhMGQ1ZDE4LmpwZw.jpg",
"MediaWidth": "896",
"MediaHeight": "918",
"MediaStatus": "Active",
"Source": "PROPTX",
"OriginatingSystemName": "",
"RTimestampSql": "2026-09-08T19:35:25.76"
},
{
"id": "a3611640-5d72-4d09-8f25-c6cc86d30913-nw_PROPTX",
"ListingId": "W13754902",
"ListingKey": "W13754902",
"MediaId": "a3611640-5d72-4d09-8f25-c6cc86d30913-nw",
"ModificationTimestamp": "2026-09-08T19:22:05",
"MediaOrder": 12,
"Active": true,
"MediaSize": "",
"ResourceName": "Property",
"ClassName": "ResidentialCondo",
"MediaDescription": "",
"PreferredPhotoYN": false,
"WaterMarkYN": false,
"MediaName": "",
"MediaCategory": "Photo",
"MediaHTML": "",
"MediaType": "image/jpeg",
"MediaUrl": "https://trreb-image.ampre.ca/r6mHauj8BwTvJnRPcPtXjrRg9Edtm_U3dDxzt-vEmus/rs:fit:3840:3840/L3RycmViL2xpc3RpbmdzLzQ0LzYwLzUzLzEyL3AvYTM2MTE2NDAtNWQ3Mi00ZDA5LThmMjUtYzZjYzg2ZDMwOTEzLmpwZw.jpg",
"MediaWidth": "1086",
"MediaHeight": "1448",
"MediaStatus": "Active",
"Source": "PROPTX",
"OriginatingSystemName": "",
"RTimestampSql": "2026-09-08T19:35:25.777"
},
{
"id": "e258ca84-e601-452d-adc3-d9917f1708fc-nw_PROPTX",
"ListingId": "W13754902",
"ListingKey": "W13754902",
"MediaId": "e258ca84-e601-452d-adc3-d9917f1708fc-nw",
"ModificationTimestamp": "2026-09-08T19:22:05",
"MediaOrder": 13,
"Active": true,
"MediaSize": "",
"ResourceName": "Property",
"ClassName": "ResidentialCondo",
"MediaDescription": "",
"PreferredPhotoYN": false,
"WaterMarkYN": false,
"MediaName": "",
"MediaCategory": "Photo",
"MediaHTML": "",
"MediaType": "image/jpeg",
"MediaUrl": "https://trreb-image.ampre.ca/pISQM9MEINVvVvyJ1b0urOzxyI31Qbdr1sPgQ4HFDZg/rs:fit:3840:3840/L3RycmViL2xpc3RpbmdzLzQ0LzYwLzUzLzEyL3AvZTI1OGNhODQtZTYwMS00NTJkLWFkYzMtZDk5MTdmMTcwOGZjLmpwZw.jpg",
"MediaWidth": "1620",
"MediaHeight": "1080",
"MediaStatus": "Active",
"Source": "PROPTX",
"OriginatingSystemName": "",
"RTimestampSql": "2026-09-08T19:35:25.807"
},
{
"id": "af55df0f-250e-428d-bcd6-c90ad3ec12f5-nw_PROPTX",
"ListingId": "W13754902",
"ListingKey": "W13754902",
"MediaId": "af55df0f-250e-428d-bcd6-c90ad3ec12f5-nw",
"ModificationTimestamp": "2026-09-08T19:22:05",
"MediaOrder": 14,
"Active": true,
"MediaSize": "",
"ResourceName": "Property",
"ClassName": "ResidentialCondo",
"MediaDescription": "",
"PreferredPhotoYN": false,
"WaterMarkYN": false,
"MediaName": "",
"MediaCategory": "Photo",
"MediaHTML": "",
"MediaType": "image/jpeg",
"MediaUrl": "https://trreb-image.ampre.ca/zL0molbF1n4LzTQSYl69hzwHFuWHT9bTAfsLaU1cGcY/rs:fit:3840:3840/L3RycmViL2xpc3RpbmdzLzQ0LzYwLzUzLzEyL3AvYWY1NWRmMGYtMjUwZS00MjhkLWJjZDYtYzkwYWQzZWMxMmY1LmpwZw.jpg",
"MediaWidth": "1620",
"MediaHeight": "1080",
"MediaStatus": "Active",
"Source": "PROPTX",
"OriginatingSystemName": "",
"RTimestampSql": "2026-09-08T19:35:25.663"
},
{
"id": "349cba85-be94-4a39-adf8-14fe2055d87f-nw_PROPTX",
"ListingId": "W13754902",
"ListingKey": "W13754902",
"MediaId": "349cba85-be94-4a39-adf8-14fe2055d87f-nw",
"ModificationTimestamp": "2026-09-08T19:22:05",
"MediaOrder": 15,
"Active": true,
"MediaSize": "",
"ResourceName": "Property",
"ClassName": "ResidentialCondo",
"MediaDescription": "",
"PreferredPhotoYN": false,
"WaterMarkYN": false,
"MediaName": "",
"MediaCategory": "Photo",
"MediaHTML": "",
"MediaType": "image/jpeg",
"MediaUrl": "https://trreb-image.ampre.ca/ylVpX4qRzXtPh8p9VmqMHRNfhxbfwn9QuZNnQXl2N5g/rs:fit:3840:3840/L3RycmViL2xpc3RpbmdzLzQ0LzYwLzUzLzEyL3AvMzQ5Y2JhODUtYmU5NC00YTM5LWFkZjgtMTRmZTIwNTVkODdmLmpwZw.jpg",
"MediaWidth": "1620",
"MediaHeight": "1080",
"MediaStatus": "Active",
"Source": "PROPTX",
"OriginatingSystemName": "",
"RTimestampSql": "2026-09-08T19:35:25.55"
}
],
"MediaChangeTimestamp": "2026-09-08T19:22:06",
"MLS": "W13754902",
"MLSLastStatus": "Leased",
"MLSNumber": "W13754902",
"MLSStatus": "Leased",
"Municipality": "Toronto",
"MunicipalityDistrict": "Toronto W08",
"NewConstructionYN": false,
"NumberOfBuildings": 0,
"NumberOfUnitsTotal": 0,
"OccupantType": "Tenant",
"OpenHouses": [],
"OpenHouseYN": false,
"OriginalPrice": 2400,
"OwnershipType": "",
"ParcelNumber": "",
"ParkingIncludedYN": false,
"ParkingSpaces": 0,
"PaymentFrequency": "",
"PaymentMethod": "",
"PetsPermitted": "Yes-with Restrictions",
"PetsPermittedYN": false,
"PhotoCount": 15,
"PictureYN": false,
"PoolFeatures": "",
"PoolYN": false,
"PossessionDate": "2026-10-10",
"PostalCode": "M9C 0A3",
"PreviousListPrice": 0,
"PriceChange": false,
"PriceChangeTimestamp": "0001-01-01T00:00:00",
"PriorMlsStatus": "New",
"PrivateEntrance": "",
"PrivateEntranceYN": true,
"PrivateRemarks": "Please include rental application, full Equifax report, job letter, proof of income and tenant's photo ID with the offer. Attach Schedule B and send all offers to order.organized@gmail.com ; For any questions, please feel free to email as well.",
"PropertyAttachedYN": false,
"PropertyCondition": "",
"PropertyFeatures": "Clear View, Hospital, Park, Public Transit, School",
"PropertyManagementCompany": "Crossbridge Property Mgmt. 416-695-2226",
"PropertyStyleSearch": "Apartment",
"PropertySubType": "Condo Apartment",
"PropertySubTypeSearch": "Condo",
"PropertyType": "Residential Condo & Other",
"PropertyTypeSearch": "Residential",
"Province": "ON",
"PurchaseContractDate": "2026-09-12T00:00:00",
"RemarksForClients": "Gorgeous Bright Suite With Unobstructed Views Of The City, Ravine And Lake! Functional Layout, Den Is Large Enough To Be Used As A 2nd Bedroom Or A Home Office. Upgrades done 2025: Brand new s/s dishwasher installed, brand new bathroom vanity, unit freshly painted, added new kitchen faucet and dining room light fixture. Washer/Dryer upgraded 2026. Unit will be professionally cleaned, including steam-cleaning of bedroom carpet. Located Next To Sherway Gardens Shopping Centre, Quick Access To QEW/427, TTC And Restaurants. Building Features Breathtaking Amenities And Visitor Parking. No Smoking/Vaping Permitted On Rental Premises. No Large Pets Are Allowed By The Condo Corporation. Refundable Key Deposit $300 is Required, as well as credit check, references, proof of income and full rental application. **EXTRAS** Amazing Landlord, One Underground Parking And Storage Locker Located On P3 Level. Luxury State Of The Art Facilities Including Indoor Pool, Sauna, Large Gym, Yoga, Virtual Golf, Theater, Billiards Room, Party Room And More!",
"Restricted": true,
"RetirementYN": false,
"RoadFrontageType": "",
"RoadSurfaceType": "",
"RollNumber": "191901412002355",
"Roof": "",
"Rooms": [],
"RoomsAboveGrade": 5,
"RoomsBelowGrade": 1,
"RoomsTotal": 0,
"RoomsYN": false,
"RTimestampSql": "2026-09-24T03:50:16.963",
"SaleLease": "Lease",
"SalesBrochure": "",
"Sauna": "",
"SaunaYN": false,
"Sewers": "",
"ShowingInstruction": "Lockbox, Showing System",
"SignOnPropertyYN": false,
"Sold": true,
"SoldDate": "2026-09-12T00:00:00",
"SoldPrice": 2400,
"Source": "PROPTX",
"SourceSystemID": "A00001796",
"SpaFeatures": "",
"SpaYN": false,
"SPLP": 100,
"SqFtRangeMax": 699,
"SqFtRangeMin": 600,
"SqFtTotal": 0,
"StandardStatus": "Closed",
"Status": "U",
"Stories": "18",
"StoriesTotal": "",
"StreetAbbreviation": "",
"StreetDirection": "",
"StreetName": "Sherway Gardens",
"StreetNumber": "225",
"StreetSuffix": "Road",
"StreetSuffixCode": "",
"StructureType": "",
"Style": "Apartment",
"SubLeaseYN": false,
"Summary": "listingkey:W13754902 | mls_number:W13754902 | address:225 Sherway Gardens Road 1901, Toronto, ON M9C 0A3 | community:Islington-City Centre West | property_type:Residential Condo & Other | property_subtype:Condo Apartment | building_type:Condo Apartment | building_style:Apartment | list_price:2400 | list_date:9/8/2026 4:49:26 PM | sold_price:2400 | sold_date:9/12/2026 12:00:00 AM | bed:1+1 | bath:1 | active:False | sold:True | source:PROPTX | transaction:Lease | listing_office:INTERNATIONAL REALTY FIRM, INC. | thumbnail:https://media.remarketer.ca/PROPTX/W13754902-1.jpg?tr=di-propertynoimage_pj5ksb5iM,f-jpg,w-600,h-600,q-90,c-maintain_ratio,fo-center",
"SurveyType": "None",
"SurveyYear": "",
"SurveyYN": false,
"SuspendedDate": "0001-01-01T00:00:00",
"TaxAssessedValue": "",
"Taxes": 0,
"TaxLegalDescription": "",
"TaxYear": "",
"TenantPays": "",
"TerminatedDate": "0001-01-01T00:00:00",
"Thumbnail": "https://media.remarketer.ca/PROPTX/W13754902-1.jpg?tr=di-propertynoimage_pj5ksb5iM,f-jpg,w-600,h-600,q-90,c-maintain_ratio,fo-center",
"TimeShareYN": false,
"TimestampSql": "2026-09-24T03:40:26",
"TMI": "",
"TotalArea": "",
"TotalAreaUnit": "",
"TotalParkingSpaces": 1,
"Type": "Condo Apartment",
"TypeSearch": "Apartment Unit",
"UFFI": "",
"UnitNumber": "1901",
"Units": "",
"UnparsedAddress": "225 Sherway Gardens Road 1901, Toronto, ON M9C 0A3",
"Use": "",
"Utilities": "",
"UtilityExpenses": "",
"View": "Panoramic, City",
"VirtualTour3DURL": "",
"VirtualTourURL": "",
"VirtualTourURLUnbranded": "",
"Volts": "",
"Warranty": "",
"WarrantyYN": false,
"Washrooms": 1,
"Water": "",
"WaterBodyName": "",
"WaterBodyType": "",
"WaterExpense": "",
"Waterfront": "",
"WaterFrontage": "",
"WaterFrontageFt": "",
"WaterfrontYN": false,
"WaterIncluded": "",
"WaterSupplyTypes": "",
"WaterView": "",
"WaterYN": false,
"WellCapacity": "",
"WellCapacityUnits": "",
"WellDepth": "",
"WellDepthUnits": "",
"Winterized": "",
"YearBuilt": "",
"Zoning": ""
}.(string)property[](https://media.remarketer.ca/PROPTX/W13754902-11.jpg?tr=di-propertynoimage_pj5ksb5iM.jpg,w-1200,h-805,c-force,pr-true)
![Residential Condo & Other 225 Sherway Gardens Road Toronto For {
"AboveGradeFinishedArea": 0,
"AboveGradeFinishedAreaSource": "",
"AboveGradeFinishedAreaUnits": "",
"Acreage": "",
"Active": false,
"Address": "225 Sherway Gardens Road",
"AirConditioning": "Central Air",
"AirConditioningYN": false,
"Amps": "",
"Appliances": "",
"ApproxAge": "",
"ApproxSquareFootage": "600-699",
"Area": "Toronto",
"AssessmentYear": "",
"AssignmentYN": false,
"AssociationAmenities": "Game Room, Guest Suites, Gym, Indoor Pool, Sauna, Party Room/Meeting Room",
"AssociationFee": "",
"AssociationFeeIncludes": "",
"AssociationName": "TCSP",
"AssociationYN": false,
"Balcony": "Open",
"Basement": "None",
"BasementYN": false,
"BathroomsFull": 0,
"BathroomsHalf": 0,
"Bedrooms": 1,
"BedroomsDisplay": "1+1",
"BedroomsPlus": 1,
"BedroomsTotal": 2,
"BelowGradeFinishedArea": 0,
"BelowGradeFinishedAreaSource": "",
"BelowGradeFinishedAreaUnits": "",
"Board": "Toronto Regional Real Estate Board",
"BuilderName": "",
"BuildingAreaTotal": "",
"BuildingAreaUnits": "",
"BuildingName": "One Sherway ||",
"BusinessName": "",
"BusinessType": "",
"BuyerAgencyCompensation": "Half Month's Rent +HST",
"BuyerAgencyCompensationType": "",
"BuyerAgentAOR": "",
"BuyerAgentEmail": "",
"BuyerAgentFullName": "",
"BuyerAgentId": "",
"BuyerAgentMlsId": "",
"BuyerAgentPhone": "",
"BuyerOfficeId": "",
"BuyerOfficeMlsId": "",
"BuyerOfficeName": "",
"BuyerOfficePhone": "",
"CarportSpaces": 0,
"Category": "MLS",
"ChattelsYN": false,
"City": "Toronto W08",
"ClassSearch": "Residential",
"ClosedDate": "2026-10-10T00:00:00",
"CoListAgentDesignation": "",
"CoListAgentEmail": "",
"CoListAgentID": "9620099",
"CoListAgentMLSID": "9620099",
"CoListAgentName": "ANTONIO SANTAGUIDA, Salesperson",
"CoListAgentPhone": "",
"CoListOfficeID": "306302",
"CoListOfficeMLSID": "306302",
"CoListOfficeName": "INTERNATIONAL REALTY FIRM, INC.",
"CommercialCondoFee": "",
"CommercialCondoFeeFrequency": "",
"CommercialCondoFees": "",
"Commission": "Half Month's Rent +HST",
"Community": "Islington-City Centre West",
"CommunityFeatures": "",
"Condition": "",
"ConditionalExpiryDate": "0001-01-01T00:00:00",
"ConditionOfSale": "",
"CondoCorpNumber": "1980",
"ConsentToAdvertiseYN": true,
"ConstructionMaterials": "Concrete",
"ContactAfterExpiryYN": false,
"ContractDate": "2026-09-08T00:00:00",
"Cooling": "Central Air",
"CoolingYN": false,
"Country": "CA",
"CoverPhoto": "https://media.remarketer.ca/PROPTX/W13754902-1.jpg?tr=di-propertynoimage_pj5ksb5iM,f-jpg,q-90",
"CrossStreet": "Queensway & Hwy427",
"DaysOnMarket": 3,
"DepositRequired": "True",
"Directions": "Next to Sherway Gardens Mall",
"Disclosures": "",
"DisplayAddress": "1901-225 Sherway Gardens Road",
"DisplayAddressYN": true,
"DistributeToInternetYN": true,
"Drive": "",
"Electric": "",
"ElectricExpense": "",
"ElectricOnPropertyYN": false,
"ElectricYN": false,
"ElementarySchool": "",
"ElevatorYN": true,
"Exclusions": "",
"Expenses": "",
"ExpiryDate": "2026-12-08T00:00:00",
"Exposure": "South West",
"Exterior": "",
"ExteriorFeatures": "Privacy, Controlled Entry",
"Extras": "",
"FamilyRoom": "",
"FireplaceTotal": 0,
"FireplaceYN": false,
"Flooring": "",
"FloorPlans": "",
"FoundationDetails": "",
"Franchise": "",
"FranchiseYN": false,
"FurnishedYN": false,
"GarageSpaces": 1,
"GarageType": "Underground",
"GarageYN": true,
"GasYN": false,
"Geometry": {
"lat": 43.6091,
"lon": -79.5583
},
"GymYN": false,
"HeatingYN": false,
"HeatSource": "Gas",
"HeatType": "Forced Air",
"HighSchool": "",
"HoldoverDays": "0",
"id": "W13754902_PROPTX",
"IDX": "Y",
"IDXYN": true,
"Inclusions": "",
"InteriorFeatures": "Separate Hydro Meter",
"Kitchens": 1,
"KitchensPlus": 0,
"LandLeaseAmount": "",
"LandLeaseYN": false,
"LastStatus": "Lsd",
"Latitude": 43.6091,
"LaundryFeatures": "Ensuite",
"LaundryLevel": "Main Level",
"Lease": "",
"LeaseAgreement": "12 Months",
"LeaseAgreementYN": true,
"LeaseFrequency": "",
"LeaseTerm": "12 Months",
"LegalDescription": "18",
"Level": "",
"ListAgentDesignation": "",
"ListAgentEmail": "",
"ListAgentID": "9620182",
"ListAgentMLSID": "9620182",
"ListAgentName": "EFFIE MONTELEONE, Salesperson",
"ListAgentPhone": "",
"ListAOR": "Toronto Regional Real Estate Board",
"ListBrokerage": "INTERNATIONAL REALTY FIRM, INC.",
"ListingEntryDate": "2026-09-08T16:49:26",
"ListingId": "W13754902",
"ListingKey": "W13754902",
"ListOfficeID": "306302",
"ListOfficeMLSID": "306302",
"ListOfficePhone": "",
"ListPrice": 2400,
"ListPricePerUnit": 0,
"ListPriceUnit": "",
"LivingArea": "600-699",
"LivingAreaSource": "",
"LivingAreaUnits": "",
"Locker": "Exclusive",
"Longitude": -79.5583,
"LotDepth": 0,
"LotFeatures": "",
"LotFront": 0,
"LotIrregularities": "",
"LotShape": "",
"LotSizeArea": "",
"LotSizeAreaUnits": "",
"LotSizeCode": "",
"LotSizeDimensions": "",
"Maintenance": "",
"Media": [
{
"id": "9f542e5e-8e99-41b5-bb17-f604766773c2-nw_PROPTX",
"ListingId": "W13754902",
"ListingKey": "W13754902",
"MediaId": "9f542e5e-8e99-41b5-bb17-f604766773c2-nw",
"ModificationTimestamp": "2026-09-08T19:22:05",
"MediaOrder": 1,
"Active": true,
"MediaSize": "",
"ResourceName": "Property",
"ClassName": "ResidentialCondo",
"MediaDescription": "",
"PreferredPhotoYN": true,
"WaterMarkYN": false,
"MediaName": "",
"MediaCategory": "Photo",
"MediaHTML": "",
"MediaType": "image/jpeg",
"MediaUrl": "https://trreb-image.ampre.ca/d_FSocwQRGo7BjOZWAAc6Zj53EZNZTOvvRRkw-O123s/rs:fit:3840:3840/L3RycmViL2xpc3RpbmdzLzQ0LzYwLzUzLzEyL3AvOWY1NDJlNWUtOGU5OS00MWI1LWJiMTctZjYwNDc2Njc3M2MyLmpwZw.jpg",
"MediaWidth": "1100",
"MediaHeight": "734",
"MediaStatus": "Active",
"Source": "PROPTX",
"OriginatingSystemName": "",
"RTimestampSql": "2026-09-08T19:35:25.643"
},
{
"id": "32624653-6028-44b2-ae81-7a4c4ac1c854-nw_PROPTX",
"ListingId": "W13754902",
"ListingKey": "W13754902",
"MediaId": "32624653-6028-44b2-ae81-7a4c4ac1c854-nw",
"ModificationTimestamp": "2026-09-08T19:22:05",
"MediaOrder": 2,
"Active": true,
"MediaSize": "",
"ResourceName": "Property",
"ClassName": "ResidentialCondo",
"MediaDescription": "",
"PreferredPhotoYN": false,
"WaterMarkYN": false,
"MediaName": "",
"MediaCategory": "Photo",
"MediaHTML": "",
"MediaType": "image/jpeg",
"MediaUrl": "https://trreb-image.ampre.ca/7CEli956DXu_VLiRmq9W2tHbBbeF07QLn_wK7-9Dsgk/rs:fit:3840:3840/L3RycmViL2xpc3RpbmdzLzQ0LzYwLzUzLzEyL3AvMzI2MjQ2NTMtNjAyOC00NGIyLWFlODEtN2E0YzRhYzFjODU0LmpwZw.jpg",
"MediaWidth": "3840",
"MediaHeight": "2880",
"MediaStatus": "Active",
"Source": "PROPTX",
"OriginatingSystemName": "",
"RTimestampSql": "2026-09-08T19:35:25.517"
},
{
"id": "c77f3742-b927-42c4-ad17-985e77f63e1c-nw_PROPTX",
"ListingId": "W13754902",
"ListingKey": "W13754902",
"MediaId": "c77f3742-b927-42c4-ad17-985e77f63e1c-nw",
"ModificationTimestamp": "2026-09-08T19:22:05",
"MediaOrder": 3,
"Active": true,
"MediaSize": "",
"ResourceName": "Property",
"ClassName": "ResidentialCondo",
"MediaDescription": "",
"PreferredPhotoYN": false,
"WaterMarkYN": false,
"MediaName": "",
"MediaCategory": "Photo",
"MediaHTML": "",
"MediaType": "image/jpeg",
"MediaUrl": "https://trreb-image.ampre.ca/01w4TjbFssVvQkDWV8OpSS0o8O8d3k_5XaBJoIbgbTo/rs:fit:3840:3840/L3RycmViL2xpc3RpbmdzLzQ0LzYwLzUzLzEyL3AvYzc3ZjM3NDItYjkyNy00MmM0LWFkMTctOTg1ZTc3ZjYzZTFjLmpwZw.jpg",
"MediaWidth": "1620",
"MediaHeight": "1080",
"MediaStatus": "Active",
"Source": "PROPTX",
"OriginatingSystemName": "",
"RTimestampSql": "2026-09-08T19:35:25.7"
},
{
"id": "eff12363-7cfd-4a04-afbe-84225816eb3a-nw_PROPTX",
"ListingId": "W13754902",
"ListingKey": "W13754902",
"MediaId": "eff12363-7cfd-4a04-afbe-84225816eb3a-nw",
"ModificationTimestamp": "2026-09-08T19:22:05",
"MediaOrder": 4,
"Active": true,
"MediaSize": "",
"ResourceName": "Property",
"ClassName": "ResidentialCondo",
"MediaDescription": "",
"PreferredPhotoYN": false,
"WaterMarkYN": false,
"MediaName": "",
"MediaCategory": "Photo",
"MediaHTML": "",
"MediaType": "image/jpeg",
"MediaUrl": "https://trreb-image.ampre.ca/dHBQK3uCjyUSCi4ypHdpdbBn_2MFbg8mJFe1crEOb2E/rs:fit:3840:3840/L3RycmViL2xpc3RpbmdzLzQ0LzYwLzUzLzEyL3AvZWZmMTIzNjMtN2NmZC00YTA0LWFmYmUtODQyMjU4MTZlYjNhLmpwZw.jpg",
"MediaWidth": "1620",
"MediaHeight": "1080",
"MediaStatus": "Active",
"Source": "PROPTX",
"OriginatingSystemName": "",
"RTimestampSql": "2026-09-08T19:35:25.72"
},
{
"id": "646d3de5-8161-414e-95de-a4a4c6d526bf-nw_PROPTX",
"ListingId": "W13754902",
"ListingKey": "W13754902",
"MediaId": "646d3de5-8161-414e-95de-a4a4c6d526bf-nw",
"ModificationTimestamp": "2026-09-08T19:22:05",
"MediaOrder": 5,
"Active": true,
"MediaSize": "",
"ResourceName": "Property",
"ClassName": "ResidentialCondo",
"MediaDescription": "",
"PreferredPhotoYN": false,
"WaterMarkYN": false,
"MediaName": "",
"MediaCategory": "Photo",
"MediaHTML": "",
"MediaType": "image/jpeg",
"MediaUrl": "https://trreb-image.ampre.ca/1tRv9_Z385NTkxBZAEfmxehGogvznaOz8TkfzEle-70/rs:fit:3840:3840/L3RycmViL2xpc3RpbmdzLzQ0LzYwLzUzLzEyL3AvNjQ2ZDNkZTUtODE2MS00MTRlLTk1ZGUtYTRhNGM2ZDUyNmJmLmpwZw.jpg",
"MediaWidth": "1620",
"MediaHeight": "1080",
"MediaStatus": "Active",
"Source": "PROPTX",
"OriginatingSystemName": "",
"RTimestampSql": "2026-09-08T19:35:25.607"
},
{
"id": "b05a8a1d-bb33-44a3-b27c-69e8fdff11db-nw_PROPTX",
"ListingId": "W13754902",
"ListingKey": "W13754902",
"MediaId": "b05a8a1d-bb33-44a3-b27c-69e8fdff11db-nw",
"ModificationTimestamp": "2026-09-08T19:22:05",
"MediaOrder": 6,
"Active": true,
"MediaSize": "",
"ResourceName": "Property",
"ClassName": "ResidentialCondo",
"MediaDescription": "",
"PreferredPhotoYN": false,
"WaterMarkYN": false,
"MediaName": "",
"MediaCategory": "Photo",
"MediaHTML": "",
"MediaType": "image/jpeg",
"MediaUrl": "https://trreb-image.ampre.ca/Sj_4d1BqQMZZcKQ3vyW_ogyVh7s0Am-vX8XACsLc6zo/rs:fit:3840:3840/L3RycmViL2xpc3RpbmdzLzQ0LzYwLzUzLzEyL3AvYjA1YThhMWQtYmIzMy00NGEzLWIyN2MtNjllOGZkZmYxMWRiLmpwZw.jpg",
"MediaWidth": "1620",
"MediaHeight": "1080",
"MediaStatus": "Active",
"Source": "PROPTX",
"OriginatingSystemName": "",
"RTimestampSql": "2026-09-08T19:35:25.683"
},
{
"id": "53cbbccc-94c7-4d7e-a19f-18c842ccd863-nw_PROPTX",
"ListingId": "W13754902",
"ListingKey": "W13754902",
"MediaId": "53cbbccc-94c7-4d7e-a19f-18c842ccd863-nw",
"ModificationTimestamp": "2026-09-08T19:22:05",
"MediaOrder": 7,
"Active": true,
"MediaSize": "",
"ResourceName": "Property",
"ClassName": "ResidentialCondo",
"MediaDescription": "",
"PreferredPhotoYN": false,
"WaterMarkYN": false,
"MediaName": "",
"MediaCategory": "Photo",
"MediaHTML": "",
"MediaType": "image/jpeg",
"MediaUrl": "https://trreb-image.ampre.ca/3AC3q5NlGMKmI5OFVGoP8isvY5NS8uW0qY32FBTmym4/rs:fit:3840:3840/L3RycmViL2xpc3RpbmdzLzQ0LzYwLzUzLzEyL3AvNTNjYmJjY2MtOTRjNy00ZDdlLWExOWYtMThjODQyY2NkODYzLmpwZw.jpg",
"MediaWidth": "1620",
"MediaHeight": "1080",
"MediaStatus": "Active",
"Source": "PROPTX",
"OriginatingSystemName": "",
"RTimestampSql": "2026-09-08T19:35:25.577"
},
{
"id": "e1a158e6-3bfd-41c3-8a08-120c03ea4eed-nw_PROPTX",
"ListingId": "W13754902",
"ListingKey": "W13754902",
"MediaId": "e1a158e6-3bfd-41c3-8a08-120c03ea4eed-nw",
"ModificationTimestamp": "2026-09-08T19:22:05",
"MediaOrder": 8,
"Active": true,
"MediaSize": "",
"ResourceName": "Property",
"ClassName": "ResidentialCondo",
"MediaDescription": "",
"PreferredPhotoYN": false,
"WaterMarkYN": false,
"MediaName": "",
"MediaCategory": "Photo",
"MediaHTML": "",
"MediaType": "image/jpeg",
"MediaUrl": "https://trreb-image.ampre.ca/TE4uZ_j_uZYFytt8azlxFtw_esWQV4LTiAc907Kyp1A/rs:fit:3840:3840/L3RycmViL2xpc3RpbmdzLzQ0LzYwLzUzLzEyL3AvZTFhMTU4ZTYtM2JmZC00MWMzLThhMDgtMTIwYzAzZWE0ZWVkLmpwZw.jpg",
"MediaWidth": "1536",
"MediaHeight": "1024",
"MediaStatus": "Active",
"Source": "PROPTX",
"OriginatingSystemName": "",
"RTimestampSql": "2026-09-08T19:35:25.723"
},
{
"id": "e77ed87c-be8f-4947-88ce-f3f01fdcbb8e-nw_PROPTX",
"ListingId": "W13754902",
"ListingKey": "W13754902",
"MediaId": "e77ed87c-be8f-4947-88ce-f3f01fdcbb8e-nw",
"ModificationTimestamp": "2026-09-08T19:22:05",
"MediaOrder": 9,
"Active": true,
"MediaSize": "",
"ResourceName": "Property",
"ClassName": "ResidentialCondo",
"MediaDescription": "",
"PreferredPhotoYN": false,
"WaterMarkYN": false,
"MediaName": "",
"MediaCategory": "Photo",
"MediaHTML": "",
"MediaType": "image/jpeg",
"MediaUrl": "https://trreb-image.ampre.ca/6tCTrlmX9EZyoqaZbraV5BpAN7lGdQbmxO2ygupFyiM/rs:fit:3840:3840/L3RycmViL2xpc3RpbmdzLzQ0LzYwLzUzLzEyL3AvZTc3ZWQ4N2MtYmU4Zi00OTQ3LTg4Y2UtZjNmMDFmZGNiYjhlLmpwZw.jpg",
"MediaWidth": "1620",
"MediaHeight": "1080",
"MediaStatus": "Active",
"Source": "PROPTX",
"OriginatingSystemName": "",
"RTimestampSql": "2026-09-08T19:35:25.753"
},
{
"id": "780b026a-e4df-4390-a66b-9b42c1f62814-nw_PROPTX",
"ListingId": "W13754902",
"ListingKey": "W13754902",
"MediaId": "780b026a-e4df-4390-a66b-9b42c1f62814-nw",
"ModificationTimestamp": "2026-09-08T19:22:05",
"MediaOrder": 10,
"Active": true,
"MediaSize": "",
"ResourceName": "Property",
"ClassName": "ResidentialCondo",
"MediaDescription": "",
"PreferredPhotoYN": false,
"WaterMarkYN": false,
"MediaName": "",
"MediaCategory": "Photo",
"MediaHTML": "",
"MediaType": "image/jpeg",
"MediaUrl": "https://trreb-image.ampre.ca/pkYdvf5xyneTqLcFwr4QXtZJqy3ZHvPRbuDiqITmYeQ/rs:fit:3840:3840/L3RycmViL2xpc3RpbmdzLzQ0LzYwLzUzLzEyL3AvNzgwYjAyNmEtZTRkZi00MzkwLWE2NmItOWI0MmMxZjYyODE0LmpwZw.jpg",
"MediaWidth": "1100",
"MediaHeight": "734",
"MediaStatus": "Active",
"Source": "PROPTX",
"OriginatingSystemName": "",
"RTimestampSql": "2026-09-08T19:35:25.627"
},
{
"id": "30d439da-5ade-460a-b5c7-33829a0d5d18-nw_PROPTX",
"ListingId": "W13754902",
"ListingKey": "W13754902",
"MediaId": "30d439da-5ade-460a-b5c7-33829a0d5d18-nw",
"ModificationTimestamp": "2026-09-08T19:22:05",
"MediaOrder": 11,
"Active": true,
"MediaSize": "",
"ResourceName": "Property",
"ClassName": "ResidentialCondo",
"MediaDescription": "",
"PreferredPhotoYN": false,
"WaterMarkYN": false,
"MediaName": "",
"MediaCategory": "Photo",
"MediaHTML": "",
"MediaType": "image/jpeg",
"MediaUrl": "https://trreb-image.ampre.ca/4TM9pjpqlPkbvSC88QfYfN7DQ9lYAUd7SuG_WFRU3y4/rs:fit:3840:3840/L3RycmViL2xpc3RpbmdzLzQ0LzYwLzUzLzEyL3AvMzBkNDM5ZGEtNWFkZS00NjBhLWI1YzctMzM4MjlhMGQ1ZDE4LmpwZw.jpg",
"MediaWidth": "896",
"MediaHeight": "918",
"MediaStatus": "Active",
"Source": "PROPTX",
"OriginatingSystemName": "",
"RTimestampSql": "2026-09-08T19:35:25.76"
},
{
"id": "a3611640-5d72-4d09-8f25-c6cc86d30913-nw_PROPTX",
"ListingId": "W13754902",
"ListingKey": "W13754902",
"MediaId": "a3611640-5d72-4d09-8f25-c6cc86d30913-nw",
"ModificationTimestamp": "2026-09-08T19:22:05",
"MediaOrder": 12,
"Active": true,
"MediaSize": "",
"ResourceName": "Property",
"ClassName": "ResidentialCondo",
"MediaDescription": "",
"PreferredPhotoYN": false,
"WaterMarkYN": false,
"MediaName": "",
"MediaCategory": "Photo",
"MediaHTML": "",
"MediaType": "image/jpeg",
"MediaUrl": "https://trreb-image.ampre.ca/r6mHauj8BwTvJnRPcPtXjrRg9Edtm_U3dDxzt-vEmus/rs:fit:3840:3840/L3RycmViL2xpc3RpbmdzLzQ0LzYwLzUzLzEyL3AvYTM2MTE2NDAtNWQ3Mi00ZDA5LThmMjUtYzZjYzg2ZDMwOTEzLmpwZw.jpg",
"MediaWidth": "1086",
"MediaHeight": "1448",
"MediaStatus": "Active",
"Source": "PROPTX",
"OriginatingSystemName": "",
"RTimestampSql": "2026-09-08T19:35:25.777"
},
{
"id": "e258ca84-e601-452d-adc3-d9917f1708fc-nw_PROPTX",
"ListingId": "W13754902",
"ListingKey": "W13754902",
"MediaId": "e258ca84-e601-452d-adc3-d9917f1708fc-nw",
"ModificationTimestamp": "2026-09-08T19:22:05",
"MediaOrder": 13,
"Active": true,
"MediaSize": "",
"ResourceName": "Property",
"ClassName": "ResidentialCondo",
"MediaDescription": "",
"PreferredPhotoYN": false,
"WaterMarkYN": false,
"MediaName": "",
"MediaCategory": "Photo",
"MediaHTML": "",
"MediaType": "image/jpeg",
"MediaUrl": "https://trreb-image.ampre.ca/pISQM9MEINVvVvyJ1b0urOzxyI31Qbdr1sPgQ4HFDZg/rs:fit:3840:3840/L3RycmViL2xpc3RpbmdzLzQ0LzYwLzUzLzEyL3AvZTI1OGNhODQtZTYwMS00NTJkLWFkYzMtZDk5MTdmMTcwOGZjLmpwZw.jpg",
"MediaWidth": "1620",
"MediaHeight": "1080",
"MediaStatus": "Active",
"Source": "PROPTX",
"OriginatingSystemName": "",
"RTimestampSql": "2026-09-08T19:35:25.807"
},
{
"id": "af55df0f-250e-428d-bcd6-c90ad3ec12f5-nw_PROPTX",
"ListingId": "W13754902",
"ListingKey": "W13754902",
"MediaId": "af55df0f-250e-428d-bcd6-c90ad3ec12f5-nw",
"ModificationTimestamp": "2026-09-08T19:22:05",
"MediaOrder": 14,
"Active": true,
"MediaSize": "",
"ResourceName": "Property",
"ClassName": "ResidentialCondo",
"MediaDescription": "",
"PreferredPhotoYN": false,
"WaterMarkYN": false,
"MediaName": "",
"MediaCategory": "Photo",
"MediaHTML": "",
"MediaType": "image/jpeg",
"MediaUrl": "https://trreb-image.ampre.ca/zL0molbF1n4LzTQSYl69hzwHFuWHT9bTAfsLaU1cGcY/rs:fit:3840:3840/L3RycmViL2xpc3RpbmdzLzQ0LzYwLzUzLzEyL3AvYWY1NWRmMGYtMjUwZS00MjhkLWJjZDYtYzkwYWQzZWMxMmY1LmpwZw.jpg",
"MediaWidth": "1620",
"MediaHeight": "1080",
"MediaStatus": "Active",
"Source": "PROPTX",
"OriginatingSystemName": "",
"RTimestampSql": "2026-09-08T19:35:25.663"
},
{
"id": "349cba85-be94-4a39-adf8-14fe2055d87f-nw_PROPTX",
"ListingId": "W13754902",
"ListingKey": "W13754902",
"MediaId": "349cba85-be94-4a39-adf8-14fe2055d87f-nw",
"ModificationTimestamp": "2026-09-08T19:22:05",
"MediaOrder": 15,
"Active": true,
"MediaSize": "",
"ResourceName": "Property",
"ClassName": "ResidentialCondo",
"MediaDescription": "",
"PreferredPhotoYN": false,
"WaterMarkYN": false,
"MediaName": "",
"MediaCategory": "Photo",
"MediaHTML": "",
"MediaType": "image/jpeg",
"MediaUrl": "https://trreb-image.ampre.ca/ylVpX4qRzXtPh8p9VmqMHRNfhxbfwn9QuZNnQXl2N5g/rs:fit:3840:3840/L3RycmViL2xpc3RpbmdzLzQ0LzYwLzUzLzEyL3AvMzQ5Y2JhODUtYmU5NC00YTM5LWFkZjgtMTRmZTIwNTVkODdmLmpwZw.jpg",
"MediaWidth": "1620",
"MediaHeight": "1080",
"MediaStatus": "Active",
"Source": "PROPTX",
"OriginatingSystemName": "",
"RTimestampSql": "2026-09-08T19:35:25.55"
}
],
"MediaChangeTimestamp": "2026-09-08T19:22:06",
"MLS": "W13754902",
"MLSLastStatus": "Leased",
"MLSNumber": "W13754902",
"MLSStatus": "Leased",
"Municipality": "Toronto",
"MunicipalityDistrict": "Toronto W08",
"NewConstructionYN": false,
"NumberOfBuildings": 0,
"NumberOfUnitsTotal": 0,
"OccupantType": "Tenant",
"OpenHouses": [],
"OpenHouseYN": false,
"OriginalPrice": 2400,
"OwnershipType": "",
"ParcelNumber": "",
"ParkingIncludedYN": false,
"ParkingSpaces": 0,
"PaymentFrequency": "",
"PaymentMethod": "",
"PetsPermitted": "Yes-with Restrictions",
"PetsPermittedYN": false,
"PhotoCount": 15,
"PictureYN": false,
"PoolFeatures": "",
"PoolYN": false,
"PossessionDate": "2026-10-10",
"PostalCode": "M9C 0A3",
"PreviousListPrice": 0,
"PriceChange": false,
"PriceChangeTimestamp": "0001-01-01T00:00:00",
"PriorMlsStatus": "New",
"PrivateEntrance": "",
"PrivateEntranceYN": true,
"PrivateRemarks": "Please include rental application, full Equifax report, job letter, proof of income and tenant's photo ID with the offer. Attach Schedule B and send all offers to order.organized@gmail.com ; For any questions, please feel free to email as well.",
"PropertyAttachedYN": false,
"PropertyCondition": "",
"PropertyFeatures": "Clear View, Hospital, Park, Public Transit, School",
"PropertyManagementCompany": "Crossbridge Property Mgmt. 416-695-2226",
"PropertyStyleSearch": "Apartment",
"PropertySubType": "Condo Apartment",
"PropertySubTypeSearch": "Condo",
"PropertyType": "Residential Condo & Other",
"PropertyTypeSearch": "Residential",
"Province": "ON",
"PurchaseContractDate": "2026-09-12T00:00:00",
"RemarksForClients": "Gorgeous Bright Suite With Unobstructed Views Of The City, Ravine And Lake! Functional Layout, Den Is Large Enough To Be Used As A 2nd Bedroom Or A Home Office. Upgrades done 2025: Brand new s/s dishwasher installed, brand new bathroom vanity, unit freshly painted, added new kitchen faucet and dining room light fixture. Washer/Dryer upgraded 2026. Unit will be professionally cleaned, including steam-cleaning of bedroom carpet. Located Next To Sherway Gardens Shopping Centre, Quick Access To QEW/427, TTC And Restaurants. Building Features Breathtaking Amenities And Visitor Parking. No Smoking/Vaping Permitted On Rental Premises. No Large Pets Are Allowed By The Condo Corporation. Refundable Key Deposit $300 is Required, as well as credit check, references, proof of income and full rental application. **EXTRAS** Amazing Landlord, One Underground Parking And Storage Locker Located On P3 Level. Luxury State Of The Art Facilities Including Indoor Pool, Sauna, Large Gym, Yoga, Virtual Golf, Theater, Billiards Room, Party Room And More!",
"Restricted": true,
"RetirementYN": false,
"RoadFrontageType": "",
"RoadSurfaceType": "",
"RollNumber": "191901412002355",
"Roof": "",
"Rooms": [],
"RoomsAboveGrade": 5,
"RoomsBelowGrade": 1,
"RoomsTotal": 0,
"RoomsYN": false,
"RTimestampSql": "2026-09-24T03:50:16.963",
"SaleLease": "Lease",
"SalesBrochure": "",
"Sauna": "",
"SaunaYN": false,
"Sewers": "",
"ShowingInstruction": "Lockbox, Showing System",
"SignOnPropertyYN": false,
"Sold": true,
"SoldDate": "2026-09-12T00:00:00",
"SoldPrice": 2400,
"Source": "PROPTX",
"SourceSystemID": "A00001796",
"SpaFeatures": "",
"SpaYN": false,
"SPLP": 100,
"SqFtRangeMax": 699,
"SqFtRangeMin": 600,
"SqFtTotal": 0,
"StandardStatus": "Closed",
"Status": "U",
"Stories": "18",
"StoriesTotal": "",
"StreetAbbreviation": "",
"StreetDirection": "",
"StreetName": "Sherway Gardens",
"StreetNumber": "225",
"StreetSuffix": "Road",
"StreetSuffixCode": "",
"StructureType": "",
"Style": "Apartment",
"SubLeaseYN": false,
"Summary": "listingkey:W13754902 | mls_number:W13754902 | address:225 Sherway Gardens Road 1901, Toronto, ON M9C 0A3 | community:Islington-City Centre West | property_type:Residential Condo & Other | property_subtype:Condo Apartment | building_type:Condo Apartment | building_style:Apartment | list_price:2400 | list_date:9/8/2026 4:49:26 PM | sold_price:2400 | sold_date:9/12/2026 12:00:00 AM | bed:1+1 | bath:1 | active:False | sold:True | source:PROPTX | transaction:Lease | listing_office:INTERNATIONAL REALTY FIRM, INC. | thumbnail:https://media.remarketer.ca/PROPTX/W13754902-1.jpg?tr=di-propertynoimage_pj5ksb5iM,f-jpg,w-600,h-600,q-90,c-maintain_ratio,fo-center",
"SurveyType": "None",
"SurveyYear": "",
"SurveyYN": false,
"SuspendedDate": "0001-01-01T00:00:00",
"TaxAssessedValue": "",
"Taxes": 0,
"TaxLegalDescription": "",
"TaxYear": "",
"TenantPays": "",
"TerminatedDate": "0001-01-01T00:00:00",
"Thumbnail": "https://media.remarketer.ca/PROPTX/W13754902-1.jpg?tr=di-propertynoimage_pj5ksb5iM,f-jpg,w-600,h-600,q-90,c-maintain_ratio,fo-center",
"TimeShareYN": false,
"TimestampSql": "2026-09-24T03:40:26",
"TMI": "",
"TotalArea": "",
"TotalAreaUnit": "",
"TotalParkingSpaces": 1,
"Type": "Condo Apartment",
"TypeSearch": "Apartment Unit",
"UFFI": "",
"UnitNumber": "1901",
"Units": "",
"UnparsedAddress": "225 Sherway Gardens Road 1901, Toronto, ON M9C 0A3",
"Use": "",
"Utilities": "",
"UtilityExpenses": "",
"View": "Panoramic, City",
"VirtualTour3DURL": "",
"VirtualTourURL": "",
"VirtualTourURLUnbranded": "",
"Volts": "",
"Warranty": "",
"WarrantyYN": false,
"Washrooms": 1,
"Water": "",
"WaterBodyName": "",
"WaterBodyType": "",
"WaterExpense": "",
"Waterfront": "",
"WaterFrontage": "",
"WaterFrontageFt": "",
"WaterfrontYN": false,
"WaterIncluded": "",
"WaterSupplyTypes": "",
"WaterView": "",
"WaterYN": false,
"WellCapacity": "",
"WellCapacityUnits": "",
"WellDepth": "",
"WellDepthUnits": "",
"Winterized": "",
"YearBuilt": "",
"Zoning": ""
}.(string)property[](https://media.remarketer.ca/PROPTX/W13754902-12.jpg?tr=di-propertynoimage_pj5ksb5iM.jpg,w-1200,h-805,c-force,pr-true)
![Residential Condo & Other 225 Sherway Gardens Road Toronto For {
"AboveGradeFinishedArea": 0,
"AboveGradeFinishedAreaSource": "",
"AboveGradeFinishedAreaUnits": "",
"Acreage": "",
"Active": false,
"Address": "225 Sherway Gardens Road",
"AirConditioning": "Central Air",
"AirConditioningYN": false,
"Amps": "",
"Appliances": "",
"ApproxAge": "",
"ApproxSquareFootage": "600-699",
"Area": "Toronto",
"AssessmentYear": "",
"AssignmentYN": false,
"AssociationAmenities": "Game Room, Guest Suites, Gym, Indoor Pool, Sauna, Party Room/Meeting Room",
"AssociationFee": "",
"AssociationFeeIncludes": "",
"AssociationName": "TCSP",
"AssociationYN": false,
"Balcony": "Open",
"Basement": "None",
"BasementYN": false,
"BathroomsFull": 0,
"BathroomsHalf": 0,
"Bedrooms": 1,
"BedroomsDisplay": "1+1",
"BedroomsPlus": 1,
"BedroomsTotal": 2,
"BelowGradeFinishedArea": 0,
"BelowGradeFinishedAreaSource": "",
"BelowGradeFinishedAreaUnits": "",
"Board": "Toronto Regional Real Estate Board",
"BuilderName": "",
"BuildingAreaTotal": "",
"BuildingAreaUnits": "",
"BuildingName": "One Sherway ||",
"BusinessName": "",
"BusinessType": "",
"BuyerAgencyCompensation": "Half Month's Rent +HST",
"BuyerAgencyCompensationType": "",
"BuyerAgentAOR": "",
"BuyerAgentEmail": "",
"BuyerAgentFullName": "",
"BuyerAgentId": "",
"BuyerAgentMlsId": "",
"BuyerAgentPhone": "",
"BuyerOfficeId": "",
"BuyerOfficeMlsId": "",
"BuyerOfficeName": "",
"BuyerOfficePhone": "",
"CarportSpaces": 0,
"Category": "MLS",
"ChattelsYN": false,
"City": "Toronto W08",
"ClassSearch": "Residential",
"ClosedDate": "2026-10-10T00:00:00",
"CoListAgentDesignation": "",
"CoListAgentEmail": "",
"CoListAgentID": "9620099",
"CoListAgentMLSID": "9620099",
"CoListAgentName": "ANTONIO SANTAGUIDA, Salesperson",
"CoListAgentPhone": "",
"CoListOfficeID": "306302",
"CoListOfficeMLSID": "306302",
"CoListOfficeName": "INTERNATIONAL REALTY FIRM, INC.",
"CommercialCondoFee": "",
"CommercialCondoFeeFrequency": "",
"CommercialCondoFees": "",
"Commission": "Half Month's Rent +HST",
"Community": "Islington-City Centre West",
"CommunityFeatures": "",
"Condition": "",
"ConditionalExpiryDate": "0001-01-01T00:00:00",
"ConditionOfSale": "",
"CondoCorpNumber": "1980",
"ConsentToAdvertiseYN": true,
"ConstructionMaterials": "Concrete",
"ContactAfterExpiryYN": false,
"ContractDate": "2026-09-08T00:00:00",
"Cooling": "Central Air",
"CoolingYN": false,
"Country": "CA",
"CoverPhoto": "https://media.remarketer.ca/PROPTX/W13754902-1.jpg?tr=di-propertynoimage_pj5ksb5iM,f-jpg,q-90",
"CrossStreet": "Queensway & Hwy427",
"DaysOnMarket": 3,
"DepositRequired": "True",
"Directions": "Next to Sherway Gardens Mall",
"Disclosures": "",
"DisplayAddress": "1901-225 Sherway Gardens Road",
"DisplayAddressYN": true,
"DistributeToInternetYN": true,
"Drive": "",
"Electric": "",
"ElectricExpense": "",
"ElectricOnPropertyYN": false,
"ElectricYN": false,
"ElementarySchool": "",
"ElevatorYN": true,
"Exclusions": "",
"Expenses": "",
"ExpiryDate": "2026-12-08T00:00:00",
"Exposure": "South West",
"Exterior": "",
"ExteriorFeatures": "Privacy, Controlled Entry",
"Extras": "",
"FamilyRoom": "",
"FireplaceTotal": 0,
"FireplaceYN": false,
"Flooring": "",
"FloorPlans": "",
"FoundationDetails": "",
"Franchise": "",
"FranchiseYN": false,
"FurnishedYN": false,
"GarageSpaces": 1,
"GarageType": "Underground",
"GarageYN": true,
"GasYN": false,
"Geometry": {
"lat": 43.6091,
"lon": -79.5583
},
"GymYN": false,
"HeatingYN": false,
"HeatSource": "Gas",
"HeatType": "Forced Air",
"HighSchool": "",
"HoldoverDays": "0",
"id": "W13754902_PROPTX",
"IDX": "Y",
"IDXYN": true,
"Inclusions": "",
"InteriorFeatures": "Separate Hydro Meter",
"Kitchens": 1,
"KitchensPlus": 0,
"LandLeaseAmount": "",
"LandLeaseYN": false,
"LastStatus": "Lsd",
"Latitude": 43.6091,
"LaundryFeatures": "Ensuite",
"LaundryLevel": "Main Level",
"Lease": "",
"LeaseAgreement": "12 Months",
"LeaseAgreementYN": true,
"LeaseFrequency": "",
"LeaseTerm": "12 Months",
"LegalDescription": "18",
"Level": "",
"ListAgentDesignation": "",
"ListAgentEmail": "",
"ListAgentID": "9620182",
"ListAgentMLSID": "9620182",
"ListAgentName": "EFFIE MONTELEONE, Salesperson",
"ListAgentPhone": "",
"ListAOR": "Toronto Regional Real Estate Board",
"ListBrokerage": "INTERNATIONAL REALTY FIRM, INC.",
"ListingEntryDate": "2026-09-08T16:49:26",
"ListingId": "W13754902",
"ListingKey": "W13754902",
"ListOfficeID": "306302",
"ListOfficeMLSID": "306302",
"ListOfficePhone": "",
"ListPrice": 2400,
"ListPricePerUnit": 0,
"ListPriceUnit": "",
"LivingArea": "600-699",
"LivingAreaSource": "",
"LivingAreaUnits": "",
"Locker": "Exclusive",
"Longitude": -79.5583,
"LotDepth": 0,
"LotFeatures": "",
"LotFront": 0,
"LotIrregularities": "",
"LotShape": "",
"LotSizeArea": "",
"LotSizeAreaUnits": "",
"LotSizeCode": "",
"LotSizeDimensions": "",
"Maintenance": "",
"Media": [
{
"id": "9f542e5e-8e99-41b5-bb17-f604766773c2-nw_PROPTX",
"ListingId": "W13754902",
"ListingKey": "W13754902",
"MediaId": "9f542e5e-8e99-41b5-bb17-f604766773c2-nw",
"ModificationTimestamp": "2026-09-08T19:22:05",
"MediaOrder": 1,
"Active": true,
"MediaSize": "",
"ResourceName": "Property",
"ClassName": "ResidentialCondo",
"MediaDescription": "",
"PreferredPhotoYN": true,
"WaterMarkYN": false,
"MediaName": "",
"MediaCategory": "Photo",
"MediaHTML": "",
"MediaType": "image/jpeg",
"MediaUrl": "https://trreb-image.ampre.ca/d_FSocwQRGo7BjOZWAAc6Zj53EZNZTOvvRRkw-O123s/rs:fit:3840:3840/L3RycmViL2xpc3RpbmdzLzQ0LzYwLzUzLzEyL3AvOWY1NDJlNWUtOGU5OS00MWI1LWJiMTctZjYwNDc2Njc3M2MyLmpwZw.jpg",
"MediaWidth": "1100",
"MediaHeight": "734",
"MediaStatus": "Active",
"Source": "PROPTX",
"OriginatingSystemName": "",
"RTimestampSql": "2026-09-08T19:35:25.643"
},
{
"id": "32624653-6028-44b2-ae81-7a4c4ac1c854-nw_PROPTX",
"ListingId": "W13754902",
"ListingKey": "W13754902",
"MediaId": "32624653-6028-44b2-ae81-7a4c4ac1c854-nw",
"ModificationTimestamp": "2026-09-08T19:22:05",
"MediaOrder": 2,
"Active": true,
"MediaSize": "",
"ResourceName": "Property",
"ClassName": "ResidentialCondo",
"MediaDescription": "",
"PreferredPhotoYN": false,
"WaterMarkYN": false,
"MediaName": "",
"MediaCategory": "Photo",
"MediaHTML": "",
"MediaType": "image/jpeg",
"MediaUrl": "https://trreb-image.ampre.ca/7CEli956DXu_VLiRmq9W2tHbBbeF07QLn_wK7-9Dsgk/rs:fit:3840:3840/L3RycmViL2xpc3RpbmdzLzQ0LzYwLzUzLzEyL3AvMzI2MjQ2NTMtNjAyOC00NGIyLWFlODEtN2E0YzRhYzFjODU0LmpwZw.jpg",
"MediaWidth": "3840",
"MediaHeight": "2880",
"MediaStatus": "Active",
"Source": "PROPTX",
"OriginatingSystemName": "",
"RTimestampSql": "2026-09-08T19:35:25.517"
},
{
"id": "c77f3742-b927-42c4-ad17-985e77f63e1c-nw_PROPTX",
"ListingId": "W13754902",
"ListingKey": "W13754902",
"MediaId": "c77f3742-b927-42c4-ad17-985e77f63e1c-nw",
"ModificationTimestamp": "2026-09-08T19:22:05",
"MediaOrder": 3,
"Active": true,
"MediaSize": "",
"ResourceName": "Property",
"ClassName": "ResidentialCondo",
"MediaDescription": "",
"PreferredPhotoYN": false,
"WaterMarkYN": false,
"MediaName": "",
"MediaCategory": "Photo",
"MediaHTML": "",
"MediaType": "image/jpeg",
"MediaUrl": "https://trreb-image.ampre.ca/01w4TjbFssVvQkDWV8OpSS0o8O8d3k_5XaBJoIbgbTo/rs:fit:3840:3840/L3RycmViL2xpc3RpbmdzLzQ0LzYwLzUzLzEyL3AvYzc3ZjM3NDItYjkyNy00MmM0LWFkMTctOTg1ZTc3ZjYzZTFjLmpwZw.jpg",
"MediaWidth": "1620",
"MediaHeight": "1080",
"MediaStatus": "Active",
"Source": "PROPTX",
"OriginatingSystemName": "",
"RTimestampSql": "2026-09-08T19:35:25.7"
},
{
"id": "eff12363-7cfd-4a04-afbe-84225816eb3a-nw_PROPTX",
"ListingId": "W13754902",
"ListingKey": "W13754902",
"MediaId": "eff12363-7cfd-4a04-afbe-84225816eb3a-nw",
"ModificationTimestamp": "2026-09-08T19:22:05",
"MediaOrder": 4,
"Active": true,
"MediaSize": "",
"ResourceName": "Property",
"ClassName": "ResidentialCondo",
"MediaDescription": "",
"PreferredPhotoYN": false,
"WaterMarkYN": false,
"MediaName": "",
"MediaCategory": "Photo",
"MediaHTML": "",
"MediaType": "image/jpeg",
"MediaUrl": "https://trreb-image.ampre.ca/dHBQK3uCjyUSCi4ypHdpdbBn_2MFbg8mJFe1crEOb2E/rs:fit:3840:3840/L3RycmViL2xpc3RpbmdzLzQ0LzYwLzUzLzEyL3AvZWZmMTIzNjMtN2NmZC00YTA0LWFmYmUtODQyMjU4MTZlYjNhLmpwZw.jpg",
"MediaWidth": "1620",
"MediaHeight": "1080",
"MediaStatus": "Active",
"Source": "PROPTX",
"OriginatingSystemName": "",
"RTimestampSql": "2026-09-08T19:35:25.72"
},
{
"id": "646d3de5-8161-414e-95de-a4a4c6d526bf-nw_PROPTX",
"ListingId": "W13754902",
"ListingKey": "W13754902",
"MediaId": "646d3de5-8161-414e-95de-a4a4c6d526bf-nw",
"ModificationTimestamp": "2026-09-08T19:22:05",
"MediaOrder": 5,
"Active": true,
"MediaSize": "",
"ResourceName": "Property",
"ClassName": "ResidentialCondo",
"MediaDescription": "",
"PreferredPhotoYN": false,
"WaterMarkYN": false,
"MediaName": "",
"MediaCategory": "Photo",
"MediaHTML": "",
"MediaType": "image/jpeg",
"MediaUrl": "https://trreb-image.ampre.ca/1tRv9_Z385NTkxBZAEfmxehGogvznaOz8TkfzEle-70/rs:fit:3840:3840/L3RycmViL2xpc3RpbmdzLzQ0LzYwLzUzLzEyL3AvNjQ2ZDNkZTUtODE2MS00MTRlLTk1ZGUtYTRhNGM2ZDUyNmJmLmpwZw.jpg",
"MediaWidth": "1620",
"MediaHeight": "1080",
"MediaStatus": "Active",
"Source": "PROPTX",
"OriginatingSystemName": "",
"RTimestampSql": "2026-09-08T19:35:25.607"
},
{
"id": "b05a8a1d-bb33-44a3-b27c-69e8fdff11db-nw_PROPTX",
"ListingId": "W13754902",
"ListingKey": "W13754902",
"MediaId": "b05a8a1d-bb33-44a3-b27c-69e8fdff11db-nw",
"ModificationTimestamp": "2026-09-08T19:22:05",
"MediaOrder": 6,
"Active": true,
"MediaSize": "",
"ResourceName": "Property",
"ClassName": "ResidentialCondo",
"MediaDescription": "",
"PreferredPhotoYN": false,
"WaterMarkYN": false,
"MediaName": "",
"MediaCategory": "Photo",
"MediaHTML": "",
"MediaType": "image/jpeg",
"MediaUrl": "https://trreb-image.ampre.ca/Sj_4d1BqQMZZcKQ3vyW_ogyVh7s0Am-vX8XACsLc6zo/rs:fit:3840:3840/L3RycmViL2xpc3RpbmdzLzQ0LzYwLzUzLzEyL3AvYjA1YThhMWQtYmIzMy00NGEzLWIyN2MtNjllOGZkZmYxMWRiLmpwZw.jpg",
"MediaWidth": "1620",
"MediaHeight": "1080",
"MediaStatus": "Active",
"Source": "PROPTX",
"OriginatingSystemName": "",
"RTimestampSql": "2026-09-08T19:35:25.683"
},
{
"id": "53cbbccc-94c7-4d7e-a19f-18c842ccd863-nw_PROPTX",
"ListingId": "W13754902",
"ListingKey": "W13754902",
"MediaId": "53cbbccc-94c7-4d7e-a19f-18c842ccd863-nw",
"ModificationTimestamp": "2026-09-08T19:22:05",
"MediaOrder": 7,
"Active": true,
"MediaSize": "",
"ResourceName": "Property",
"ClassName": "ResidentialCondo",
"MediaDescription": "",
"PreferredPhotoYN": false,
"WaterMarkYN": false,
"MediaName": "",
"MediaCategory": "Photo",
"MediaHTML": "",
"MediaType": "image/jpeg",
"MediaUrl": "https://trreb-image.ampre.ca/3AC3q5NlGMKmI5OFVGoP8isvY5NS8uW0qY32FBTmym4/rs:fit:3840:3840/L3RycmViL2xpc3RpbmdzLzQ0LzYwLzUzLzEyL3AvNTNjYmJjY2MtOTRjNy00ZDdlLWExOWYtMThjODQyY2NkODYzLmpwZw.jpg",
"MediaWidth": "1620",
"MediaHeight": "1080",
"MediaStatus": "Active",
"Source": "PROPTX",
"OriginatingSystemName": "",
"RTimestampSql": "2026-09-08T19:35:25.577"
},
{
"id": "e1a158e6-3bfd-41c3-8a08-120c03ea4eed-nw_PROPTX",
"ListingId": "W13754902",
"ListingKey": "W13754902",
"MediaId": "e1a158e6-3bfd-41c3-8a08-120c03ea4eed-nw",
"ModificationTimestamp": "2026-09-08T19:22:05",
"MediaOrder": 8,
"Active": true,
"MediaSize": "",
"ResourceName": "Property",
"ClassName": "ResidentialCondo",
"MediaDescription": "",
"PreferredPhotoYN": false,
"WaterMarkYN": false,
"MediaName": "",
"MediaCategory": "Photo",
"MediaHTML": "",
"MediaType": "image/jpeg",
"MediaUrl": "https://trreb-image.ampre.ca/TE4uZ_j_uZYFytt8azlxFtw_esWQV4LTiAc907Kyp1A/rs:fit:3840:3840/L3RycmViL2xpc3RpbmdzLzQ0LzYwLzUzLzEyL3AvZTFhMTU4ZTYtM2JmZC00MWMzLThhMDgtMTIwYzAzZWE0ZWVkLmpwZw.jpg",
"MediaWidth": "1536",
"MediaHeight": "1024",
"MediaStatus": "Active",
"Source": "PROPTX",
"OriginatingSystemName": "",
"RTimestampSql": "2026-09-08T19:35:25.723"
},
{
"id": "e77ed87c-be8f-4947-88ce-f3f01fdcbb8e-nw_PROPTX",
"ListingId": "W13754902",
"ListingKey": "W13754902",
"MediaId": "e77ed87c-be8f-4947-88ce-f3f01fdcbb8e-nw",
"ModificationTimestamp": "2026-09-08T19:22:05",
"MediaOrder": 9,
"Active": true,
"MediaSize": "",
"ResourceName": "Property",
"ClassName": "ResidentialCondo",
"MediaDescription": "",
"PreferredPhotoYN": false,
"WaterMarkYN": false,
"MediaName": "",
"MediaCategory": "Photo",
"MediaHTML": "",
"MediaType": "image/jpeg",
"MediaUrl": "https://trreb-image.ampre.ca/6tCTrlmX9EZyoqaZbraV5BpAN7lGdQbmxO2ygupFyiM/rs:fit:3840:3840/L3RycmViL2xpc3RpbmdzLzQ0LzYwLzUzLzEyL3AvZTc3ZWQ4N2MtYmU4Zi00OTQ3LTg4Y2UtZjNmMDFmZGNiYjhlLmpwZw.jpg",
"MediaWidth": "1620",
"MediaHeight": "1080",
"MediaStatus": "Active",
"Source": "PROPTX",
"OriginatingSystemName": "",
"RTimestampSql": "2026-09-08T19:35:25.753"
},
{
"id": "780b026a-e4df-4390-a66b-9b42c1f62814-nw_PROPTX",
"ListingId": "W13754902",
"ListingKey": "W13754902",
"MediaId": "780b026a-e4df-4390-a66b-9b42c1f62814-nw",
"ModificationTimestamp": "2026-09-08T19:22:05",
"MediaOrder": 10,
"Active": true,
"MediaSize": "",
"ResourceName": "Property",
"ClassName": "ResidentialCondo",
"MediaDescription": "",
"PreferredPhotoYN": false,
"WaterMarkYN": false,
"MediaName": "",
"MediaCategory": "Photo",
"MediaHTML": "",
"MediaType": "image/jpeg",
"MediaUrl": "https://trreb-image.ampre.ca/pkYdvf5xyneTqLcFwr4QXtZJqy3ZHvPRbuDiqITmYeQ/rs:fit:3840:3840/L3RycmViL2xpc3RpbmdzLzQ0LzYwLzUzLzEyL3AvNzgwYjAyNmEtZTRkZi00MzkwLWE2NmItOWI0MmMxZjYyODE0LmpwZw.jpg",
"MediaWidth": "1100",
"MediaHeight": "734",
"MediaStatus": "Active",
"Source": "PROPTX",
"OriginatingSystemName": "",
"RTimestampSql": "2026-09-08T19:35:25.627"
},
{
"id": "30d439da-5ade-460a-b5c7-33829a0d5d18-nw_PROPTX",
"ListingId": "W13754902",
"ListingKey": "W13754902",
"MediaId": "30d439da-5ade-460a-b5c7-33829a0d5d18-nw",
"ModificationTimestamp": "2026-09-08T19:22:05",
"MediaOrder": 11,
"Active": true,
"MediaSize": "",
"ResourceName": "Property",
"ClassName": "ResidentialCondo",
"MediaDescription": "",
"PreferredPhotoYN": false,
"WaterMarkYN": false,
"MediaName": "",
"MediaCategory": "Photo",
"MediaHTML": "",
"MediaType": "image/jpeg",
"MediaUrl": "https://trreb-image.ampre.ca/4TM9pjpqlPkbvSC88QfYfN7DQ9lYAUd7SuG_WFRU3y4/rs:fit:3840:3840/L3RycmViL2xpc3RpbmdzLzQ0LzYwLzUzLzEyL3AvMzBkNDM5ZGEtNWFkZS00NjBhLWI1YzctMzM4MjlhMGQ1ZDE4LmpwZw.jpg",
"MediaWidth": "896",
"MediaHeight": "918",
"MediaStatus": "Active",
"Source": "PROPTX",
"OriginatingSystemName": "",
"RTimestampSql": "2026-09-08T19:35:25.76"
},
{
"id": "a3611640-5d72-4d09-8f25-c6cc86d30913-nw_PROPTX",
"ListingId": "W13754902",
"ListingKey": "W13754902",
"MediaId": "a3611640-5d72-4d09-8f25-c6cc86d30913-nw",
"ModificationTimestamp": "2026-09-08T19:22:05",
"MediaOrder": 12,
"Active": true,
"MediaSize": "",
"ResourceName": "Property",
"ClassName": "ResidentialCondo",
"MediaDescription": "",
"PreferredPhotoYN": false,
"WaterMarkYN": false,
"MediaName": "",
"MediaCategory": "Photo",
"MediaHTML": "",
"MediaType": "image/jpeg",
"MediaUrl": "https://trreb-image.ampre.ca/r6mHauj8BwTvJnRPcPtXjrRg9Edtm_U3dDxzt-vEmus/rs:fit:3840:3840/L3RycmViL2xpc3RpbmdzLzQ0LzYwLzUzLzEyL3AvYTM2MTE2NDAtNWQ3Mi00ZDA5LThmMjUtYzZjYzg2ZDMwOTEzLmpwZw.jpg",
"MediaWidth": "1086",
"MediaHeight": "1448",
"MediaStatus": "Active",
"Source": "PROPTX",
"OriginatingSystemName": "",
"RTimestampSql": "2026-09-08T19:35:25.777"
},
{
"id": "e258ca84-e601-452d-adc3-d9917f1708fc-nw_PROPTX",
"ListingId": "W13754902",
"ListingKey": "W13754902",
"MediaId": "e258ca84-e601-452d-adc3-d9917f1708fc-nw",
"ModificationTimestamp": "2026-09-08T19:22:05",
"MediaOrder": 13,
"Active": true,
"MediaSize": "",
"ResourceName": "Property",
"ClassName": "ResidentialCondo",
"MediaDescription": "",
"PreferredPhotoYN": false,
"WaterMarkYN": false,
"MediaName": "",
"MediaCategory": "Photo",
"MediaHTML": "",
"MediaType": "image/jpeg",
"MediaUrl": "https://trreb-image.ampre.ca/pISQM9MEINVvVvyJ1b0urOzxyI31Qbdr1sPgQ4HFDZg/rs:fit:3840:3840/L3RycmViL2xpc3RpbmdzLzQ0LzYwLzUzLzEyL3AvZTI1OGNhODQtZTYwMS00NTJkLWFkYzMtZDk5MTdmMTcwOGZjLmpwZw.jpg",
"MediaWidth": "1620",
"MediaHeight": "1080",
"MediaStatus": "Active",
"Source": "PROPTX",
"OriginatingSystemName": "",
"RTimestampSql": "2026-09-08T19:35:25.807"
},
{
"id": "af55df0f-250e-428d-bcd6-c90ad3ec12f5-nw_PROPTX",
"ListingId": "W13754902",
"ListingKey": "W13754902",
"MediaId": "af55df0f-250e-428d-bcd6-c90ad3ec12f5-nw",
"ModificationTimestamp": "2026-09-08T19:22:05",
"MediaOrder": 14,
"Active": true,
"MediaSize": "",
"ResourceName": "Property",
"ClassName": "ResidentialCondo",
"MediaDescription": "",
"PreferredPhotoYN": false,
"WaterMarkYN": false,
"MediaName": "",
"MediaCategory": "Photo",
"MediaHTML": "",
"MediaType": "image/jpeg",
"MediaUrl": "https://trreb-image.ampre.ca/zL0molbF1n4LzTQSYl69hzwHFuWHT9bTAfsLaU1cGcY/rs:fit:3840:3840/L3RycmViL2xpc3RpbmdzLzQ0LzYwLzUzLzEyL3AvYWY1NWRmMGYtMjUwZS00MjhkLWJjZDYtYzkwYWQzZWMxMmY1LmpwZw.jpg",
"MediaWidth": "1620",
"MediaHeight": "1080",
"MediaStatus": "Active",
"Source": "PROPTX",
"OriginatingSystemName": "",
"RTimestampSql": "2026-09-08T19:35:25.663"
},
{
"id": "349cba85-be94-4a39-adf8-14fe2055d87f-nw_PROPTX",
"ListingId": "W13754902",
"ListingKey": "W13754902",
"MediaId": "349cba85-be94-4a39-adf8-14fe2055d87f-nw",
"ModificationTimestamp": "2026-09-08T19:22:05",
"MediaOrder": 15,
"Active": true,
"MediaSize": "",
"ResourceName": "Property",
"ClassName": "ResidentialCondo",
"MediaDescription": "",
"PreferredPhotoYN": false,
"WaterMarkYN": false,
"MediaName": "",
"MediaCategory": "Photo",
"MediaHTML": "",
"MediaType": "image/jpeg",
"MediaUrl": "https://trreb-image.ampre.ca/ylVpX4qRzXtPh8p9VmqMHRNfhxbfwn9QuZNnQXl2N5g/rs:fit:3840:3840/L3RycmViL2xpc3RpbmdzLzQ0LzYwLzUzLzEyL3AvMzQ5Y2JhODUtYmU5NC00YTM5LWFkZjgtMTRmZTIwNTVkODdmLmpwZw.jpg",
"MediaWidth": "1620",
"MediaHeight": "1080",
"MediaStatus": "Active",
"Source": "PROPTX",
"OriginatingSystemName": "",
"RTimestampSql": "2026-09-08T19:35:25.55"
}
],
"MediaChangeTimestamp": "2026-09-08T19:22:06",
"MLS": "W13754902",
"MLSLastStatus": "Leased",
"MLSNumber": "W13754902",
"MLSStatus": "Leased",
"Municipality": "Toronto",
"MunicipalityDistrict": "Toronto W08",
"NewConstructionYN": false,
"NumberOfBuildings": 0,
"NumberOfUnitsTotal": 0,
"OccupantType": "Tenant",
"OpenHouses": [],
"OpenHouseYN": false,
"OriginalPrice": 2400,
"OwnershipType": "",
"ParcelNumber": "",
"ParkingIncludedYN": false,
"ParkingSpaces": 0,
"PaymentFrequency": "",
"PaymentMethod": "",
"PetsPermitted": "Yes-with Restrictions",
"PetsPermittedYN": false,
"PhotoCount": 15,
"PictureYN": false,
"PoolFeatures": "",
"PoolYN": false,
"PossessionDate": "2026-10-10",
"PostalCode": "M9C 0A3",
"PreviousListPrice": 0,
"PriceChange": false,
"PriceChangeTimestamp": "0001-01-01T00:00:00",
"PriorMlsStatus": "New",
"PrivateEntrance": "",
"PrivateEntranceYN": true,
"PrivateRemarks": "Please include rental application, full Equifax report, job letter, proof of income and tenant's photo ID with the offer. Attach Schedule B and send all offers to order.organized@gmail.com ; For any questions, please feel free to email as well.",
"PropertyAttachedYN": false,
"PropertyCondition": "",
"PropertyFeatures": "Clear View, Hospital, Park, Public Transit, School",
"PropertyManagementCompany": "Crossbridge Property Mgmt. 416-695-2226",
"PropertyStyleSearch": "Apartment",
"PropertySubType": "Condo Apartment",
"PropertySubTypeSearch": "Condo",
"PropertyType": "Residential Condo & Other",
"PropertyTypeSearch": "Residential",
"Province": "ON",
"PurchaseContractDate": "2026-09-12T00:00:00",
"RemarksForClients": "Gorgeous Bright Suite With Unobstructed Views Of The City, Ravine And Lake! Functional Layout, Den Is Large Enough To Be Used As A 2nd Bedroom Or A Home Office. Upgrades done 2025: Brand new s/s dishwasher installed, brand new bathroom vanity, unit freshly painted, added new kitchen faucet and dining room light fixture. Washer/Dryer upgraded 2026. Unit will be professionally cleaned, including steam-cleaning of bedroom carpet. Located Next To Sherway Gardens Shopping Centre, Quick Access To QEW/427, TTC And Restaurants. Building Features Breathtaking Amenities And Visitor Parking. No Smoking/Vaping Permitted On Rental Premises. No Large Pets Are Allowed By The Condo Corporation. Refundable Key Deposit $300 is Required, as well as credit check, references, proof of income and full rental application. **EXTRAS** Amazing Landlord, One Underground Parking And Storage Locker Located On P3 Level. Luxury State Of The Art Facilities Including Indoor Pool, Sauna, Large Gym, Yoga, Virtual Golf, Theater, Billiards Room, Party Room And More!",
"Restricted": true,
"RetirementYN": false,
"RoadFrontageType": "",
"RoadSurfaceType": "",
"RollNumber": "191901412002355",
"Roof": "",
"Rooms": [],
"RoomsAboveGrade": 5,
"RoomsBelowGrade": 1,
"RoomsTotal": 0,
"RoomsYN": false,
"RTimestampSql": "2026-09-24T03:50:16.963",
"SaleLease": "Lease",
"SalesBrochure": "",
"Sauna": "",
"SaunaYN": false,
"Sewers": "",
"ShowingInstruction": "Lockbox, Showing System",
"SignOnPropertyYN": false,
"Sold": true,
"SoldDate": "2026-09-12T00:00:00",
"SoldPrice": 2400,
"Source": "PROPTX",
"SourceSystemID": "A00001796",
"SpaFeatures": "",
"SpaYN": false,
"SPLP": 100,
"SqFtRangeMax": 699,
"SqFtRangeMin": 600,
"SqFtTotal": 0,
"StandardStatus": "Closed",
"Status": "U",
"Stories": "18",
"StoriesTotal": "",
"StreetAbbreviation": "",
"StreetDirection": "",
"StreetName": "Sherway Gardens",
"StreetNumber": "225",
"StreetSuffix": "Road",
"StreetSuffixCode": "",
"StructureType": "",
"Style": "Apartment",
"SubLeaseYN": false,
"Summary": "listingkey:W13754902 | mls_number:W13754902 | address:225 Sherway Gardens Road 1901, Toronto, ON M9C 0A3 | community:Islington-City Centre West | property_type:Residential Condo & Other | property_subtype:Condo Apartment | building_type:Condo Apartment | building_style:Apartment | list_price:2400 | list_date:9/8/2026 4:49:26 PM | sold_price:2400 | sold_date:9/12/2026 12:00:00 AM | bed:1+1 | bath:1 | active:False | sold:True | source:PROPTX | transaction:Lease | listing_office:INTERNATIONAL REALTY FIRM, INC. | thumbnail:https://media.remarketer.ca/PROPTX/W13754902-1.jpg?tr=di-propertynoimage_pj5ksb5iM,f-jpg,w-600,h-600,q-90,c-maintain_ratio,fo-center",
"SurveyType": "None",
"SurveyYear": "",
"SurveyYN": false,
"SuspendedDate": "0001-01-01T00:00:00",
"TaxAssessedValue": "",
"Taxes": 0,
"TaxLegalDescription": "",
"TaxYear": "",
"TenantPays": "",
"TerminatedDate": "0001-01-01T00:00:00",
"Thumbnail": "https://media.remarketer.ca/PROPTX/W13754902-1.jpg?tr=di-propertynoimage_pj5ksb5iM,f-jpg,w-600,h-600,q-90,c-maintain_ratio,fo-center",
"TimeShareYN": false,
"TimestampSql": "2026-09-24T03:40:26",
"TMI": "",
"TotalArea": "",
"TotalAreaUnit": "",
"TotalParkingSpaces": 1,
"Type": "Condo Apartment",
"TypeSearch": "Apartment Unit",
"UFFI": "",
"UnitNumber": "1901",
"Units": "",
"UnparsedAddress": "225 Sherway Gardens Road 1901, Toronto, ON M9C 0A3",
"Use": "",
"Utilities": "",
"UtilityExpenses": "",
"View": "Panoramic, City",
"VirtualTour3DURL": "",
"VirtualTourURL": "",
"VirtualTourURLUnbranded": "",
"Volts": "",
"Warranty": "",
"WarrantyYN": false,
"Washrooms": 1,
"Water": "",
"WaterBodyName": "",
"WaterBodyType": "",
"WaterExpense": "",
"Waterfront": "",
"WaterFrontage": "",
"WaterFrontageFt": "",
"WaterfrontYN": false,
"WaterIncluded": "",
"WaterSupplyTypes": "",
"WaterView": "",
"WaterYN": false,
"WellCapacity": "",
"WellCapacityUnits": "",
"WellDepth": "",
"WellDepthUnits": "",
"Winterized": "",
"YearBuilt": "",
"Zoning": ""
}.(string)property[](https://media.remarketer.ca/PROPTX/W13754902-13.jpg?tr=di-propertynoimage_pj5ksb5iM.jpg,w-1200,h-805,c-force,pr-true)
![Residential Condo & Other 225 Sherway Gardens Road Toronto For {
"AboveGradeFinishedArea": 0,
"AboveGradeFinishedAreaSource": "",
"AboveGradeFinishedAreaUnits": "",
"Acreage": "",
"Active": false,
"Address": "225 Sherway Gardens Road",
"AirConditioning": "Central Air",
"AirConditioningYN": false,
"Amps": "",
"Appliances": "",
"ApproxAge": "",
"ApproxSquareFootage": "600-699",
"Area": "Toronto",
"AssessmentYear": "",
"AssignmentYN": false,
"AssociationAmenities": "Game Room, Guest Suites, Gym, Indoor Pool, Sauna, Party Room/Meeting Room",
"AssociationFee": "",
"AssociationFeeIncludes": "",
"AssociationName": "TCSP",
"AssociationYN": false,
"Balcony": "Open",
"Basement": "None",
"BasementYN": false,
"BathroomsFull": 0,
"BathroomsHalf": 0,
"Bedrooms": 1,
"BedroomsDisplay": "1+1",
"BedroomsPlus": 1,
"BedroomsTotal": 2,
"BelowGradeFinishedArea": 0,
"BelowGradeFinishedAreaSource": "",
"BelowGradeFinishedAreaUnits": "",
"Board": "Toronto Regional Real Estate Board",
"BuilderName": "",
"BuildingAreaTotal": "",
"BuildingAreaUnits": "",
"BuildingName": "One Sherway ||",
"BusinessName": "",
"BusinessType": "",
"BuyerAgencyCompensation": "Half Month's Rent +HST",
"BuyerAgencyCompensationType": "",
"BuyerAgentAOR": "",
"BuyerAgentEmail": "",
"BuyerAgentFullName": "",
"BuyerAgentId": "",
"BuyerAgentMlsId": "",
"BuyerAgentPhone": "",
"BuyerOfficeId": "",
"BuyerOfficeMlsId": "",
"BuyerOfficeName": "",
"BuyerOfficePhone": "",
"CarportSpaces": 0,
"Category": "MLS",
"ChattelsYN": false,
"City": "Toronto W08",
"ClassSearch": "Residential",
"ClosedDate": "2026-10-10T00:00:00",
"CoListAgentDesignation": "",
"CoListAgentEmail": "",
"CoListAgentID": "9620099",
"CoListAgentMLSID": "9620099",
"CoListAgentName": "ANTONIO SANTAGUIDA, Salesperson",
"CoListAgentPhone": "",
"CoListOfficeID": "306302",
"CoListOfficeMLSID": "306302",
"CoListOfficeName": "INTERNATIONAL REALTY FIRM, INC.",
"CommercialCondoFee": "",
"CommercialCondoFeeFrequency": "",
"CommercialCondoFees": "",
"Commission": "Half Month's Rent +HST",
"Community": "Islington-City Centre West",
"CommunityFeatures": "",
"Condition": "",
"ConditionalExpiryDate": "0001-01-01T00:00:00",
"ConditionOfSale": "",
"CondoCorpNumber": "1980",
"ConsentToAdvertiseYN": true,
"ConstructionMaterials": "Concrete",
"ContactAfterExpiryYN": false,
"ContractDate": "2026-09-08T00:00:00",
"Cooling": "Central Air",
"CoolingYN": false,
"Country": "CA",
"CoverPhoto": "https://media.remarketer.ca/PROPTX/W13754902-1.jpg?tr=di-propertynoimage_pj5ksb5iM,f-jpg,q-90",
"CrossStreet": "Queensway & Hwy427",
"DaysOnMarket": 3,
"DepositRequired": "True",
"Directions": "Next to Sherway Gardens Mall",
"Disclosures": "",
"DisplayAddress": "1901-225 Sherway Gardens Road",
"DisplayAddressYN": true,
"DistributeToInternetYN": true,
"Drive": "",
"Electric": "",
"ElectricExpense": "",
"ElectricOnPropertyYN": false,
"ElectricYN": false,
"ElementarySchool": "",
"ElevatorYN": true,
"Exclusions": "",
"Expenses": "",
"ExpiryDate": "2026-12-08T00:00:00",
"Exposure": "South West",
"Exterior": "",
"ExteriorFeatures": "Privacy, Controlled Entry",
"Extras": "",
"FamilyRoom": "",
"FireplaceTotal": 0,
"FireplaceYN": false,
"Flooring": "",
"FloorPlans": "",
"FoundationDetails": "",
"Franchise": "",
"FranchiseYN": false,
"FurnishedYN": false,
"GarageSpaces": 1,
"GarageType": "Underground",
"GarageYN": true,
"GasYN": false,
"Geometry": {
"lat": 43.6091,
"lon": -79.5583
},
"GymYN": false,
"HeatingYN": false,
"HeatSource": "Gas",
"HeatType": "Forced Air",
"HighSchool": "",
"HoldoverDays": "0",
"id": "W13754902_PROPTX",
"IDX": "Y",
"IDXYN": true,
"Inclusions": "",
"InteriorFeatures": "Separate Hydro Meter",
"Kitchens": 1,
"KitchensPlus": 0,
"LandLeaseAmount": "",
"LandLeaseYN": false,
"LastStatus": "Lsd",
"Latitude": 43.6091,
"LaundryFeatures": "Ensuite",
"LaundryLevel": "Main Level",
"Lease": "",
"LeaseAgreement": "12 Months",
"LeaseAgreementYN": true,
"LeaseFrequency": "",
"LeaseTerm": "12 Months",
"LegalDescription": "18",
"Level": "",
"ListAgentDesignation": "",
"ListAgentEmail": "",
"ListAgentID": "9620182",
"ListAgentMLSID": "9620182",
"ListAgentName": "EFFIE MONTELEONE, Salesperson",
"ListAgentPhone": "",
"ListAOR": "Toronto Regional Real Estate Board",
"ListBrokerage": "INTERNATIONAL REALTY FIRM, INC.",
"ListingEntryDate": "2026-09-08T16:49:26",
"ListingId": "W13754902",
"ListingKey": "W13754902",
"ListOfficeID": "306302",
"ListOfficeMLSID": "306302",
"ListOfficePhone": "",
"ListPrice": 2400,
"ListPricePerUnit": 0,
"ListPriceUnit": "",
"LivingArea": "600-699",
"LivingAreaSource": "",
"LivingAreaUnits": "",
"Locker": "Exclusive",
"Longitude": -79.5583,
"LotDepth": 0,
"LotFeatures": "",
"LotFront": 0,
"LotIrregularities": "",
"LotShape": "",
"LotSizeArea": "",
"LotSizeAreaUnits": "",
"LotSizeCode": "",
"LotSizeDimensions": "",
"Maintenance": "",
"Media": [
{
"id": "9f542e5e-8e99-41b5-bb17-f604766773c2-nw_PROPTX",
"ListingId": "W13754902",
"ListingKey": "W13754902",
"MediaId": "9f542e5e-8e99-41b5-bb17-f604766773c2-nw",
"ModificationTimestamp": "2026-09-08T19:22:05",
"MediaOrder": 1,
"Active": true,
"MediaSize": "",
"ResourceName": "Property",
"ClassName": "ResidentialCondo",
"MediaDescription": "",
"PreferredPhotoYN": true,
"WaterMarkYN": false,
"MediaName": "",
"MediaCategory": "Photo",
"MediaHTML": "",
"MediaType": "image/jpeg",
"MediaUrl": "https://trreb-image.ampre.ca/d_FSocwQRGo7BjOZWAAc6Zj53EZNZTOvvRRkw-O123s/rs:fit:3840:3840/L3RycmViL2xpc3RpbmdzLzQ0LzYwLzUzLzEyL3AvOWY1NDJlNWUtOGU5OS00MWI1LWJiMTctZjYwNDc2Njc3M2MyLmpwZw.jpg",
"MediaWidth": "1100",
"MediaHeight": "734",
"MediaStatus": "Active",
"Source": "PROPTX",
"OriginatingSystemName": "",
"RTimestampSql": "2026-09-08T19:35:25.643"
},
{
"id": "32624653-6028-44b2-ae81-7a4c4ac1c854-nw_PROPTX",
"ListingId": "W13754902",
"ListingKey": "W13754902",
"MediaId": "32624653-6028-44b2-ae81-7a4c4ac1c854-nw",
"ModificationTimestamp": "2026-09-08T19:22:05",
"MediaOrder": 2,
"Active": true,
"MediaSize": "",
"ResourceName": "Property",
"ClassName": "ResidentialCondo",
"MediaDescription": "",
"PreferredPhotoYN": false,
"WaterMarkYN": false,
"MediaName": "",
"MediaCategory": "Photo",
"MediaHTML": "",
"MediaType": "image/jpeg",
"MediaUrl": "https://trreb-image.ampre.ca/7CEli956DXu_VLiRmq9W2tHbBbeF07QLn_wK7-9Dsgk/rs:fit:3840:3840/L3RycmViL2xpc3RpbmdzLzQ0LzYwLzUzLzEyL3AvMzI2MjQ2NTMtNjAyOC00NGIyLWFlODEtN2E0YzRhYzFjODU0LmpwZw.jpg",
"MediaWidth": "3840",
"MediaHeight": "2880",
"MediaStatus": "Active",
"Source": "PROPTX",
"OriginatingSystemName": "",
"RTimestampSql": "2026-09-08T19:35:25.517"
},
{
"id": "c77f3742-b927-42c4-ad17-985e77f63e1c-nw_PROPTX",
"ListingId": "W13754902",
"ListingKey": "W13754902",
"MediaId": "c77f3742-b927-42c4-ad17-985e77f63e1c-nw",
"ModificationTimestamp": "2026-09-08T19:22:05",
"MediaOrder": 3,
"Active": true,
"MediaSize": "",
"ResourceName": "Property",
"ClassName": "ResidentialCondo",
"MediaDescription": "",
"PreferredPhotoYN": false,
"WaterMarkYN": false,
"MediaName": "",
"MediaCategory": "Photo",
"MediaHTML": "",
"MediaType": "image/jpeg",
"MediaUrl": "https://trreb-image.ampre.ca/01w4TjbFssVvQkDWV8OpSS0o8O8d3k_5XaBJoIbgbTo/rs:fit:3840:3840/L3RycmViL2xpc3RpbmdzLzQ0LzYwLzUzLzEyL3AvYzc3ZjM3NDItYjkyNy00MmM0LWFkMTctOTg1ZTc3ZjYzZTFjLmpwZw.jpg",
"MediaWidth": "1620",
"MediaHeight": "1080",
"MediaStatus": "Active",
"Source": "PROPTX",
"OriginatingSystemName": "",
"RTimestampSql": "2026-09-08T19:35:25.7"
},
{
"id": "eff12363-7cfd-4a04-afbe-84225816eb3a-nw_PROPTX",
"ListingId": "W13754902",
"ListingKey": "W13754902",
"MediaId": "eff12363-7cfd-4a04-afbe-84225816eb3a-nw",
"ModificationTimestamp": "2026-09-08T19:22:05",
"MediaOrder": 4,
"Active": true,
"MediaSize": "",
"ResourceName": "Property",
"ClassName": "ResidentialCondo",
"MediaDescription": "",
"PreferredPhotoYN": false,
"WaterMarkYN": false,
"MediaName": "",
"MediaCategory": "Photo",
"MediaHTML": "",
"MediaType": "image/jpeg",
"MediaUrl": "https://trreb-image.ampre.ca/dHBQK3uCjyUSCi4ypHdpdbBn_2MFbg8mJFe1crEOb2E/rs:fit:3840:3840/L3RycmViL2xpc3RpbmdzLzQ0LzYwLzUzLzEyL3AvZWZmMTIzNjMtN2NmZC00YTA0LWFmYmUtODQyMjU4MTZlYjNhLmpwZw.jpg",
"MediaWidth": "1620",
"MediaHeight": "1080",
"MediaStatus": "Active",
"Source": "PROPTX",
"OriginatingSystemName": "",
"RTimestampSql": "2026-09-08T19:35:25.72"
},
{
"id": "646d3de5-8161-414e-95de-a4a4c6d526bf-nw_PROPTX",
"ListingId": "W13754902",
"ListingKey": "W13754902",
"MediaId": "646d3de5-8161-414e-95de-a4a4c6d526bf-nw",
"ModificationTimestamp": "2026-09-08T19:22:05",
"MediaOrder": 5,
"Active": true,
"MediaSize": "",
"ResourceName": "Property",
"ClassName": "ResidentialCondo",
"MediaDescription": "",
"PreferredPhotoYN": false,
"WaterMarkYN": false,
"MediaName": "",
"MediaCategory": "Photo",
"MediaHTML": "",
"MediaType": "image/jpeg",
"MediaUrl": "https://trreb-image.ampre.ca/1tRv9_Z385NTkxBZAEfmxehGogvznaOz8TkfzEle-70/rs:fit:3840:3840/L3RycmViL2xpc3RpbmdzLzQ0LzYwLzUzLzEyL3AvNjQ2ZDNkZTUtODE2MS00MTRlLTk1ZGUtYTRhNGM2ZDUyNmJmLmpwZw.jpg",
"MediaWidth": "1620",
"MediaHeight": "1080",
"MediaStatus": "Active",
"Source": "PROPTX",
"OriginatingSystemName": "",
"RTimestampSql": "2026-09-08T19:35:25.607"
},
{
"id": "b05a8a1d-bb33-44a3-b27c-69e8fdff11db-nw_PROPTX",
"ListingId": "W13754902",
"ListingKey": "W13754902",
"MediaId": "b05a8a1d-bb33-44a3-b27c-69e8fdff11db-nw",
"ModificationTimestamp": "2026-09-08T19:22:05",
"MediaOrder": 6,
"Active": true,
"MediaSize": "",
"ResourceName": "Property",
"ClassName": "ResidentialCondo",
"MediaDescription": "",
"PreferredPhotoYN": false,
"WaterMarkYN": false,
"MediaName": "",
"MediaCategory": "Photo",
"MediaHTML": "",
"MediaType": "image/jpeg",
"MediaUrl": "https://trreb-image.ampre.ca/Sj_4d1BqQMZZcKQ3vyW_ogyVh7s0Am-vX8XACsLc6zo/rs:fit:3840:3840/L3RycmViL2xpc3RpbmdzLzQ0LzYwLzUzLzEyL3AvYjA1YThhMWQtYmIzMy00NGEzLWIyN2MtNjllOGZkZmYxMWRiLmpwZw.jpg",
"MediaWidth": "1620",
"MediaHeight": "1080",
"MediaStatus": "Active",
"Source": "PROPTX",
"OriginatingSystemName": "",
"RTimestampSql": "2026-09-08T19:35:25.683"
},
{
"id": "53cbbccc-94c7-4d7e-a19f-18c842ccd863-nw_PROPTX",
"ListingId": "W13754902",
"ListingKey": "W13754902",
"MediaId": "53cbbccc-94c7-4d7e-a19f-18c842ccd863-nw",
"ModificationTimestamp": "2026-09-08T19:22:05",
"MediaOrder": 7,
"Active": true,
"MediaSize": "",
"ResourceName": "Property",
"ClassName": "ResidentialCondo",
"MediaDescription": "",
"PreferredPhotoYN": false,
"WaterMarkYN": false,
"MediaName": "",
"MediaCategory": "Photo",
"MediaHTML": "",
"MediaType": "image/jpeg",
"MediaUrl": "https://trreb-image.ampre.ca/3AC3q5NlGMKmI5OFVGoP8isvY5NS8uW0qY32FBTmym4/rs:fit:3840:3840/L3RycmViL2xpc3RpbmdzLzQ0LzYwLzUzLzEyL3AvNTNjYmJjY2MtOTRjNy00ZDdlLWExOWYtMThjODQyY2NkODYzLmpwZw.jpg",
"MediaWidth": "1620",
"MediaHeight": "1080",
"MediaStatus": "Active",
"Source": "PROPTX",
"OriginatingSystemName": "",
"RTimestampSql": "2026-09-08T19:35:25.577"
},
{
"id": "e1a158e6-3bfd-41c3-8a08-120c03ea4eed-nw_PROPTX",
"ListingId": "W13754902",
"ListingKey": "W13754902",
"MediaId": "e1a158e6-3bfd-41c3-8a08-120c03ea4eed-nw",
"ModificationTimestamp": "2026-09-08T19:22:05",
"MediaOrder": 8,
"Active": true,
"MediaSize": "",
"ResourceName": "Property",
"ClassName": "ResidentialCondo",
"MediaDescription": "",
"PreferredPhotoYN": false,
"WaterMarkYN": false,
"MediaName": "",
"MediaCategory": "Photo",
"MediaHTML": "",
"MediaType": "image/jpeg",
"MediaUrl": "https://trreb-image.ampre.ca/TE4uZ_j_uZYFytt8azlxFtw_esWQV4LTiAc907Kyp1A/rs:fit:3840:3840/L3RycmViL2xpc3RpbmdzLzQ0LzYwLzUzLzEyL3AvZTFhMTU4ZTYtM2JmZC00MWMzLThhMDgtMTIwYzAzZWE0ZWVkLmpwZw.jpg",
"MediaWidth": "1536",
"MediaHeight": "1024",
"MediaStatus": "Active",
"Source": "PROPTX",
"OriginatingSystemName": "",
"RTimestampSql": "2026-09-08T19:35:25.723"
},
{
"id": "e77ed87c-be8f-4947-88ce-f3f01fdcbb8e-nw_PROPTX",
"ListingId": "W13754902",
"ListingKey": "W13754902",
"MediaId": "e77ed87c-be8f-4947-88ce-f3f01fdcbb8e-nw",
"ModificationTimestamp": "2026-09-08T19:22:05",
"MediaOrder": 9,
"Active": true,
"MediaSize": "",
"ResourceName": "Property",
"ClassName": "ResidentialCondo",
"MediaDescription": "",
"PreferredPhotoYN": false,
"WaterMarkYN": false,
"MediaName": "",
"MediaCategory": "Photo",
"MediaHTML": "",
"MediaType": "image/jpeg",
"MediaUrl": "https://trreb-image.ampre.ca/6tCTrlmX9EZyoqaZbraV5BpAN7lGdQbmxO2ygupFyiM/rs:fit:3840:3840/L3RycmViL2xpc3RpbmdzLzQ0LzYwLzUzLzEyL3AvZTc3ZWQ4N2MtYmU4Zi00OTQ3LTg4Y2UtZjNmMDFmZGNiYjhlLmpwZw.jpg",
"MediaWidth": "1620",
"MediaHeight": "1080",
"MediaStatus": "Active",
"Source": "PROPTX",
"OriginatingSystemName": "",
"RTimestampSql": "2026-09-08T19:35:25.753"
},
{
"id": "780b026a-e4df-4390-a66b-9b42c1f62814-nw_PROPTX",
"ListingId": "W13754902",
"ListingKey": "W13754902",
"MediaId": "780b026a-e4df-4390-a66b-9b42c1f62814-nw",
"ModificationTimestamp": "2026-09-08T19:22:05",
"MediaOrder": 10,
"Active": true,
"MediaSize": "",
"ResourceName": "Property",
"ClassName": "ResidentialCondo",
"MediaDescription": "",
"PreferredPhotoYN": false,
"WaterMarkYN": false,
"MediaName": "",
"MediaCategory": "Photo",
"MediaHTML": "",
"MediaType": "image/jpeg",
"MediaUrl": "https://trreb-image.ampre.ca/pkYdvf5xyneTqLcFwr4QXtZJqy3ZHvPRbuDiqITmYeQ/rs:fit:3840:3840/L3RycmViL2xpc3RpbmdzLzQ0LzYwLzUzLzEyL3AvNzgwYjAyNmEtZTRkZi00MzkwLWE2NmItOWI0MmMxZjYyODE0LmpwZw.jpg",
"MediaWidth": "1100",
"MediaHeight": "734",
"MediaStatus": "Active",
"Source": "PROPTX",
"OriginatingSystemName": "",
"RTimestampSql": "2026-09-08T19:35:25.627"
},
{
"id": "30d439da-5ade-460a-b5c7-33829a0d5d18-nw_PROPTX",
"ListingId": "W13754902",
"ListingKey": "W13754902",
"MediaId": "30d439da-5ade-460a-b5c7-33829a0d5d18-nw",
"ModificationTimestamp": "2026-09-08T19:22:05",
"MediaOrder": 11,
"Active": true,
"MediaSize": "",
"ResourceName": "Property",
"ClassName": "ResidentialCondo",
"MediaDescription": "",
"PreferredPhotoYN": false,
"WaterMarkYN": false,
"MediaName": "",
"MediaCategory": "Photo",
"MediaHTML": "",
"MediaType": "image/jpeg",
"MediaUrl": "https://trreb-image.ampre.ca/4TM9pjpqlPkbvSC88QfYfN7DQ9lYAUd7SuG_WFRU3y4/rs:fit:3840:3840/L3RycmViL2xpc3RpbmdzLzQ0LzYwLzUzLzEyL3AvMzBkNDM5ZGEtNWFkZS00NjBhLWI1YzctMzM4MjlhMGQ1ZDE4LmpwZw.jpg",
"MediaWidth": "896",
"MediaHeight": "918",
"MediaStatus": "Active",
"Source": "PROPTX",
"OriginatingSystemName": "",
"RTimestampSql": "2026-09-08T19:35:25.76"
},
{
"id": "a3611640-5d72-4d09-8f25-c6cc86d30913-nw_PROPTX",
"ListingId": "W13754902",
"ListingKey": "W13754902",
"MediaId": "a3611640-5d72-4d09-8f25-c6cc86d30913-nw",
"ModificationTimestamp": "2026-09-08T19:22:05",
"MediaOrder": 12,
"Active": true,
"MediaSize": "",
"ResourceName": "Property",
"ClassName": "ResidentialCondo",
"MediaDescription": "",
"PreferredPhotoYN": false,
"WaterMarkYN": false,
"MediaName": "",
"MediaCategory": "Photo",
"MediaHTML": "",
"MediaType": "image/jpeg",
"MediaUrl": "https://trreb-image.ampre.ca/r6mHauj8BwTvJnRPcPtXjrRg9Edtm_U3dDxzt-vEmus/rs:fit:3840:3840/L3RycmViL2xpc3RpbmdzLzQ0LzYwLzUzLzEyL3AvYTM2MTE2NDAtNWQ3Mi00ZDA5LThmMjUtYzZjYzg2ZDMwOTEzLmpwZw.jpg",
"MediaWidth": "1086",
"MediaHeight": "1448",
"MediaStatus": "Active",
"Source": "PROPTX",
"OriginatingSystemName": "",
"RTimestampSql": "2026-09-08T19:35:25.777"
},
{
"id": "e258ca84-e601-452d-adc3-d9917f1708fc-nw_PROPTX",
"ListingId": "W13754902",
"ListingKey": "W13754902",
"MediaId": "e258ca84-e601-452d-adc3-d9917f1708fc-nw",
"ModificationTimestamp": "2026-09-08T19:22:05",
"MediaOrder": 13,
"Active": true,
"MediaSize": "",
"ResourceName": "Property",
"ClassName": "ResidentialCondo",
"MediaDescription": "",
"PreferredPhotoYN": false,
"WaterMarkYN": false,
"MediaName": "",
"MediaCategory": "Photo",
"MediaHTML": "",
"MediaType": "image/jpeg",
"MediaUrl": "https://trreb-image.ampre.ca/pISQM9MEINVvVvyJ1b0urOzxyI31Qbdr1sPgQ4HFDZg/rs:fit:3840:3840/L3RycmViL2xpc3RpbmdzLzQ0LzYwLzUzLzEyL3AvZTI1OGNhODQtZTYwMS00NTJkLWFkYzMtZDk5MTdmMTcwOGZjLmpwZw.jpg",
"MediaWidth": "1620",
"MediaHeight": "1080",
"MediaStatus": "Active",
"Source": "PROPTX",
"OriginatingSystemName": "",
"RTimestampSql": "2026-09-08T19:35:25.807"
},
{
"id": "af55df0f-250e-428d-bcd6-c90ad3ec12f5-nw_PROPTX",
"ListingId": "W13754902",
"ListingKey": "W13754902",
"MediaId": "af55df0f-250e-428d-bcd6-c90ad3ec12f5-nw",
"ModificationTimestamp": "2026-09-08T19:22:05",
"MediaOrder": 14,
"Active": true,
"MediaSize": "",
"ResourceName": "Property",
"ClassName": "ResidentialCondo",
"MediaDescription": "",
"PreferredPhotoYN": false,
"WaterMarkYN": false,
"MediaName": "",
"MediaCategory": "Photo",
"MediaHTML": "",
"MediaType": "image/jpeg",
"MediaUrl": "https://trreb-image.ampre.ca/zL0molbF1n4LzTQSYl69hzwHFuWHT9bTAfsLaU1cGcY/rs:fit:3840:3840/L3RycmViL2xpc3RpbmdzLzQ0LzYwLzUzLzEyL3AvYWY1NWRmMGYtMjUwZS00MjhkLWJjZDYtYzkwYWQzZWMxMmY1LmpwZw.jpg",
"MediaWidth": "1620",
"MediaHeight": "1080",
"MediaStatus": "Active",
"Source": "PROPTX",
"OriginatingSystemName": "",
"RTimestampSql": "2026-09-08T19:35:25.663"
},
{
"id": "349cba85-be94-4a39-adf8-14fe2055d87f-nw_PROPTX",
"ListingId": "W13754902",
"ListingKey": "W13754902",
"MediaId": "349cba85-be94-4a39-adf8-14fe2055d87f-nw",
"ModificationTimestamp": "2026-09-08T19:22:05",
"MediaOrder": 15,
"Active": true,
"MediaSize": "",
"ResourceName": "Property",
"ClassName": "ResidentialCondo",
"MediaDescription": "",
"PreferredPhotoYN": false,
"WaterMarkYN": false,
"MediaName": "",
"MediaCategory": "Photo",
"MediaHTML": "",
"MediaType": "image/jpeg",
"MediaUrl": "https://trreb-image.ampre.ca/ylVpX4qRzXtPh8p9VmqMHRNfhxbfwn9QuZNnQXl2N5g/rs:fit:3840:3840/L3RycmViL2xpc3RpbmdzLzQ0LzYwLzUzLzEyL3AvMzQ5Y2JhODUtYmU5NC00YTM5LWFkZjgtMTRmZTIwNTVkODdmLmpwZw.jpg",
"MediaWidth": "1620",
"MediaHeight": "1080",
"MediaStatus": "Active",
"Source": "PROPTX",
"OriginatingSystemName": "",
"RTimestampSql": "2026-09-08T19:35:25.55"
}
],
"MediaChangeTimestamp": "2026-09-08T19:22:06",
"MLS": "W13754902",
"MLSLastStatus": "Leased",
"MLSNumber": "W13754902",
"MLSStatus": "Leased",
"Municipality": "Toronto",
"MunicipalityDistrict": "Toronto W08",
"NewConstructionYN": false,
"NumberOfBuildings": 0,
"NumberOfUnitsTotal": 0,
"OccupantType": "Tenant",
"OpenHouses": [],
"OpenHouseYN": false,
"OriginalPrice": 2400,
"OwnershipType": "",
"ParcelNumber": "",
"ParkingIncludedYN": false,
"ParkingSpaces": 0,
"PaymentFrequency": "",
"PaymentMethod": "",
"PetsPermitted": "Yes-with Restrictions",
"PetsPermittedYN": false,
"PhotoCount": 15,
"PictureYN": false,
"PoolFeatures": "",
"PoolYN": false,
"PossessionDate": "2026-10-10",
"PostalCode": "M9C 0A3",
"PreviousListPrice": 0,
"PriceChange": false,
"PriceChangeTimestamp": "0001-01-01T00:00:00",
"PriorMlsStatus": "New",
"PrivateEntrance": "",
"PrivateEntranceYN": true,
"PrivateRemarks": "Please include rental application, full Equifax report, job letter, proof of income and tenant's photo ID with the offer. Attach Schedule B and send all offers to order.organized@gmail.com ; For any questions, please feel free to email as well.",
"PropertyAttachedYN": false,
"PropertyCondition": "",
"PropertyFeatures": "Clear View, Hospital, Park, Public Transit, School",
"PropertyManagementCompany": "Crossbridge Property Mgmt. 416-695-2226",
"PropertyStyleSearch": "Apartment",
"PropertySubType": "Condo Apartment",
"PropertySubTypeSearch": "Condo",
"PropertyType": "Residential Condo & Other",
"PropertyTypeSearch": "Residential",
"Province": "ON",
"PurchaseContractDate": "2026-09-12T00:00:00",
"RemarksForClients": "Gorgeous Bright Suite With Unobstructed Views Of The City, Ravine And Lake! Functional Layout, Den Is Large Enough To Be Used As A 2nd Bedroom Or A Home Office. Upgrades done 2025: Brand new s/s dishwasher installed, brand new bathroom vanity, unit freshly painted, added new kitchen faucet and dining room light fixture. Washer/Dryer upgraded 2026. Unit will be professionally cleaned, including steam-cleaning of bedroom carpet. Located Next To Sherway Gardens Shopping Centre, Quick Access To QEW/427, TTC And Restaurants. Building Features Breathtaking Amenities And Visitor Parking. No Smoking/Vaping Permitted On Rental Premises. No Large Pets Are Allowed By The Condo Corporation. Refundable Key Deposit $300 is Required, as well as credit check, references, proof of income and full rental application. **EXTRAS** Amazing Landlord, One Underground Parking And Storage Locker Located On P3 Level. Luxury State Of The Art Facilities Including Indoor Pool, Sauna, Large Gym, Yoga, Virtual Golf, Theater, Billiards Room, Party Room And More!",
"Restricted": true,
"RetirementYN": false,
"RoadFrontageType": "",
"RoadSurfaceType": "",
"RollNumber": "191901412002355",
"Roof": "",
"Rooms": [],
"RoomsAboveGrade": 5,
"RoomsBelowGrade": 1,
"RoomsTotal": 0,
"RoomsYN": false,
"RTimestampSql": "2026-09-24T03:50:16.963",
"SaleLease": "Lease",
"SalesBrochure": "",
"Sauna": "",
"SaunaYN": false,
"Sewers": "",
"ShowingInstruction": "Lockbox, Showing System",
"SignOnPropertyYN": false,
"Sold": true,
"SoldDate": "2026-09-12T00:00:00",
"SoldPrice": 2400,
"Source": "PROPTX",
"SourceSystemID": "A00001796",
"SpaFeatures": "",
"SpaYN": false,
"SPLP": 100,
"SqFtRangeMax": 699,
"SqFtRangeMin": 600,
"SqFtTotal": 0,
"StandardStatus": "Closed",
"Status": "U",
"Stories": "18",
"StoriesTotal": "",
"StreetAbbreviation": "",
"StreetDirection": "",
"StreetName": "Sherway Gardens",
"StreetNumber": "225",
"StreetSuffix": "Road",
"StreetSuffixCode": "",
"StructureType": "",
"Style": "Apartment",
"SubLeaseYN": false,
"Summary": "listingkey:W13754902 | mls_number:W13754902 | address:225 Sherway Gardens Road 1901, Toronto, ON M9C 0A3 | community:Islington-City Centre West | property_type:Residential Condo & Other | property_subtype:Condo Apartment | building_type:Condo Apartment | building_style:Apartment | list_price:2400 | list_date:9/8/2026 4:49:26 PM | sold_price:2400 | sold_date:9/12/2026 12:00:00 AM | bed:1+1 | bath:1 | active:False | sold:True | source:PROPTX | transaction:Lease | listing_office:INTERNATIONAL REALTY FIRM, INC. | thumbnail:https://media.remarketer.ca/PROPTX/W13754902-1.jpg?tr=di-propertynoimage_pj5ksb5iM,f-jpg,w-600,h-600,q-90,c-maintain_ratio,fo-center",
"SurveyType": "None",
"SurveyYear": "",
"SurveyYN": false,
"SuspendedDate": "0001-01-01T00:00:00",
"TaxAssessedValue": "",
"Taxes": 0,
"TaxLegalDescription": "",
"TaxYear": "",
"TenantPays": "",
"TerminatedDate": "0001-01-01T00:00:00",
"Thumbnail": "https://media.remarketer.ca/PROPTX/W13754902-1.jpg?tr=di-propertynoimage_pj5ksb5iM,f-jpg,w-600,h-600,q-90,c-maintain_ratio,fo-center",
"TimeShareYN": false,
"TimestampSql": "2026-09-24T03:40:26",
"TMI": "",
"TotalArea": "",
"TotalAreaUnit": "",
"TotalParkingSpaces": 1,
"Type": "Condo Apartment",
"TypeSearch": "Apartment Unit",
"UFFI": "",
"UnitNumber": "1901",
"Units": "",
"UnparsedAddress": "225 Sherway Gardens Road 1901, Toronto, ON M9C 0A3",
"Use": "",
"Utilities": "",
"UtilityExpenses": "",
"View": "Panoramic, City",
"VirtualTour3DURL": "",
"VirtualTourURL": "",
"VirtualTourURLUnbranded": "",
"Volts": "",
"Warranty": "",
"WarrantyYN": false,
"Washrooms": 1,
"Water": "",
"WaterBodyName": "",
"WaterBodyType": "",
"WaterExpense": "",
"Waterfront": "",
"WaterFrontage": "",
"WaterFrontageFt": "",
"WaterfrontYN": false,
"WaterIncluded": "",
"WaterSupplyTypes": "",
"WaterView": "",
"WaterYN": false,
"WellCapacity": "",
"WellCapacityUnits": "",
"WellDepth": "",
"WellDepthUnits": "",
"Winterized": "",
"YearBuilt": "",
"Zoning": ""
}.(string)property[](https://media.remarketer.ca/PROPTX/W13754902-14.jpg?tr=di-propertynoimage_pj5ksb5iM.jpg,w-1200,h-805,c-force,pr-true)
![Residential Condo & Other 225 Sherway Gardens Road Toronto For {
"AboveGradeFinishedArea": 0,
"AboveGradeFinishedAreaSource": "",
"AboveGradeFinishedAreaUnits": "",
"Acreage": "",
"Active": false,
"Address": "225 Sherway Gardens Road",
"AirConditioning": "Central Air",
"AirConditioningYN": false,
"Amps": "",
"Appliances": "",
"ApproxAge": "",
"ApproxSquareFootage": "600-699",
"Area": "Toronto",
"AssessmentYear": "",
"AssignmentYN": false,
"AssociationAmenities": "Game Room, Guest Suites, Gym, Indoor Pool, Sauna, Party Room/Meeting Room",
"AssociationFee": "",
"AssociationFeeIncludes": "",
"AssociationName": "TCSP",
"AssociationYN": false,
"Balcony": "Open",
"Basement": "None",
"BasementYN": false,
"BathroomsFull": 0,
"BathroomsHalf": 0,
"Bedrooms": 1,
"BedroomsDisplay": "1+1",
"BedroomsPlus": 1,
"BedroomsTotal": 2,
"BelowGradeFinishedArea": 0,
"BelowGradeFinishedAreaSource": "",
"BelowGradeFinishedAreaUnits": "",
"Board": "Toronto Regional Real Estate Board",
"BuilderName": "",
"BuildingAreaTotal": "",
"BuildingAreaUnits": "",
"BuildingName": "One Sherway ||",
"BusinessName": "",
"BusinessType": "",
"BuyerAgencyCompensation": "Half Month's Rent +HST",
"BuyerAgencyCompensationType": "",
"BuyerAgentAOR": "",
"BuyerAgentEmail": "",
"BuyerAgentFullName": "",
"BuyerAgentId": "",
"BuyerAgentMlsId": "",
"BuyerAgentPhone": "",
"BuyerOfficeId": "",
"BuyerOfficeMlsId": "",
"BuyerOfficeName": "",
"BuyerOfficePhone": "",
"CarportSpaces": 0,
"Category": "MLS",
"ChattelsYN": false,
"City": "Toronto W08",
"ClassSearch": "Residential",
"ClosedDate": "2026-10-10T00:00:00",
"CoListAgentDesignation": "",
"CoListAgentEmail": "",
"CoListAgentID": "9620099",
"CoListAgentMLSID": "9620099",
"CoListAgentName": "ANTONIO SANTAGUIDA, Salesperson",
"CoListAgentPhone": "",
"CoListOfficeID": "306302",
"CoListOfficeMLSID": "306302",
"CoListOfficeName": "INTERNATIONAL REALTY FIRM, INC.",
"CommercialCondoFee": "",
"CommercialCondoFeeFrequency": "",
"CommercialCondoFees": "",
"Commission": "Half Month's Rent +HST",
"Community": "Islington-City Centre West",
"CommunityFeatures": "",
"Condition": "",
"ConditionalExpiryDate": "0001-01-01T00:00:00",
"ConditionOfSale": "",
"CondoCorpNumber": "1980",
"ConsentToAdvertiseYN": true,
"ConstructionMaterials": "Concrete",
"ContactAfterExpiryYN": false,
"ContractDate": "2026-09-08T00:00:00",
"Cooling": "Central Air",
"CoolingYN": false,
"Country": "CA",
"CoverPhoto": "https://media.remarketer.ca/PROPTX/W13754902-1.jpg?tr=di-propertynoimage_pj5ksb5iM,f-jpg,q-90",
"CrossStreet": "Queensway & Hwy427",
"DaysOnMarket": 3,
"DepositRequired": "True",
"Directions": "Next to Sherway Gardens Mall",
"Disclosures": "",
"DisplayAddress": "1901-225 Sherway Gardens Road",
"DisplayAddressYN": true,
"DistributeToInternetYN": true,
"Drive": "",
"Electric": "",
"ElectricExpense": "",
"ElectricOnPropertyYN": false,
"ElectricYN": false,
"ElementarySchool": "",
"ElevatorYN": true,
"Exclusions": "",
"Expenses": "",
"ExpiryDate": "2026-12-08T00:00:00",
"Exposure": "South West",
"Exterior": "",
"ExteriorFeatures": "Privacy, Controlled Entry",
"Extras": "",
"FamilyRoom": "",
"FireplaceTotal": 0,
"FireplaceYN": false,
"Flooring": "",
"FloorPlans": "",
"FoundationDetails": "",
"Franchise": "",
"FranchiseYN": false,
"FurnishedYN": false,
"GarageSpaces": 1,
"GarageType": "Underground",
"GarageYN": true,
"GasYN": false,
"Geometry": {
"lat": 43.6091,
"lon": -79.5583
},
"GymYN": false,
"HeatingYN": false,
"HeatSource": "Gas",
"HeatType": "Forced Air",
"HighSchool": "",
"HoldoverDays": "0",
"id": "W13754902_PROPTX",
"IDX": "Y",
"IDXYN": true,
"Inclusions": "",
"InteriorFeatures": "Separate Hydro Meter",
"Kitchens": 1,
"KitchensPlus": 0,
"LandLeaseAmount": "",
"LandLeaseYN": false,
"LastStatus": "Lsd",
"Latitude": 43.6091,
"LaundryFeatures": "Ensuite",
"LaundryLevel": "Main Level",
"Lease": "",
"LeaseAgreement": "12 Months",
"LeaseAgreementYN": true,
"LeaseFrequency": "",
"LeaseTerm": "12 Months",
"LegalDescription": "18",
"Level": "",
"ListAgentDesignation": "",
"ListAgentEmail": "",
"ListAgentID": "9620182",
"ListAgentMLSID": "9620182",
"ListAgentName": "EFFIE MONTELEONE, Salesperson",
"ListAgentPhone": "",
"ListAOR": "Toronto Regional Real Estate Board",
"ListBrokerage": "INTERNATIONAL REALTY FIRM, INC.",
"ListingEntryDate": "2026-09-08T16:49:26",
"ListingId": "W13754902",
"ListingKey": "W13754902",
"ListOfficeID": "306302",
"ListOfficeMLSID": "306302",
"ListOfficePhone": "",
"ListPrice": 2400,
"ListPricePerUnit": 0,
"ListPriceUnit": "",
"LivingArea": "600-699",
"LivingAreaSource": "",
"LivingAreaUnits": "",
"Locker": "Exclusive",
"Longitude": -79.5583,
"LotDepth": 0,
"LotFeatures": "",
"LotFront": 0,
"LotIrregularities": "",
"LotShape": "",
"LotSizeArea": "",
"LotSizeAreaUnits": "",
"LotSizeCode": "",
"LotSizeDimensions": "",
"Maintenance": "",
"Media": [
{
"id": "9f542e5e-8e99-41b5-bb17-f604766773c2-nw_PROPTX",
"ListingId": "W13754902",
"ListingKey": "W13754902",
"MediaId": "9f542e5e-8e99-41b5-bb17-f604766773c2-nw",
"ModificationTimestamp": "2026-09-08T19:22:05",
"MediaOrder": 1,
"Active": true,
"MediaSize": "",
"ResourceName": "Property",
"ClassName": "ResidentialCondo",
"MediaDescription": "",
"PreferredPhotoYN": true,
"WaterMarkYN": false,
"MediaName": "",
"MediaCategory": "Photo",
"MediaHTML": "",
"MediaType": "image/jpeg",
"MediaUrl": "https://trreb-image.ampre.ca/d_FSocwQRGo7BjOZWAAc6Zj53EZNZTOvvRRkw-O123s/rs:fit:3840:3840/L3RycmViL2xpc3RpbmdzLzQ0LzYwLzUzLzEyL3AvOWY1NDJlNWUtOGU5OS00MWI1LWJiMTctZjYwNDc2Njc3M2MyLmpwZw.jpg",
"MediaWidth": "1100",
"MediaHeight": "734",
"MediaStatus": "Active",
"Source": "PROPTX",
"OriginatingSystemName": "",
"RTimestampSql": "2026-09-08T19:35:25.643"
},
{
"id": "32624653-6028-44b2-ae81-7a4c4ac1c854-nw_PROPTX",
"ListingId": "W13754902",
"ListingKey": "W13754902",
"MediaId": "32624653-6028-44b2-ae81-7a4c4ac1c854-nw",
"ModificationTimestamp": "2026-09-08T19:22:05",
"MediaOrder": 2,
"Active": true,
"MediaSize": "",
"ResourceName": "Property",
"ClassName": "ResidentialCondo",
"MediaDescription": "",
"PreferredPhotoYN": false,
"WaterMarkYN": false,
"MediaName": "",
"MediaCategory": "Photo",
"MediaHTML": "",
"MediaType": "image/jpeg",
"MediaUrl": "https://trreb-image.ampre.ca/7CEli956DXu_VLiRmq9W2tHbBbeF07QLn_wK7-9Dsgk/rs:fit:3840:3840/L3RycmViL2xpc3RpbmdzLzQ0LzYwLzUzLzEyL3AvMzI2MjQ2NTMtNjAyOC00NGIyLWFlODEtN2E0YzRhYzFjODU0LmpwZw.jpg",
"MediaWidth": "3840",
"MediaHeight": "2880",
"MediaStatus": "Active",
"Source": "PROPTX",
"OriginatingSystemName": "",
"RTimestampSql": "2026-09-08T19:35:25.517"
},
{
"id": "c77f3742-b927-42c4-ad17-985e77f63e1c-nw_PROPTX",
"ListingId": "W13754902",
"ListingKey": "W13754902",
"MediaId": "c77f3742-b927-42c4-ad17-985e77f63e1c-nw",
"ModificationTimestamp": "2026-09-08T19:22:05",
"MediaOrder": 3,
"Active": true,
"MediaSize": "",
"ResourceName": "Property",
"ClassName": "ResidentialCondo",
"MediaDescription": "",
"PreferredPhotoYN": false,
"WaterMarkYN": false,
"MediaName": "",
"MediaCategory": "Photo",
"MediaHTML": "",
"MediaType": "image/jpeg",
"MediaUrl": "https://trreb-image.ampre.ca/01w4TjbFssVvQkDWV8OpSS0o8O8d3k_5XaBJoIbgbTo/rs:fit:3840:3840/L3RycmViL2xpc3RpbmdzLzQ0LzYwLzUzLzEyL3AvYzc3ZjM3NDItYjkyNy00MmM0LWFkMTctOTg1ZTc3ZjYzZTFjLmpwZw.jpg",
"MediaWidth": "1620",
"MediaHeight": "1080",
"MediaStatus": "Active",
"Source": "PROPTX",
"OriginatingSystemName": "",
"RTimestampSql": "2026-09-08T19:35:25.7"
},
{
"id": "eff12363-7cfd-4a04-afbe-84225816eb3a-nw_PROPTX",
"ListingId": "W13754902",
"ListingKey": "W13754902",
"MediaId": "eff12363-7cfd-4a04-afbe-84225816eb3a-nw",
"ModificationTimestamp": "2026-09-08T19:22:05",
"MediaOrder": 4,
"Active": true,
"MediaSize": "",
"ResourceName": "Property",
"ClassName": "ResidentialCondo",
"MediaDescription": "",
"PreferredPhotoYN": false,
"WaterMarkYN": false,
"MediaName": "",
"MediaCategory": "Photo",
"MediaHTML": "",
"MediaType": "image/jpeg",
"MediaUrl": "https://trreb-image.ampre.ca/dHBQK3uCjyUSCi4ypHdpdbBn_2MFbg8mJFe1crEOb2E/rs:fit:3840:3840/L3RycmViL2xpc3RpbmdzLzQ0LzYwLzUzLzEyL3AvZWZmMTIzNjMtN2NmZC00YTA0LWFmYmUtODQyMjU4MTZlYjNhLmpwZw.jpg",
"MediaWidth": "1620",
"MediaHeight": "1080",
"MediaStatus": "Active",
"Source": "PROPTX",
"OriginatingSystemName": "",
"RTimestampSql": "2026-09-08T19:35:25.72"
},
{
"id": "646d3de5-8161-414e-95de-a4a4c6d526bf-nw_PROPTX",
"ListingId": "W13754902",
"ListingKey": "W13754902",
"MediaId": "646d3de5-8161-414e-95de-a4a4c6d526bf-nw",
"ModificationTimestamp": "2026-09-08T19:22:05",
"MediaOrder": 5,
"Active": true,
"MediaSize": "",
"ResourceName": "Property",
"ClassName": "ResidentialCondo",
"MediaDescription": "",
"PreferredPhotoYN": false,
"WaterMarkYN": false,
"MediaName": "",
"MediaCategory": "Photo",
"MediaHTML": "",
"MediaType": "image/jpeg",
"MediaUrl": "https://trreb-image.ampre.ca/1tRv9_Z385NTkxBZAEfmxehGogvznaOz8TkfzEle-70/rs:fit:3840:3840/L3RycmViL2xpc3RpbmdzLzQ0LzYwLzUzLzEyL3AvNjQ2ZDNkZTUtODE2MS00MTRlLTk1ZGUtYTRhNGM2ZDUyNmJmLmpwZw.jpg",
"MediaWidth": "1620",
"MediaHeight": "1080",
"MediaStatus": "Active",
"Source": "PROPTX",
"OriginatingSystemName": "",
"RTimestampSql": "2026-09-08T19:35:25.607"
},
{
"id": "b05a8a1d-bb33-44a3-b27c-69e8fdff11db-nw_PROPTX",
"ListingId": "W13754902",
"ListingKey": "W13754902",
"MediaId": "b05a8a1d-bb33-44a3-b27c-69e8fdff11db-nw",
"ModificationTimestamp": "2026-09-08T19:22:05",
"MediaOrder": 6,
"Active": true,
"MediaSize": "",
"ResourceName": "Property",
"ClassName": "ResidentialCondo",
"MediaDescription": "",
"PreferredPhotoYN": false,
"WaterMarkYN": false,
"MediaName": "",
"MediaCategory": "Photo",
"MediaHTML": "",
"MediaType": "image/jpeg",
"MediaUrl": "https://trreb-image.ampre.ca/Sj_4d1BqQMZZcKQ3vyW_ogyVh7s0Am-vX8XACsLc6zo/rs:fit:3840:3840/L3RycmViL2xpc3RpbmdzLzQ0LzYwLzUzLzEyL3AvYjA1YThhMWQtYmIzMy00NGEzLWIyN2MtNjllOGZkZmYxMWRiLmpwZw.jpg",
"MediaWidth": "1620",
"MediaHeight": "1080",
"MediaStatus": "Active",
"Source": "PROPTX",
"OriginatingSystemName": "",
"RTimestampSql": "2026-09-08T19:35:25.683"
},
{
"id": "53cbbccc-94c7-4d7e-a19f-18c842ccd863-nw_PROPTX",
"ListingId": "W13754902",
"ListingKey": "W13754902",
"MediaId": "53cbbccc-94c7-4d7e-a19f-18c842ccd863-nw",
"ModificationTimestamp": "2026-09-08T19:22:05",
"MediaOrder": 7,
"Active": true,
"MediaSize": "",
"ResourceName": "Property",
"ClassName": "ResidentialCondo",
"MediaDescription": "",
"PreferredPhotoYN": false,
"WaterMarkYN": false,
"MediaName": "",
"MediaCategory": "Photo",
"MediaHTML": "",
"MediaType": "image/jpeg",
"MediaUrl": "https://trreb-image.ampre.ca/3AC3q5NlGMKmI5OFVGoP8isvY5NS8uW0qY32FBTmym4/rs:fit:3840:3840/L3RycmViL2xpc3RpbmdzLzQ0LzYwLzUzLzEyL3AvNTNjYmJjY2MtOTRjNy00ZDdlLWExOWYtMThjODQyY2NkODYzLmpwZw.jpg",
"MediaWidth": "1620",
"MediaHeight": "1080",
"MediaStatus": "Active",
"Source": "PROPTX",
"OriginatingSystemName": "",
"RTimestampSql": "2026-09-08T19:35:25.577"
},
{
"id": "e1a158e6-3bfd-41c3-8a08-120c03ea4eed-nw_PROPTX",
"ListingId": "W13754902",
"ListingKey": "W13754902",
"MediaId": "e1a158e6-3bfd-41c3-8a08-120c03ea4eed-nw",
"ModificationTimestamp": "2026-09-08T19:22:05",
"MediaOrder": 8,
"Active": true,
"MediaSize": "",
"ResourceName": "Property",
"ClassName": "ResidentialCondo",
"MediaDescription": "",
"PreferredPhotoYN": false,
"WaterMarkYN": false,
"MediaName": "",
"MediaCategory": "Photo",
"MediaHTML": "",
"MediaType": "image/jpeg",
"MediaUrl": "https://trreb-image.ampre.ca/TE4uZ_j_uZYFytt8azlxFtw_esWQV4LTiAc907Kyp1A/rs:fit:3840:3840/L3RycmViL2xpc3RpbmdzLzQ0LzYwLzUzLzEyL3AvZTFhMTU4ZTYtM2JmZC00MWMzLThhMDgtMTIwYzAzZWE0ZWVkLmpwZw.jpg",
"MediaWidth": "1536",
"MediaHeight": "1024",
"MediaStatus": "Active",
"Source": "PROPTX",
"OriginatingSystemName": "",
"RTimestampSql": "2026-09-08T19:35:25.723"
},
{
"id": "e77ed87c-be8f-4947-88ce-f3f01fdcbb8e-nw_PROPTX",
"ListingId": "W13754902",
"ListingKey": "W13754902",
"MediaId": "e77ed87c-be8f-4947-88ce-f3f01fdcbb8e-nw",
"ModificationTimestamp": "2026-09-08T19:22:05",
"MediaOrder": 9,
"Active": true,
"MediaSize": "",
"ResourceName": "Property",
"ClassName": "ResidentialCondo",
"MediaDescription": "",
"PreferredPhotoYN": false,
"WaterMarkYN": false,
"MediaName": "",
"MediaCategory": "Photo",
"MediaHTML": "",
"MediaType": "image/jpeg",
"MediaUrl": "https://trreb-image.ampre.ca/6tCTrlmX9EZyoqaZbraV5BpAN7lGdQbmxO2ygupFyiM/rs:fit:3840:3840/L3RycmViL2xpc3RpbmdzLzQ0LzYwLzUzLzEyL3AvZTc3ZWQ4N2MtYmU4Zi00OTQ3LTg4Y2UtZjNmMDFmZGNiYjhlLmpwZw.jpg",
"MediaWidth": "1620",
"MediaHeight": "1080",
"MediaStatus": "Active",
"Source": "PROPTX",
"OriginatingSystemName": "",
"RTimestampSql": "2026-09-08T19:35:25.753"
},
{
"id": "780b026a-e4df-4390-a66b-9b42c1f62814-nw_PROPTX",
"ListingId": "W13754902",
"ListingKey": "W13754902",
"MediaId": "780b026a-e4df-4390-a66b-9b42c1f62814-nw",
"ModificationTimestamp": "2026-09-08T19:22:05",
"MediaOrder": 10,
"Active": true,
"MediaSize": "",
"ResourceName": "Property",
"ClassName": "ResidentialCondo",
"MediaDescription": "",
"PreferredPhotoYN": false,
"WaterMarkYN": false,
"MediaName": "",
"MediaCategory": "Photo",
"MediaHTML": "",
"MediaType": "image/jpeg",
"MediaUrl": "https://trreb-image.ampre.ca/pkYdvf5xyneTqLcFwr4QXtZJqy3ZHvPRbuDiqITmYeQ/rs:fit:3840:3840/L3RycmViL2xpc3RpbmdzLzQ0LzYwLzUzLzEyL3AvNzgwYjAyNmEtZTRkZi00MzkwLWE2NmItOWI0MmMxZjYyODE0LmpwZw.jpg",
"MediaWidth": "1100",
"MediaHeight": "734",
"MediaStatus": "Active",
"Source": "PROPTX",
"OriginatingSystemName": "",
"RTimestampSql": "2026-09-08T19:35:25.627"
},
{
"id": "30d439da-5ade-460a-b5c7-33829a0d5d18-nw_PROPTX",
"ListingId": "W13754902",
"ListingKey": "W13754902",
"MediaId": "30d439da-5ade-460a-b5c7-33829a0d5d18-nw",
"ModificationTimestamp": "2026-09-08T19:22:05",
"MediaOrder": 11,
"Active": true,
"MediaSize": "",
"ResourceName": "Property",
"ClassName": "ResidentialCondo",
"MediaDescription": "",
"PreferredPhotoYN": false,
"WaterMarkYN": false,
"MediaName": "",
"MediaCategory": "Photo",
"MediaHTML": "",
"MediaType": "image/jpeg",
"MediaUrl": "https://trreb-image.ampre.ca/4TM9pjpqlPkbvSC88QfYfN7DQ9lYAUd7SuG_WFRU3y4/rs:fit:3840:3840/L3RycmViL2xpc3RpbmdzLzQ0LzYwLzUzLzEyL3AvMzBkNDM5ZGEtNWFkZS00NjBhLWI1YzctMzM4MjlhMGQ1ZDE4LmpwZw.jpg",
"MediaWidth": "896",
"MediaHeight": "918",
"MediaStatus": "Active",
"Source": "PROPTX",
"OriginatingSystemName": "",
"RTimestampSql": "2026-09-08T19:35:25.76"
},
{
"id": "a3611640-5d72-4d09-8f25-c6cc86d30913-nw_PROPTX",
"ListingId": "W13754902",
"ListingKey": "W13754902",
"MediaId": "a3611640-5d72-4d09-8f25-c6cc86d30913-nw",
"ModificationTimestamp": "2026-09-08T19:22:05",
"MediaOrder": 12,
"Active": true,
"MediaSize": "",
"ResourceName": "Property",
"ClassName": "ResidentialCondo",
"MediaDescription": "",
"PreferredPhotoYN": false,
"WaterMarkYN": false,
"MediaName": "",
"MediaCategory": "Photo",
"MediaHTML": "",
"MediaType": "image/jpeg",
"MediaUrl": "https://trreb-image.ampre.ca/r6mHauj8BwTvJnRPcPtXjrRg9Edtm_U3dDxzt-vEmus/rs:fit:3840:3840/L3RycmViL2xpc3RpbmdzLzQ0LzYwLzUzLzEyL3AvYTM2MTE2NDAtNWQ3Mi00ZDA5LThmMjUtYzZjYzg2ZDMwOTEzLmpwZw.jpg",
"MediaWidth": "1086",
"MediaHeight": "1448",
"MediaStatus": "Active",
"Source": "PROPTX",
"OriginatingSystemName": "",
"RTimestampSql": "2026-09-08T19:35:25.777"
},
{
"id": "e258ca84-e601-452d-adc3-d9917f1708fc-nw_PROPTX",
"ListingId": "W13754902",
"ListingKey": "W13754902",
"MediaId": "e258ca84-e601-452d-adc3-d9917f1708fc-nw",
"ModificationTimestamp": "2026-09-08T19:22:05",
"MediaOrder": 13,
"Active": true,
"MediaSize": "",
"ResourceName": "Property",
"ClassName": "ResidentialCondo",
"MediaDescription": "",
"PreferredPhotoYN": false,
"WaterMarkYN": false,
"MediaName": "",
"MediaCategory": "Photo",
"MediaHTML": "",
"MediaType": "image/jpeg",
"MediaUrl": "https://trreb-image.ampre.ca/pISQM9MEINVvVvyJ1b0urOzxyI31Qbdr1sPgQ4HFDZg/rs:fit:3840:3840/L3RycmViL2xpc3RpbmdzLzQ0LzYwLzUzLzEyL3AvZTI1OGNhODQtZTYwMS00NTJkLWFkYzMtZDk5MTdmMTcwOGZjLmpwZw.jpg",
"MediaWidth": "1620",
"MediaHeight": "1080",
"MediaStatus": "Active",
"Source": "PROPTX",
"OriginatingSystemName": "",
"RTimestampSql": "2026-09-08T19:35:25.807"
},
{
"id": "af55df0f-250e-428d-bcd6-c90ad3ec12f5-nw_PROPTX",
"ListingId": "W13754902",
"ListingKey": "W13754902",
"MediaId": "af55df0f-250e-428d-bcd6-c90ad3ec12f5-nw",
"ModificationTimestamp": "2026-09-08T19:22:05",
"MediaOrder": 14,
"Active": true,
"MediaSize": "",
"ResourceName": "Property",
"ClassName": "ResidentialCondo",
"MediaDescription": "",
"PreferredPhotoYN": false,
"WaterMarkYN": false,
"MediaName": "",
"MediaCategory": "Photo",
"MediaHTML": "",
"MediaType": "image/jpeg",
"MediaUrl": "https://trreb-image.ampre.ca/zL0molbF1n4LzTQSYl69hzwHFuWHT9bTAfsLaU1cGcY/rs:fit:3840:3840/L3RycmViL2xpc3RpbmdzLzQ0LzYwLzUzLzEyL3AvYWY1NWRmMGYtMjUwZS00MjhkLWJjZDYtYzkwYWQzZWMxMmY1LmpwZw.jpg",
"MediaWidth": "1620",
"MediaHeight": "1080",
"MediaStatus": "Active",
"Source": "PROPTX",
"OriginatingSystemName": "",
"RTimestampSql": "2026-09-08T19:35:25.663"
},
{
"id": "349cba85-be94-4a39-adf8-14fe2055d87f-nw_PROPTX",
"ListingId": "W13754902",
"ListingKey": "W13754902",
"MediaId": "349cba85-be94-4a39-adf8-14fe2055d87f-nw",
"ModificationTimestamp": "2026-09-08T19:22:05",
"MediaOrder": 15,
"Active": true,
"MediaSize": "",
"ResourceName": "Property",
"ClassName": "ResidentialCondo",
"MediaDescription": "",
"PreferredPhotoYN": false,
"WaterMarkYN": false,
"MediaName": "",
"MediaCategory": "Photo",
"MediaHTML": "",
"MediaType": "image/jpeg",
"MediaUrl": "https://trreb-image.ampre.ca/ylVpX4qRzXtPh8p9VmqMHRNfhxbfwn9QuZNnQXl2N5g/rs:fit:3840:3840/L3RycmViL2xpc3RpbmdzLzQ0LzYwLzUzLzEyL3AvMzQ5Y2JhODUtYmU5NC00YTM5LWFkZjgtMTRmZTIwNTVkODdmLmpwZw.jpg",
"MediaWidth": "1620",
"MediaHeight": "1080",
"MediaStatus": "Active",
"Source": "PROPTX",
"OriginatingSystemName": "",
"RTimestampSql": "2026-09-08T19:35:25.55"
}
],
"MediaChangeTimestamp": "2026-09-08T19:22:06",
"MLS": "W13754902",
"MLSLastStatus": "Leased",
"MLSNumber": "W13754902",
"MLSStatus": "Leased",
"Municipality": "Toronto",
"MunicipalityDistrict": "Toronto W08",
"NewConstructionYN": false,
"NumberOfBuildings": 0,
"NumberOfUnitsTotal": 0,
"OccupantType": "Tenant",
"OpenHouses": [],
"OpenHouseYN": false,
"OriginalPrice": 2400,
"OwnershipType": "",
"ParcelNumber": "",
"ParkingIncludedYN": false,
"ParkingSpaces": 0,
"PaymentFrequency": "",
"PaymentMethod": "",
"PetsPermitted": "Yes-with Restrictions",
"PetsPermittedYN": false,
"PhotoCount": 15,
"PictureYN": false,
"PoolFeatures": "",
"PoolYN": false,
"PossessionDate": "2026-10-10",
"PostalCode": "M9C 0A3",
"PreviousListPrice": 0,
"PriceChange": false,
"PriceChangeTimestamp": "0001-01-01T00:00:00",
"PriorMlsStatus": "New",
"PrivateEntrance": "",
"PrivateEntranceYN": true,
"PrivateRemarks": "Please include rental application, full Equifax report, job letter, proof of income and tenant's photo ID with the offer. Attach Schedule B and send all offers to order.organized@gmail.com ; For any questions, please feel free to email as well.",
"PropertyAttachedYN": false,
"PropertyCondition": "",
"PropertyFeatures": "Clear View, Hospital, Park, Public Transit, School",
"PropertyManagementCompany": "Crossbridge Property Mgmt. 416-695-2226",
"PropertyStyleSearch": "Apartment",
"PropertySubType": "Condo Apartment",
"PropertySubTypeSearch": "Condo",
"PropertyType": "Residential Condo & Other",
"PropertyTypeSearch": "Residential",
"Province": "ON",
"PurchaseContractDate": "2026-09-12T00:00:00",
"RemarksForClients": "Gorgeous Bright Suite With Unobstructed Views Of The City, Ravine And Lake! Functional Layout, Den Is Large Enough To Be Used As A 2nd Bedroom Or A Home Office. Upgrades done 2025: Brand new s/s dishwasher installed, brand new bathroom vanity, unit freshly painted, added new kitchen faucet and dining room light fixture. Washer/Dryer upgraded 2026. Unit will be professionally cleaned, including steam-cleaning of bedroom carpet. Located Next To Sherway Gardens Shopping Centre, Quick Access To QEW/427, TTC And Restaurants. Building Features Breathtaking Amenities And Visitor Parking. No Smoking/Vaping Permitted On Rental Premises. No Large Pets Are Allowed By The Condo Corporation. Refundable Key Deposit $300 is Required, as well as credit check, references, proof of income and full rental application. **EXTRAS** Amazing Landlord, One Underground Parking And Storage Locker Located On P3 Level. Luxury State Of The Art Facilities Including Indoor Pool, Sauna, Large Gym, Yoga, Virtual Golf, Theater, Billiards Room, Party Room And More!",
"Restricted": true,
"RetirementYN": false,
"RoadFrontageType": "",
"RoadSurfaceType": "",
"RollNumber": "191901412002355",
"Roof": "",
"Rooms": [],
"RoomsAboveGrade": 5,
"RoomsBelowGrade": 1,
"RoomsTotal": 0,
"RoomsYN": false,
"RTimestampSql": "2026-09-24T03:50:16.963",
"SaleLease": "Lease",
"SalesBrochure": "",
"Sauna": "",
"SaunaYN": false,
"Sewers": "",
"ShowingInstruction": "Lockbox, Showing System",
"SignOnPropertyYN": false,
"Sold": true,
"SoldDate": "2026-09-12T00:00:00",
"SoldPrice": 2400,
"Source": "PROPTX",
"SourceSystemID": "A00001796",
"SpaFeatures": "",
"SpaYN": false,
"SPLP": 100,
"SqFtRangeMax": 699,
"SqFtRangeMin": 600,
"SqFtTotal": 0,
"StandardStatus": "Closed",
"Status": "U",
"Stories": "18",
"StoriesTotal": "",
"StreetAbbreviation": "",
"StreetDirection": "",
"StreetName": "Sherway Gardens",
"StreetNumber": "225",
"StreetSuffix": "Road",
"StreetSuffixCode": "",
"StructureType": "",
"Style": "Apartment",
"SubLeaseYN": false,
"Summary": "listingkey:W13754902 | mls_number:W13754902 | address:225 Sherway Gardens Road 1901, Toronto, ON M9C 0A3 | community:Islington-City Centre West | property_type:Residential Condo & Other | property_subtype:Condo Apartment | building_type:Condo Apartment | building_style:Apartment | list_price:2400 | list_date:9/8/2026 4:49:26 PM | sold_price:2400 | sold_date:9/12/2026 12:00:00 AM | bed:1+1 | bath:1 | active:False | sold:True | source:PROPTX | transaction:Lease | listing_office:INTERNATIONAL REALTY FIRM, INC. | thumbnail:https://media.remarketer.ca/PROPTX/W13754902-1.jpg?tr=di-propertynoimage_pj5ksb5iM,f-jpg,w-600,h-600,q-90,c-maintain_ratio,fo-center",
"SurveyType": "None",
"SurveyYear": "",
"SurveyYN": false,
"SuspendedDate": "0001-01-01T00:00:00",
"TaxAssessedValue": "",
"Taxes": 0,
"TaxLegalDescription": "",
"TaxYear": "",
"TenantPays": "",
"TerminatedDate": "0001-01-01T00:00:00",
"Thumbnail": "https://media.remarketer.ca/PROPTX/W13754902-1.jpg?tr=di-propertynoimage_pj5ksb5iM,f-jpg,w-600,h-600,q-90,c-maintain_ratio,fo-center",
"TimeShareYN": false,
"TimestampSql": "2026-09-24T03:40:26",
"TMI": "",
"TotalArea": "",
"TotalAreaUnit": "",
"TotalParkingSpaces": 1,
"Type": "Condo Apartment",
"TypeSearch": "Apartment Unit",
"UFFI": "",
"UnitNumber": "1901",
"Units": "",
"UnparsedAddress": "225 Sherway Gardens Road 1901, Toronto, ON M9C 0A3",
"Use": "",
"Utilities": "",
"UtilityExpenses": "",
"View": "Panoramic, City",
"VirtualTour3DURL": "",
"VirtualTourURL": "",
"VirtualTourURLUnbranded": "",
"Volts": "",
"Warranty": "",
"WarrantyYN": false,
"Washrooms": 1,
"Water": "",
"WaterBodyName": "",
"WaterBodyType": "",
"WaterExpense": "",
"Waterfront": "",
"WaterFrontage": "",
"WaterFrontageFt": "",
"WaterfrontYN": false,
"WaterIncluded": "",
"WaterSupplyTypes": "",
"WaterView": "",
"WaterYN": false,
"WellCapacity": "",
"WellCapacityUnits": "",
"WellDepth": "",
"WellDepthUnits": "",
"Winterized": "",
"YearBuilt": "",
"Zoning": ""
}.(string)property[](https://media.remarketer.ca/PROPTX/W13754902-15.jpg?tr=di-propertynoimage_pj5ksb5iM.jpg,w-1200,h-805,c-force,pr-true)

Receive an Instant Property Analysis generated by state of the art Artificial Intelligence.
Comparable Sold Properties and similar active properties sorted in a chart, allowing you to analyze the dynamics of this property.
All information displayed is believed to be accurate but is not guaranteed and should be independently verified. No warranties or representations are made of any kind.
Data is provided courtesy of PropTx

Disclaimer: The property is not necessarily in the boundary of the schools shown above. This map indicates the closest primary and secondary schools. This tool is designed to provide the viewer an overview of the ratings of nearby public schools, and does not suggest association to school boundaries. To view all schools and boundaries please visit the respective district school board’s website.

EFFIE/TONY
Real Estate
(647) 528-1817
Request More Info

INTERNATIONAL REALTY FIRM, INC.
Independently Owned & Operated

The data analysis in this website is based on current and historical data and trends available from various local and national real estate bodies and authorities. It is intended to simplify the understanding and analysis of the real estate market data at a local level, for the purpose of comparing local market trends and property types, in order to help users approach their life's most important investment decision with greater confidence.
Please note that the analysis represented here can only be as accurate as the data available to public, and that it may not represent the the actual market situation. We strongly recommend consulting with your REALTOR® when time has come to make your home buying/selling decision. By continuing to view the data and information provided on this website, you acknowledge that you have read and agreed with the Terms and Conditions.
This website is not intended to replace professional real estate, financial, investment or legal advice. Though it has endeavored to provide the most accurate and timely information available, some of this information is complex and subject to rapid change. As a visitor to this website, you acknowledge and agree that any reliance on, or use of any information available on this website shall be entirely at your own risk.
This website may only be used by consumers that have a bona fide interest in the purchase, sale, or lease of real estate of the type being offered via the website.
All information displayed is believed to be accurate but is not guaranteed and should be independently verified. No warranties or representations are made of any kind.
The trademarks REALTOR®, REALTORS® and the REALTOR® logo are controlled by The Canadian Real Estate Association (CREA) and identify real estate professionals who are members of CREA. The trademarks MLS®, Multiple Listing Service® and the associated logos are owned by The Canadian Real Estate Association (CREA) and identify the quality of services provided by real estate professionals who are members of CREA.
NOTE: The MLS benchmark price is to track price trends and consumers should be careful not to misinterpret index figures as actual prices. Benchmark properties are considered average properties in a given community and do not reflect any one particular property. Listings here do not represent all Toronto MLS® listings.
Properties Last Update UTC Time: 2026-10-12 21:46